1527 Blake St
1527 Blake St
1527 Blake St
1527 Blake St
1527 Blake St
1527 Blake St
1527 Blake St
1527 Blake St
1527 Blake St
1527 Blake St
1527 Blake St
1527 Blake St
1527 Blake St
1527 Blake St
1527 Blake St
1527 Blake St
1527 Blake St
1527 Blake St
1527 Blake St
1527 Blake St
1527 Blake St
1527 Blake St
1527 Blake St
1527 Blake St
1527 Blake St
1527 Blake St
1527 Blake St
1527 Blake St
1527 Blake St
1527 Blake St
1527 Blake St
1527 Blake St
1527 Blake St
1527 Blake St
1527 Blake St
1527 Blake St
1527 Blake St
1527 Blake St
1527 Blake St
1527 Blake St
1527 Blake St
1527 Blake St
1527 Blake St
1527 Blake St
1527 Blake St
1527 Blake St
1527 Blake St
1527 Blake St
1527 Blake St
1527 Blake St
1527 Blake St
1527 Blake St
1527 Blake St
1527 Blake St
1527 Blake St
1527 Blake St
1527 Blake St
1527 Blake St
1527 Blake St
1527 Blake St
1527 Blake St
1527 Blake St
1527 Blake St
1527 Blake St
SEE ALL PHOTOS
1527 Blake St
1527 Blake St
1527 Blake St
1527 Blake St
1527 Blake St
1527 Blake St
1527 Blake St
1527 Blake St
1527 Blake St
1527 Blake St
1527 Blake St
1527 Blake St
1527 Blake St
1527 Blake St
1527 Blake St
1527 Blake St
1527 Blake St
1527 Blake St
1527 Blake St
1527 Blake St
1527 Blake St
1527 Blake St
1527 Blake St
1527 Blake St
1527 Blake St
1527 Blake St
1527 Blake St
1527 Blake St
1527 Blake St
1527 Blake St
1527 Blake St
1527 Blake St
1527 Blake St
1527 Blake St
1527 Blake St
1527 Blake St
1527 Blake St
1527 Blake St
1527 Blake St
1527 Blake St
1527 Blake St
1527 Blake St
1527 Blake St
1527 Blake St
1527 Blake St
1527 Blake St
1527 Blake St
1527 Blake St
1527 Blake St
1527 Blake St
1527 Blake St
1527 Blake St
1527 Blake St
1527 Blake St
1527 Blake St
1527 Blake St
1527 Blake St
1527 Blake St
1527 Blake St
1527 Blake St
1527 Blake St
1527 Blake St
1527 Blake St
1527 Blake St
For Sale

1527 Blake St

1527 Blake St, Berkeley, CA 94703

$1,095,000

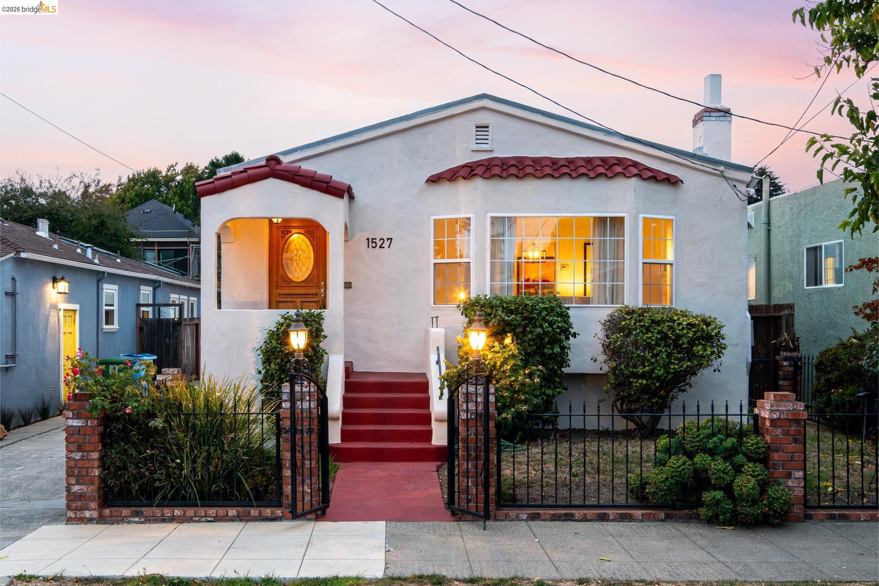
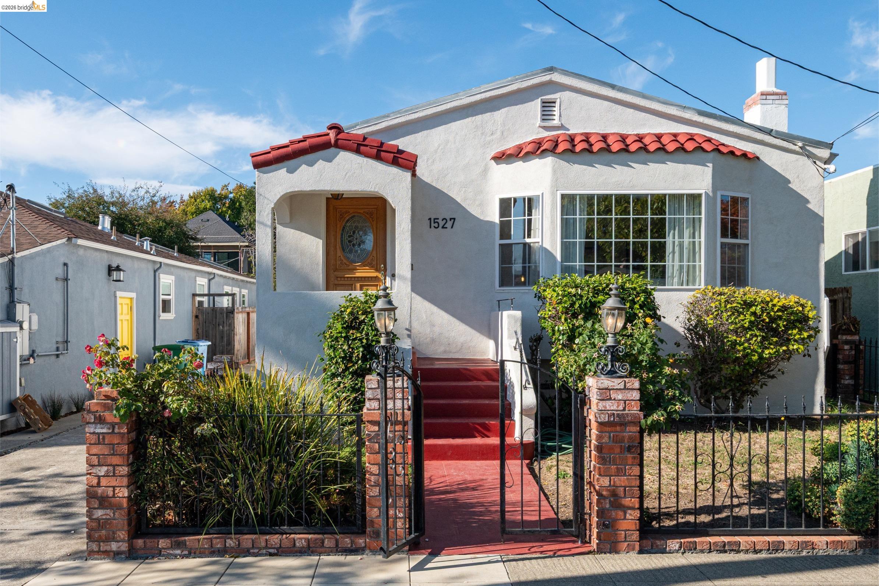
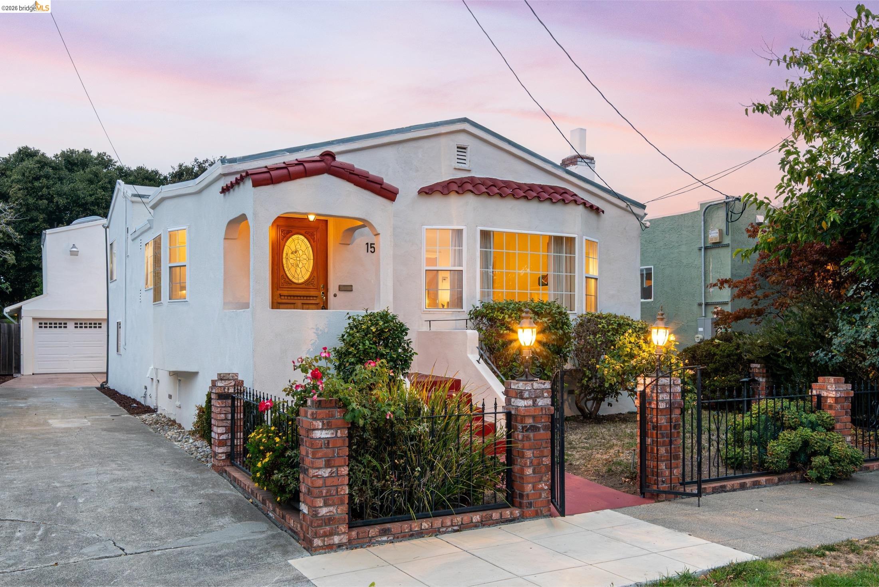
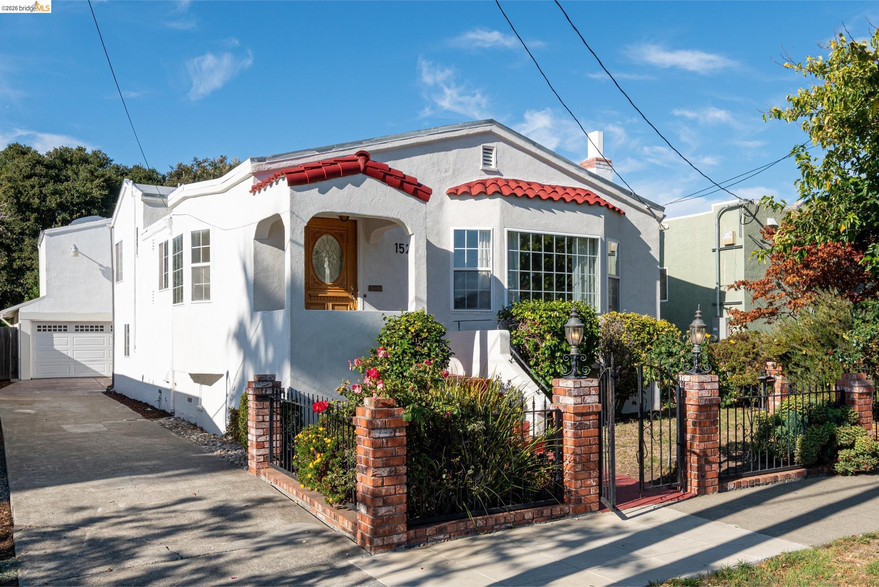
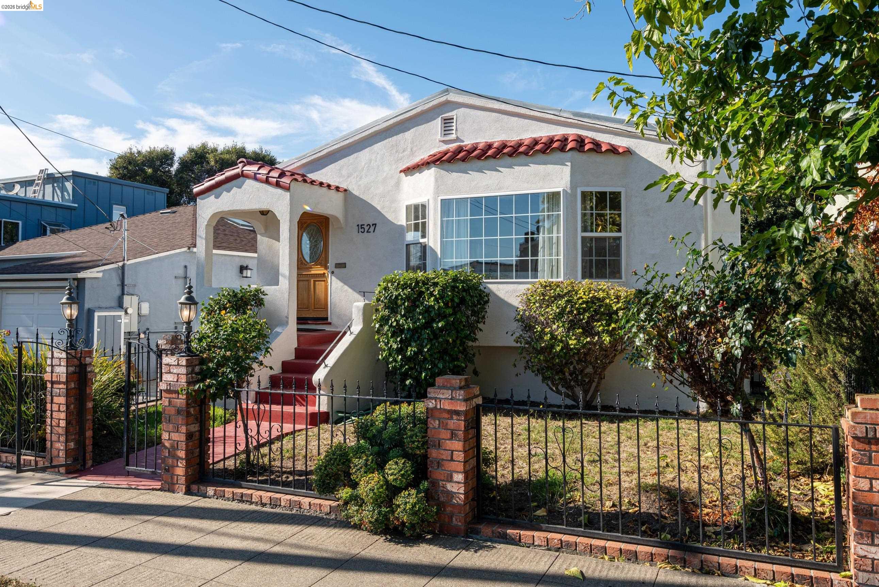
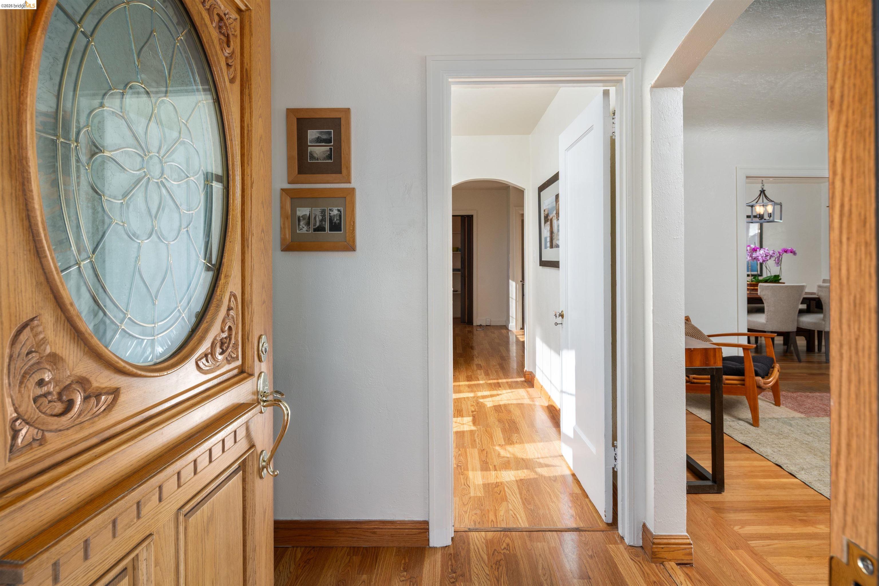
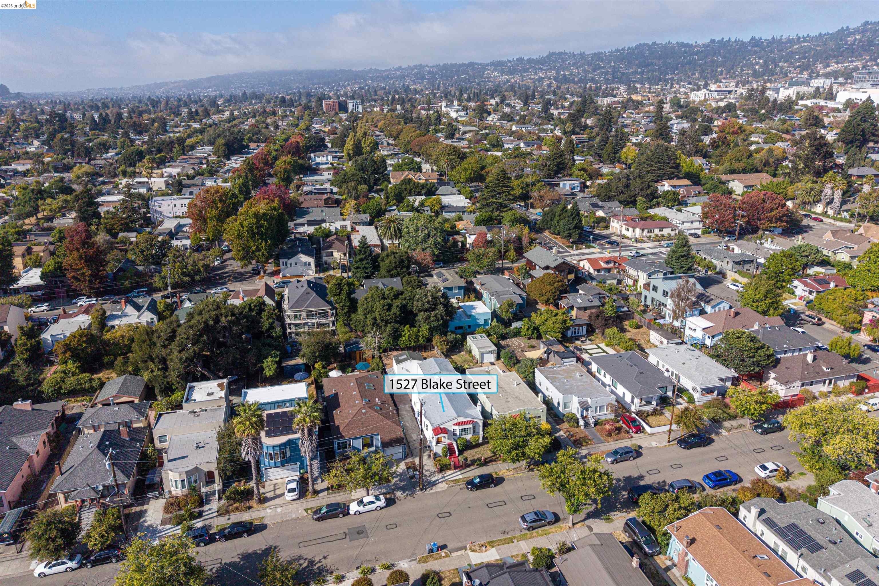
Tree-lined and unhurried, this stretch of Blake Street is quintessential Berkeley. White stucco and red tile, roses peeking over a brick and wrought-iron fence, an arched entry that has been welcoming people home for generations.  

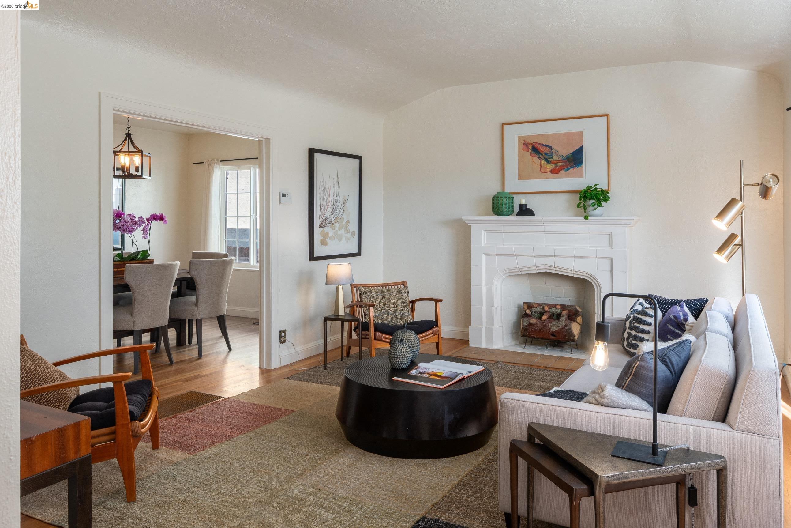
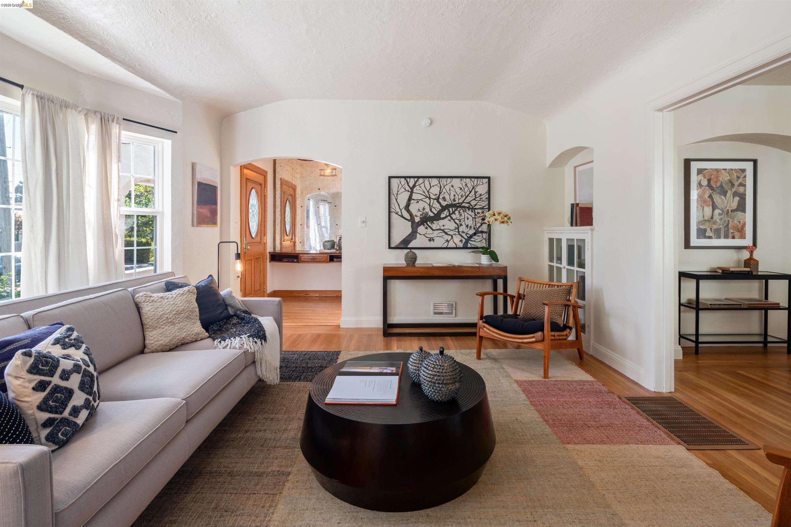
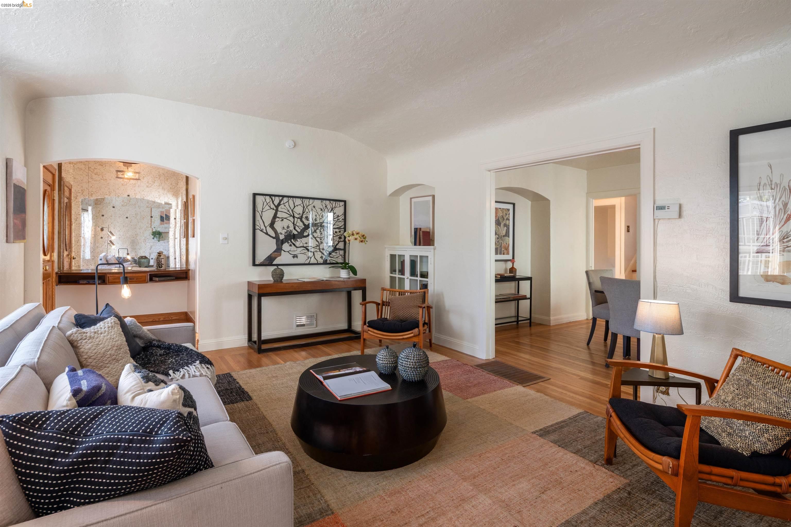
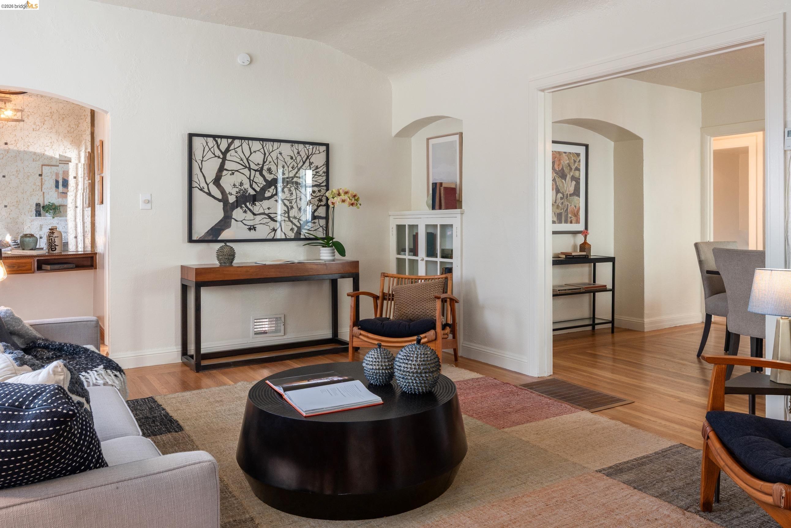
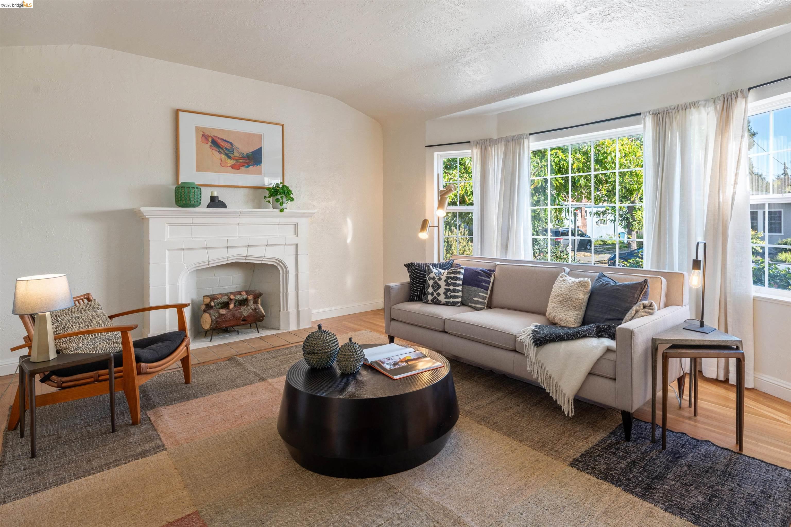
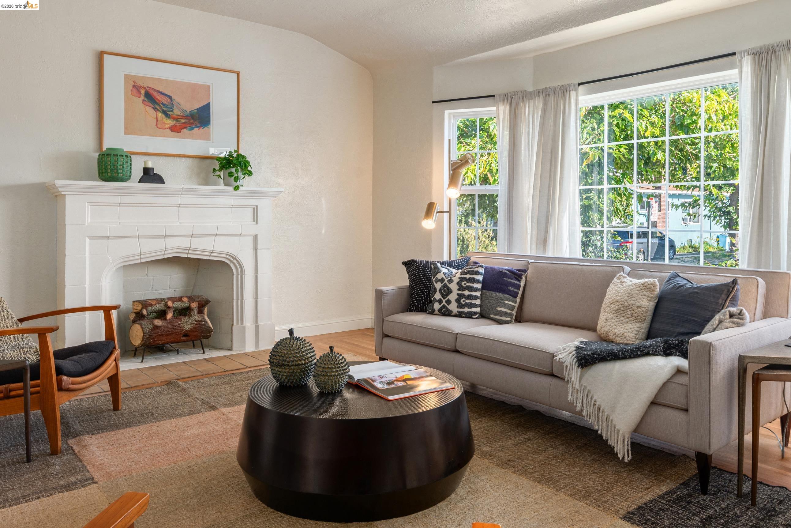
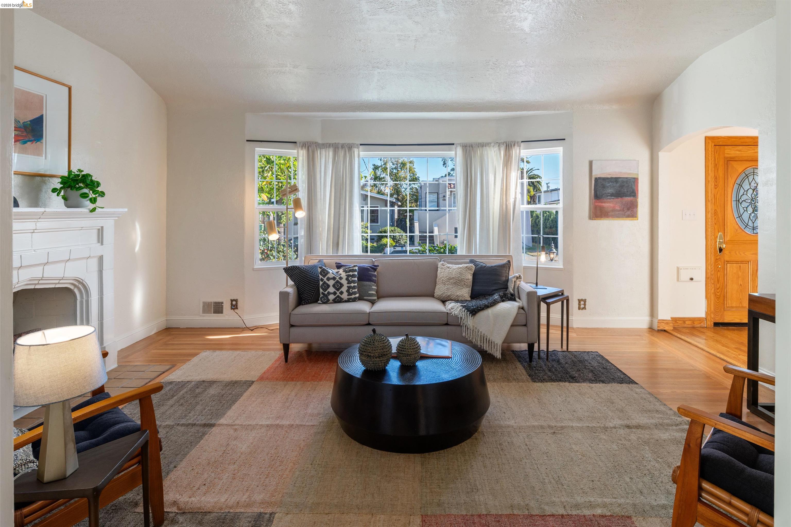
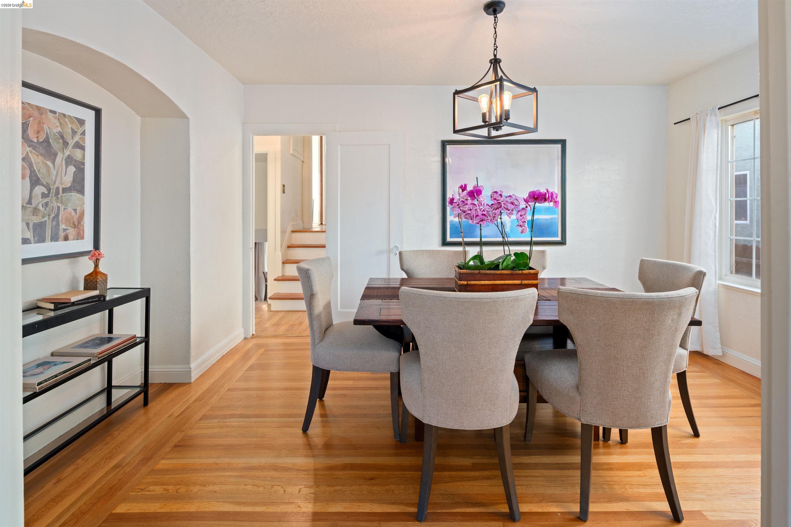
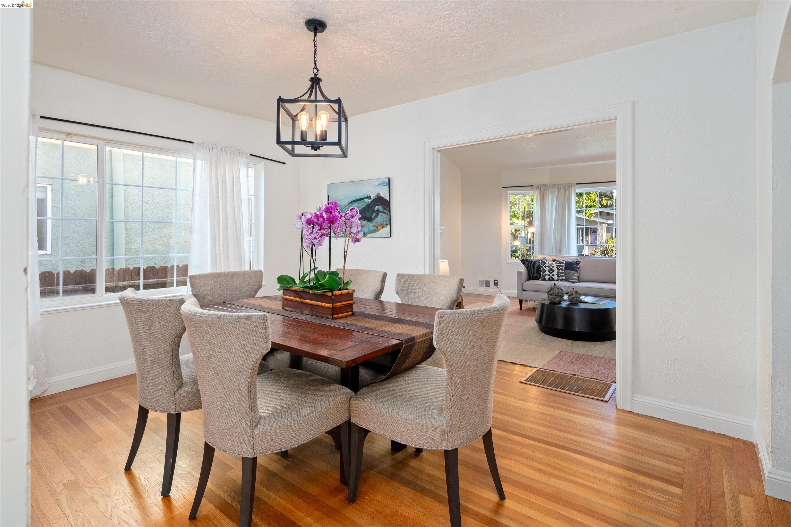
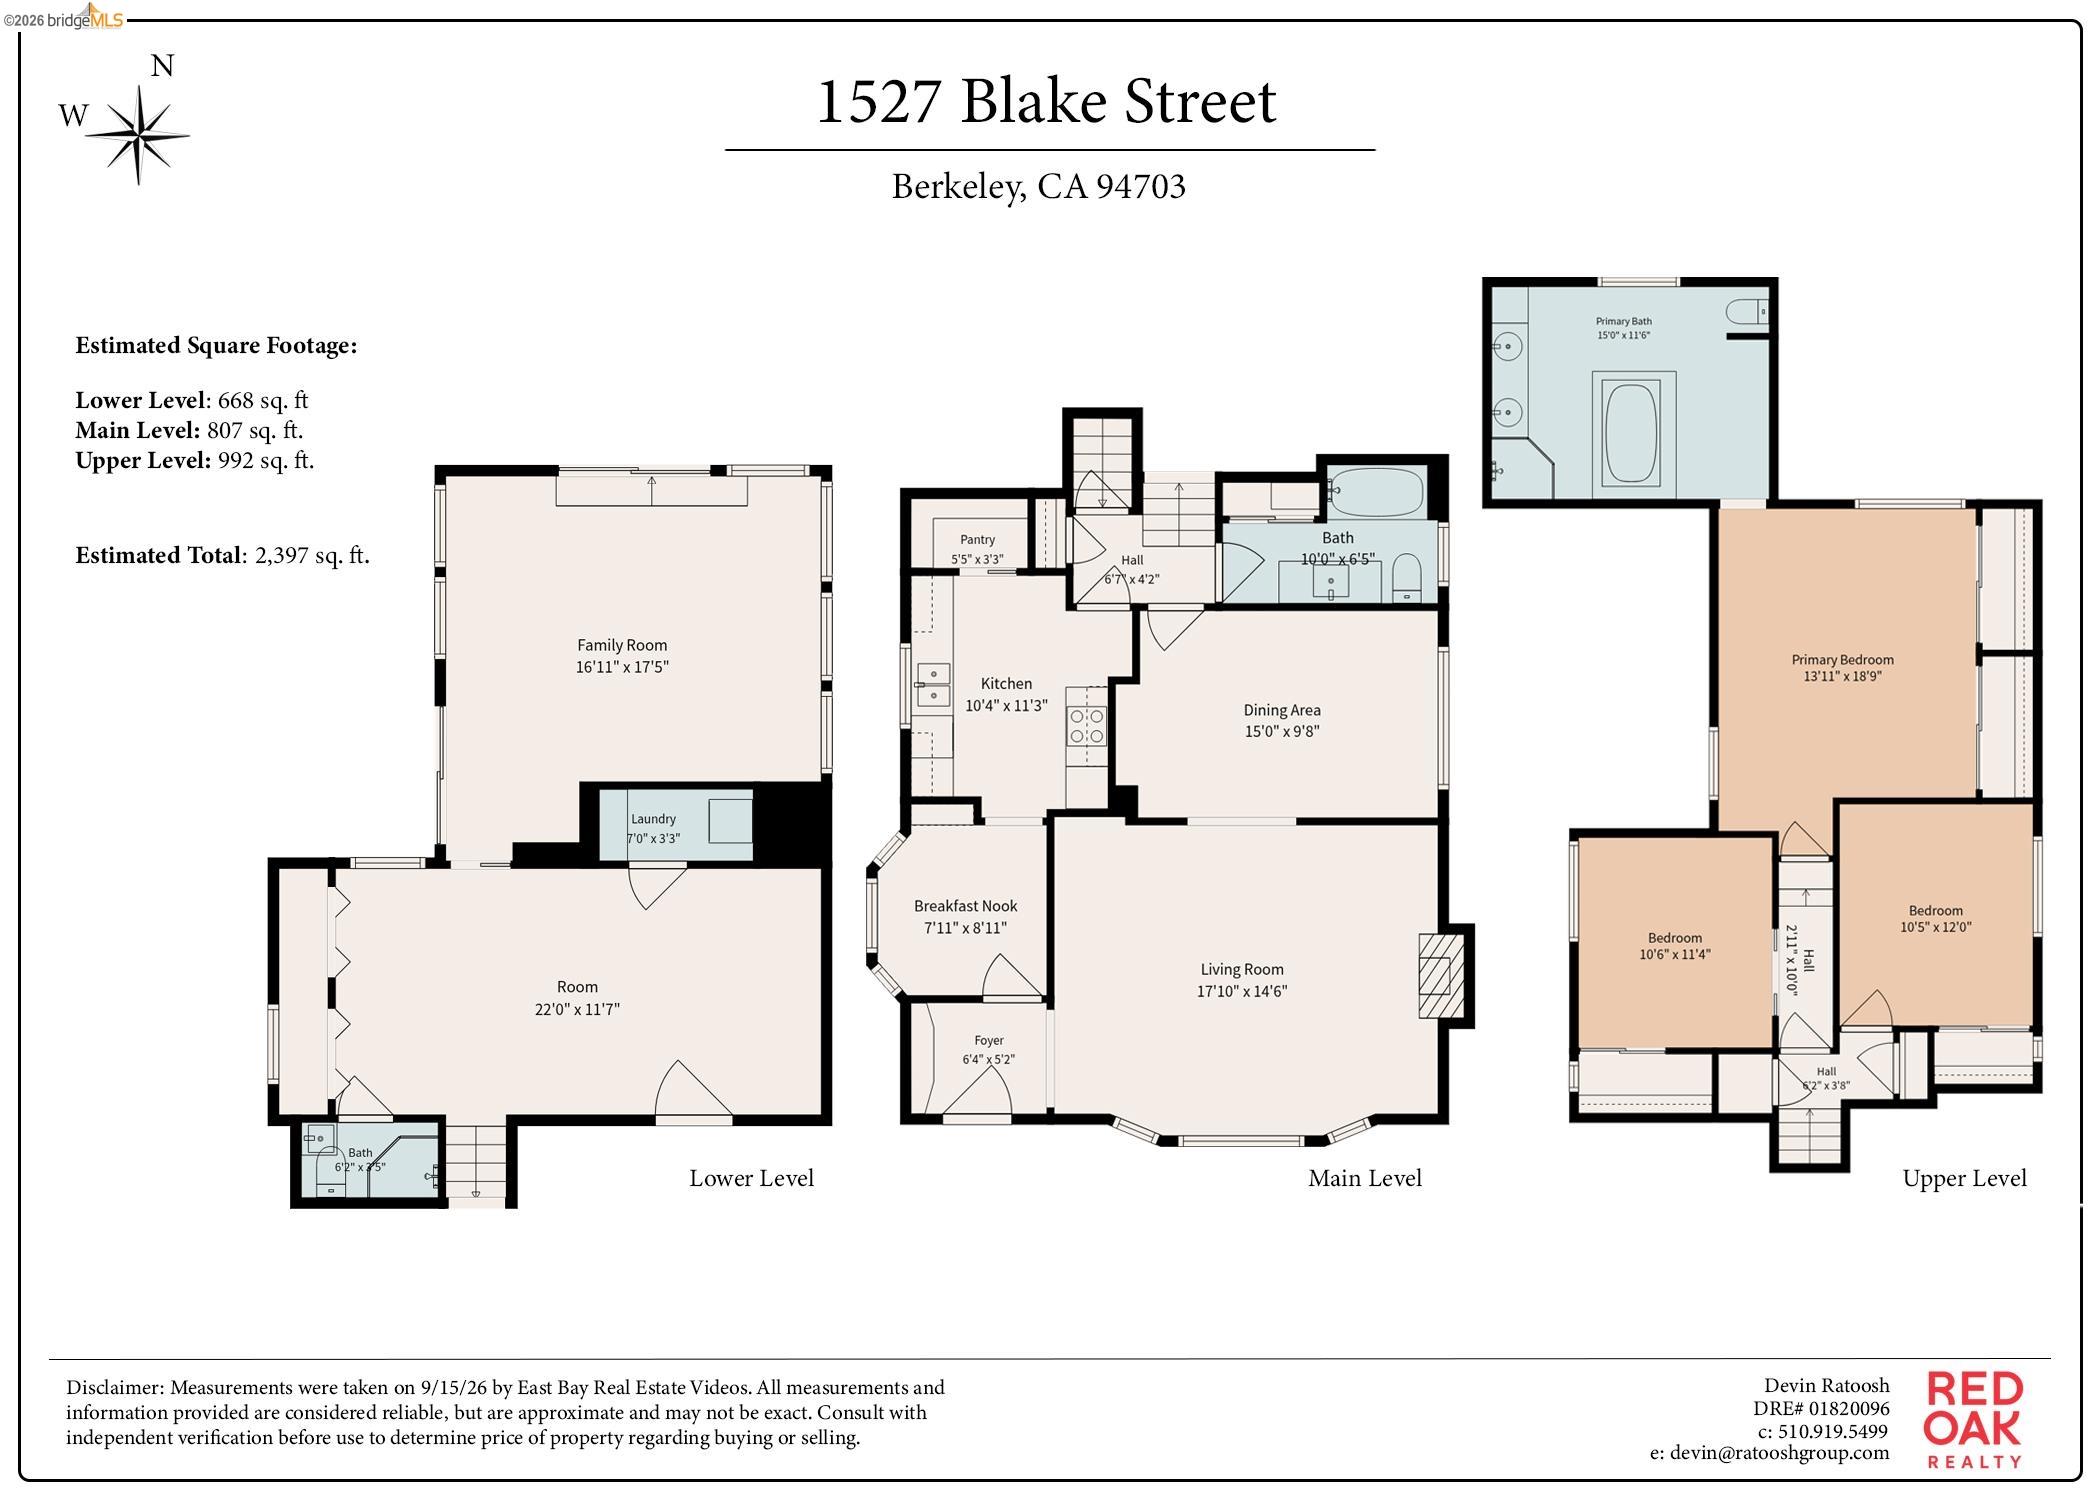
Inside, the living room sets the tone: gleaming hardwood floors, a gently coved ceiling, and a tiled fireplace. Light pours in through the bay window. Next is the formal dining room, where an arched display niche, an inlaid hardwood floor border, and a lantern pendant give the space real period character.

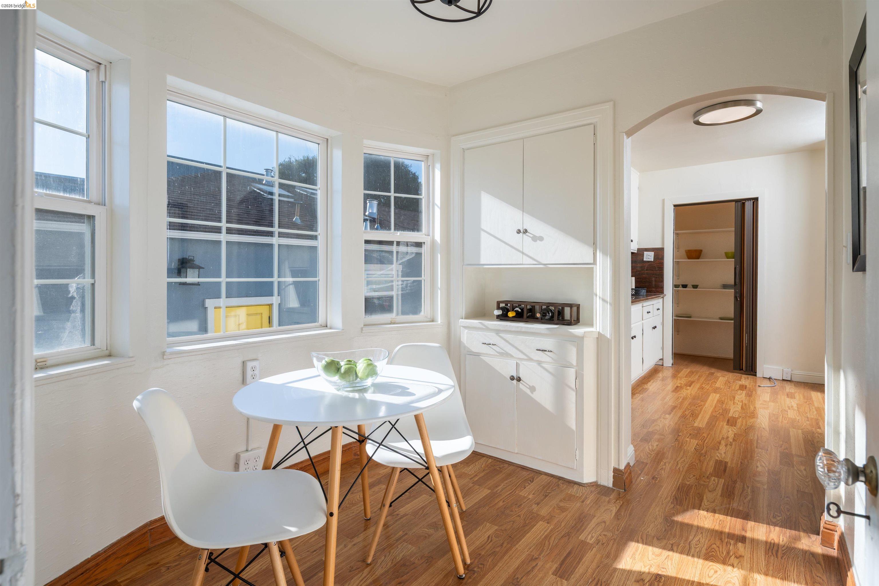
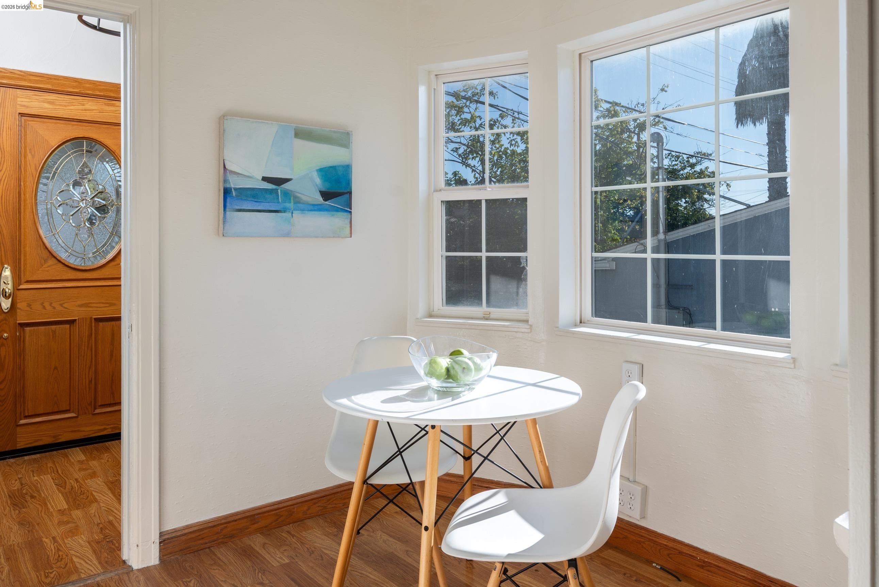
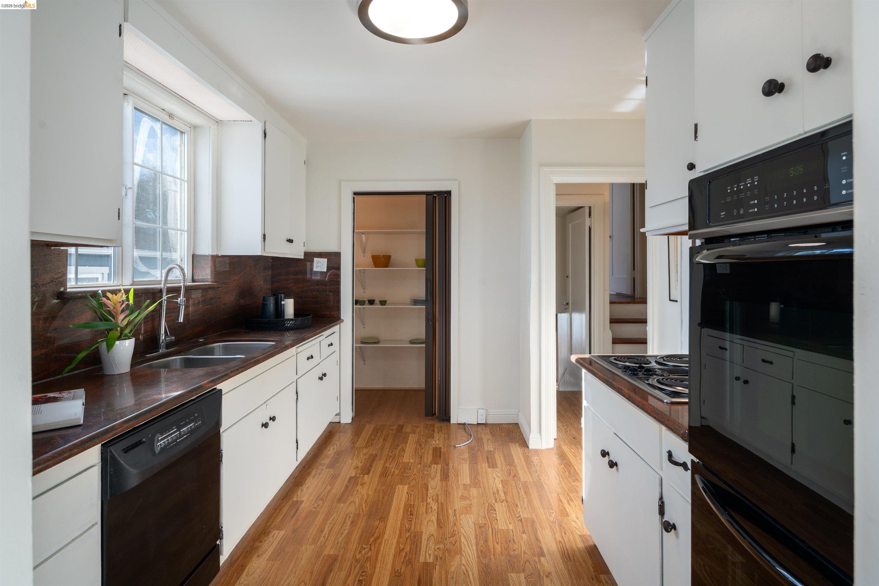
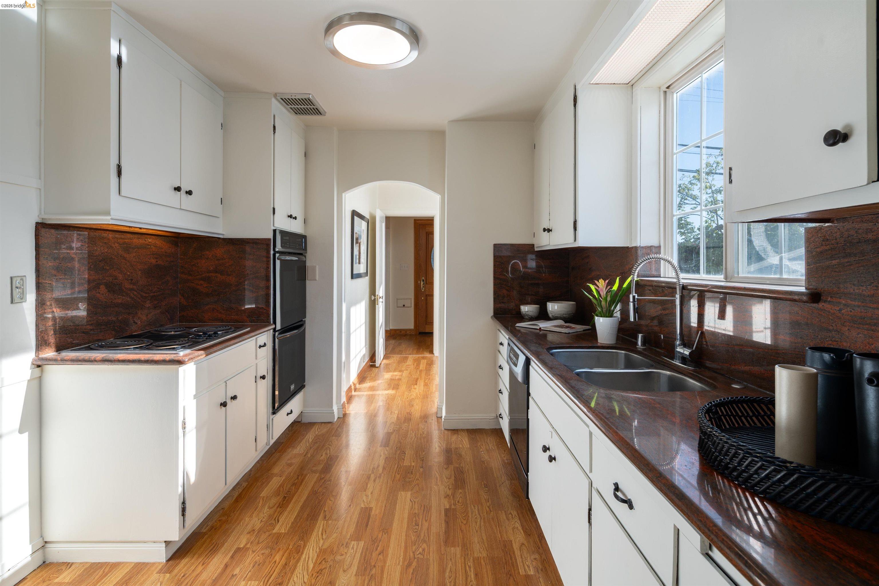
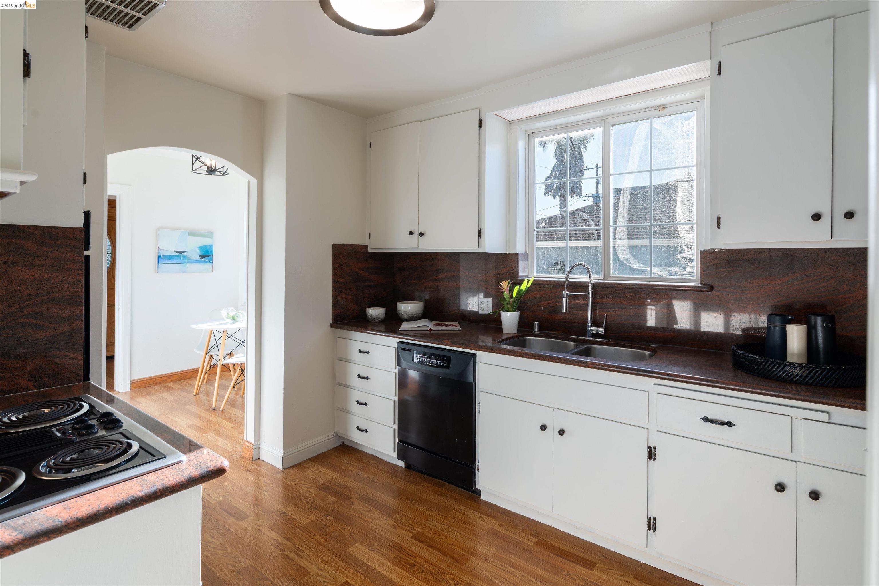
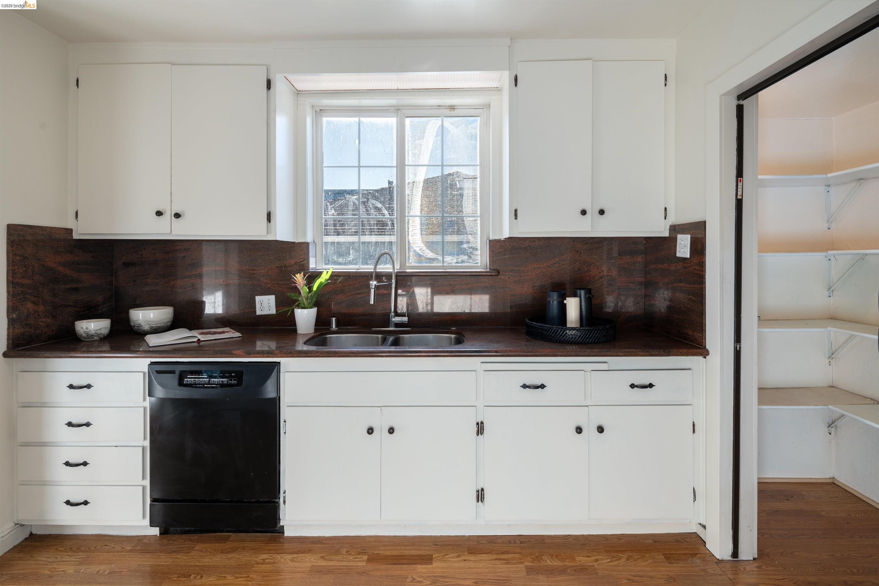
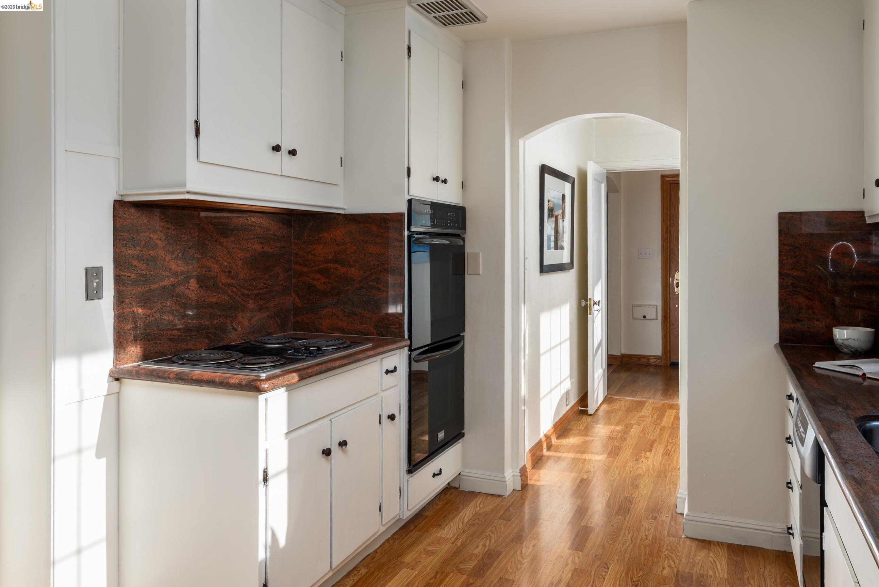
The kitchen keeps things bright and workable. Crisp white cabinetry, stone counters with a full-height backsplash, a gas range, and a window over the sink. A separate pantry with wraparound shelving sits just off the counter, and an archway opens to a sunny corner breakfast nook. Morning coffee has a home here.

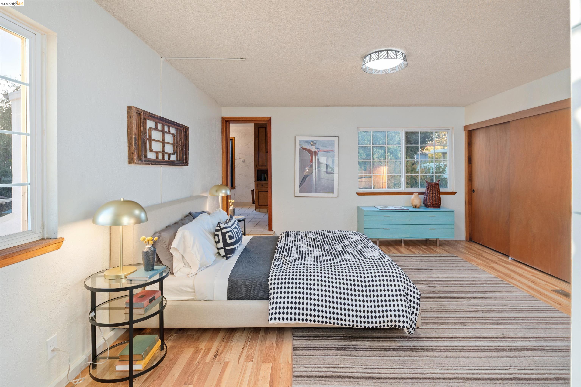
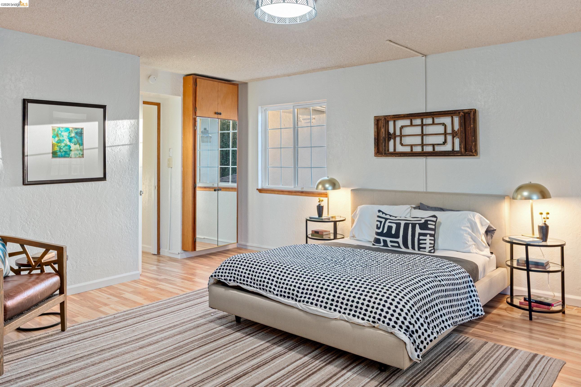
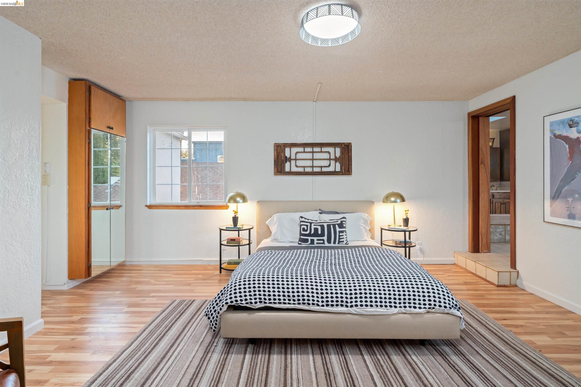
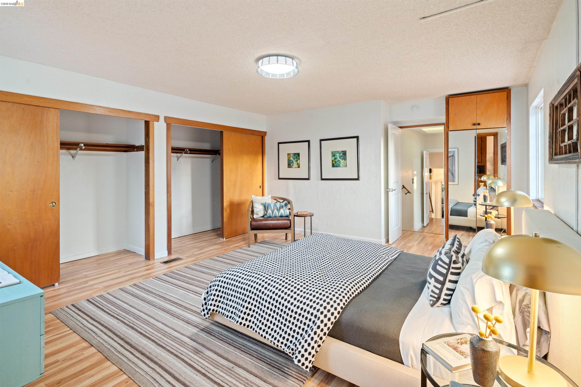
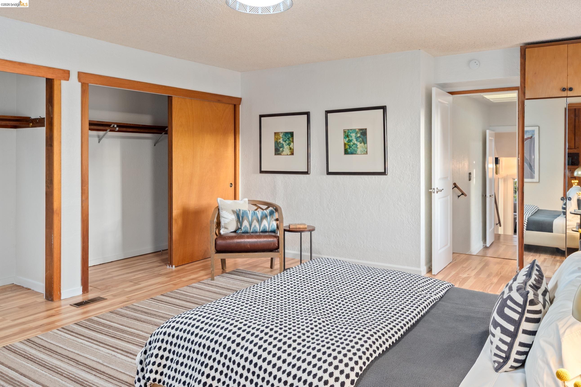
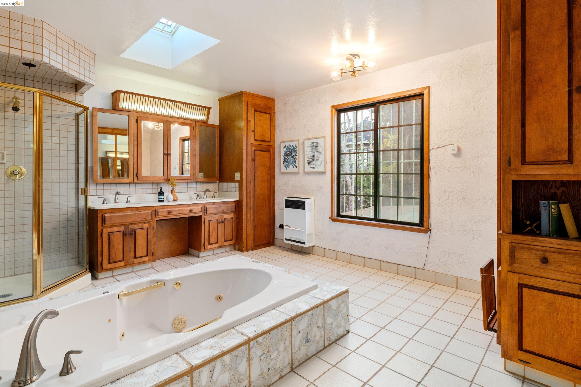
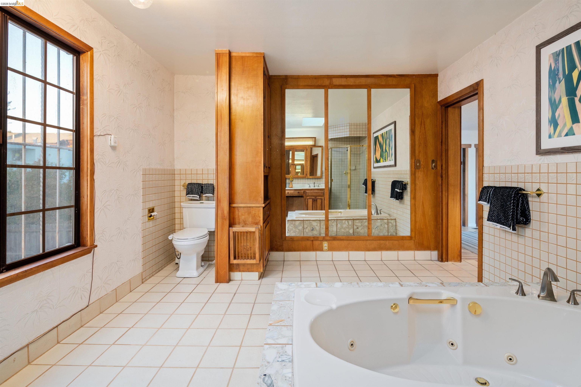
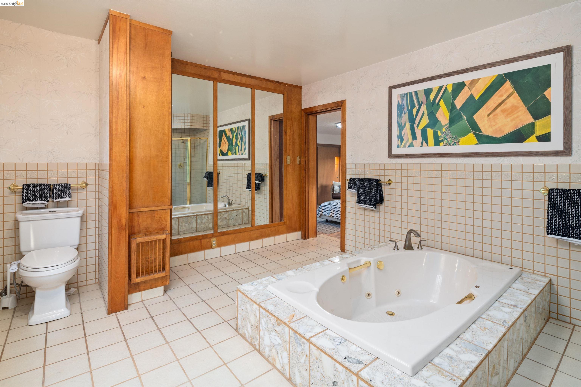
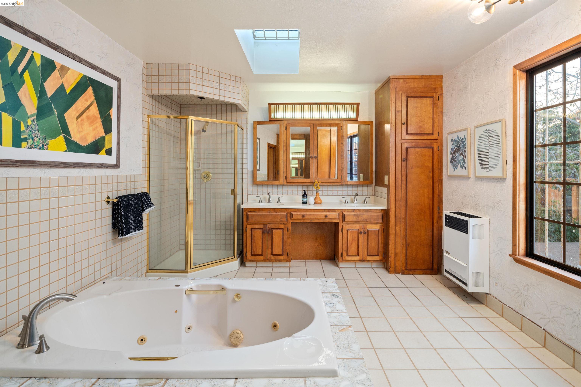
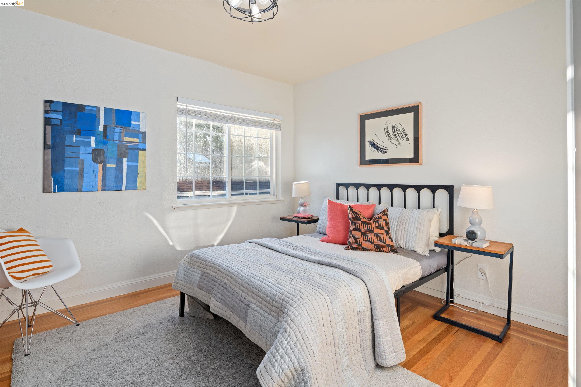
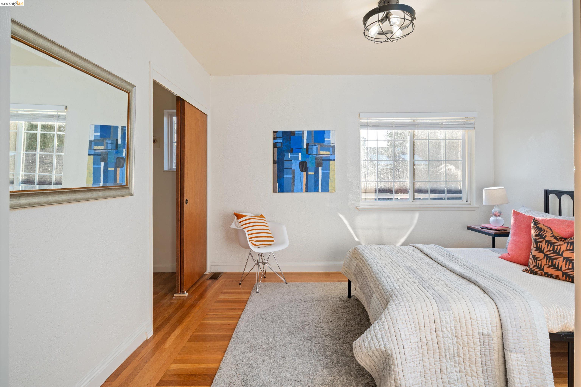
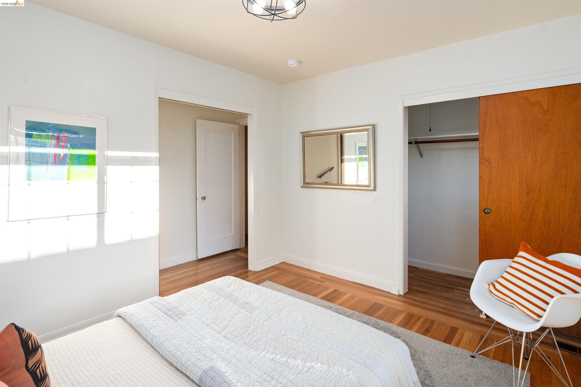
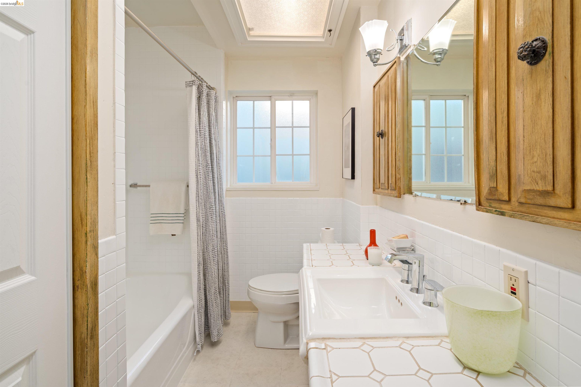
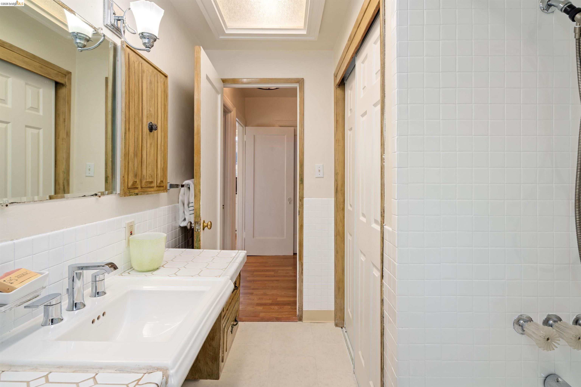
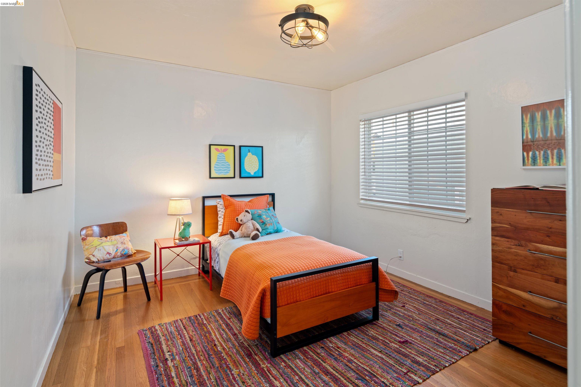
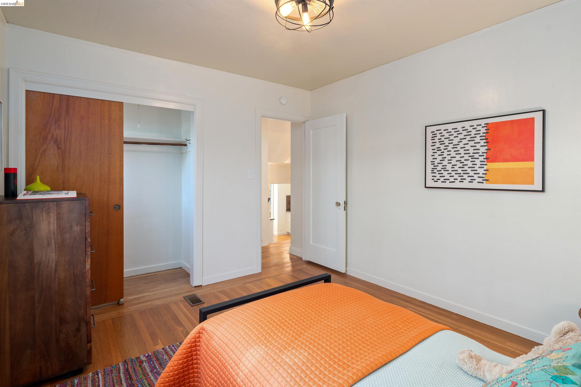
The primary suite is genuinely large, with a wall of closets. Its en-suite bathroom is a standout: a soaking tub, a separate glass shower, a double vanity with a seated dressing station, floor-to-ceiling built-in cabinetry, and a skylight overhead. The hall bedrooms are well proportioned, with more of those beautiful oak floors.

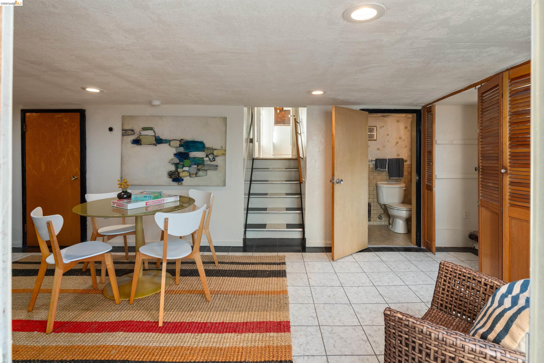
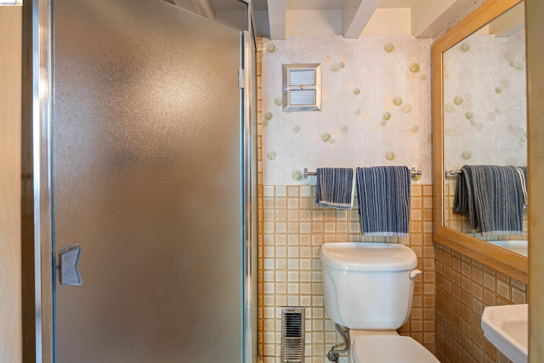
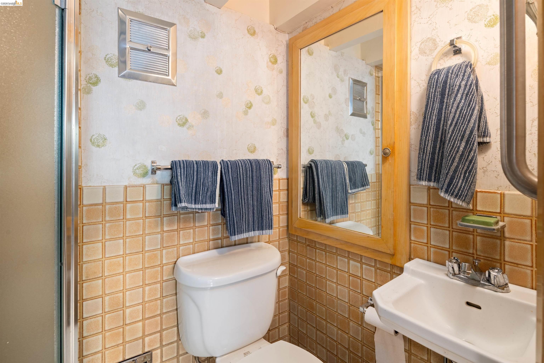
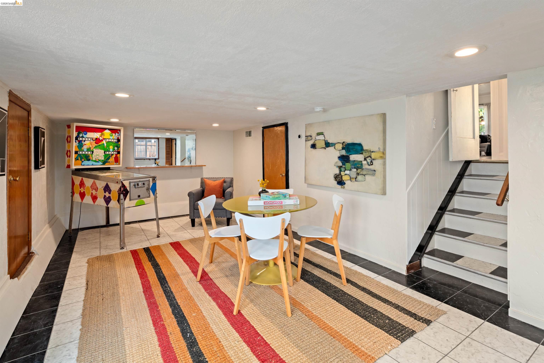
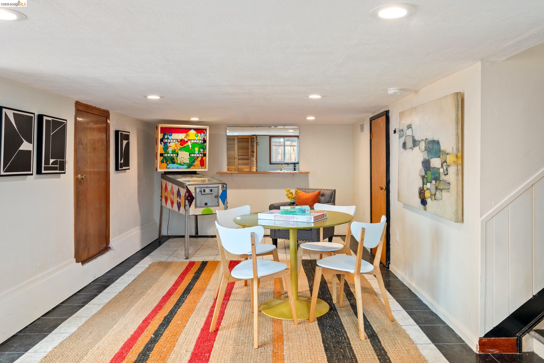
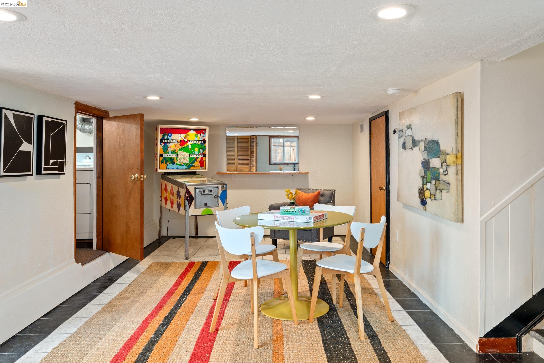
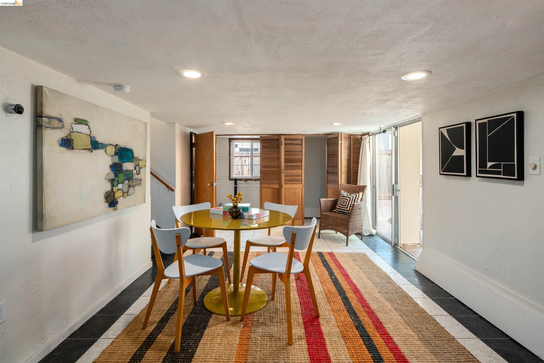
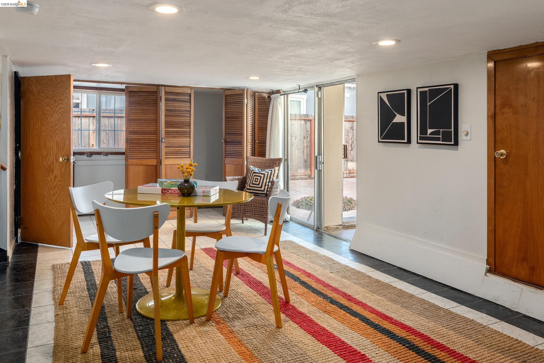
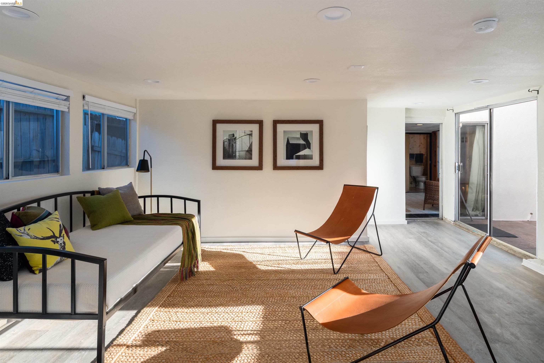
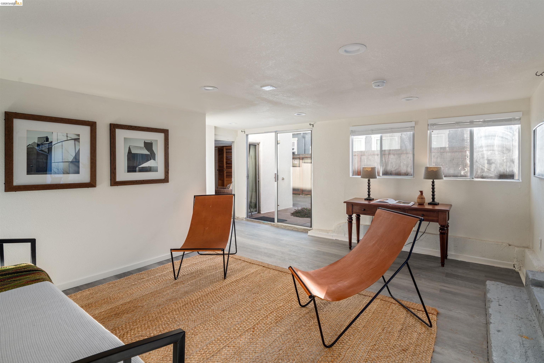
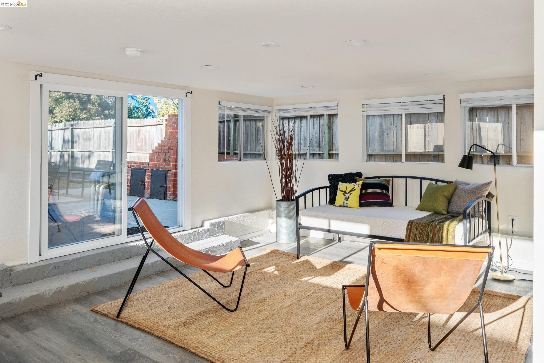
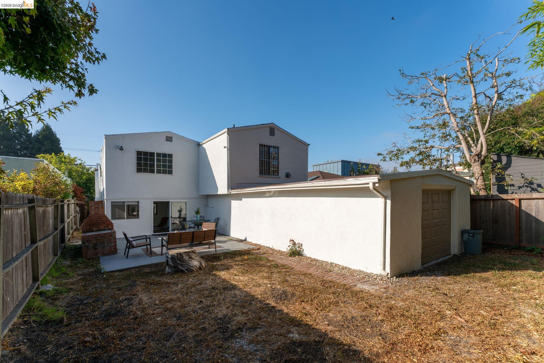
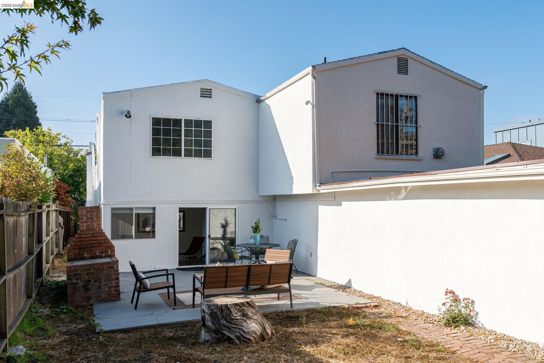
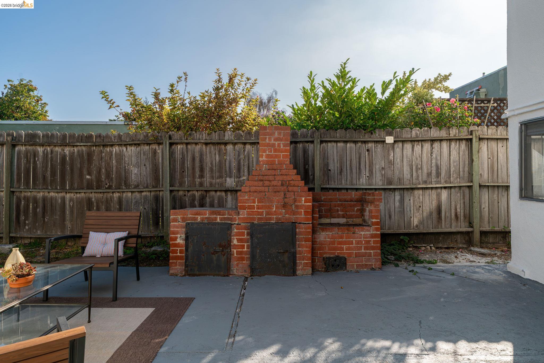
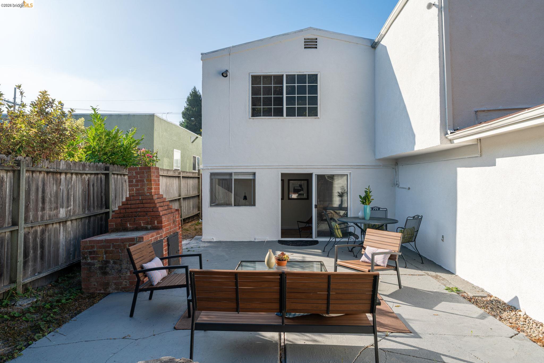
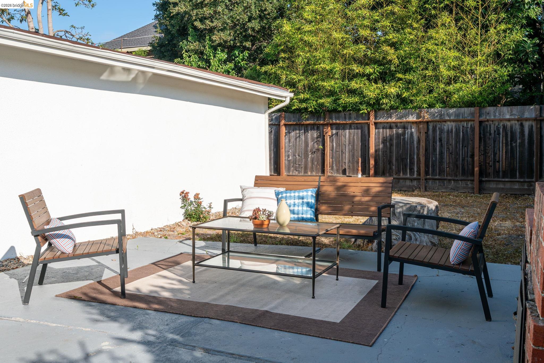
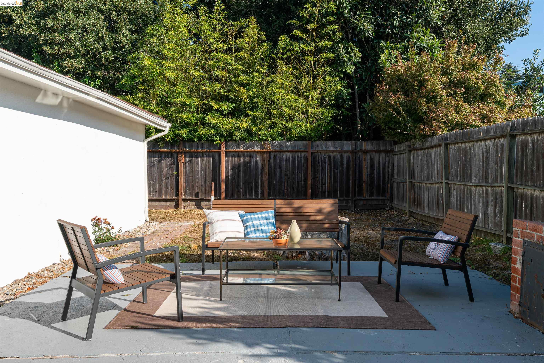
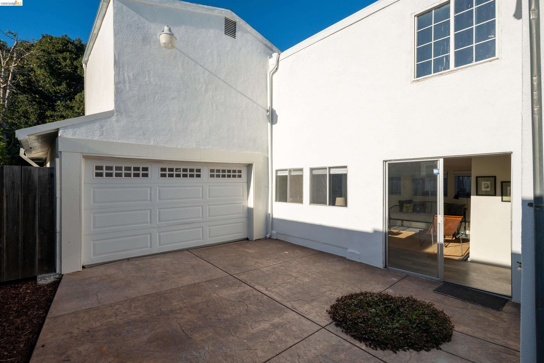
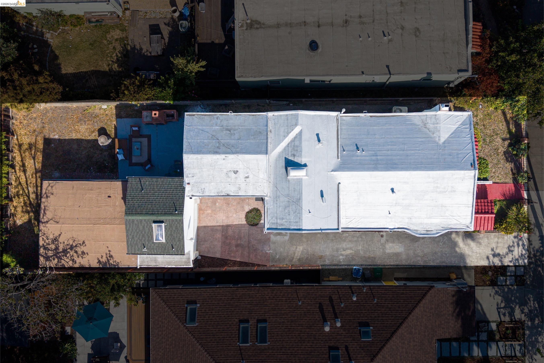
Downstairs, two large finished rooms plus a full bath offer serious flexibility. Whether you need a den, home office, guest quarters, studio, or all of the above.* Sliding doors open directly to a deep backyard with a patio, ready for gardening, entertaining, or potential expansion.**

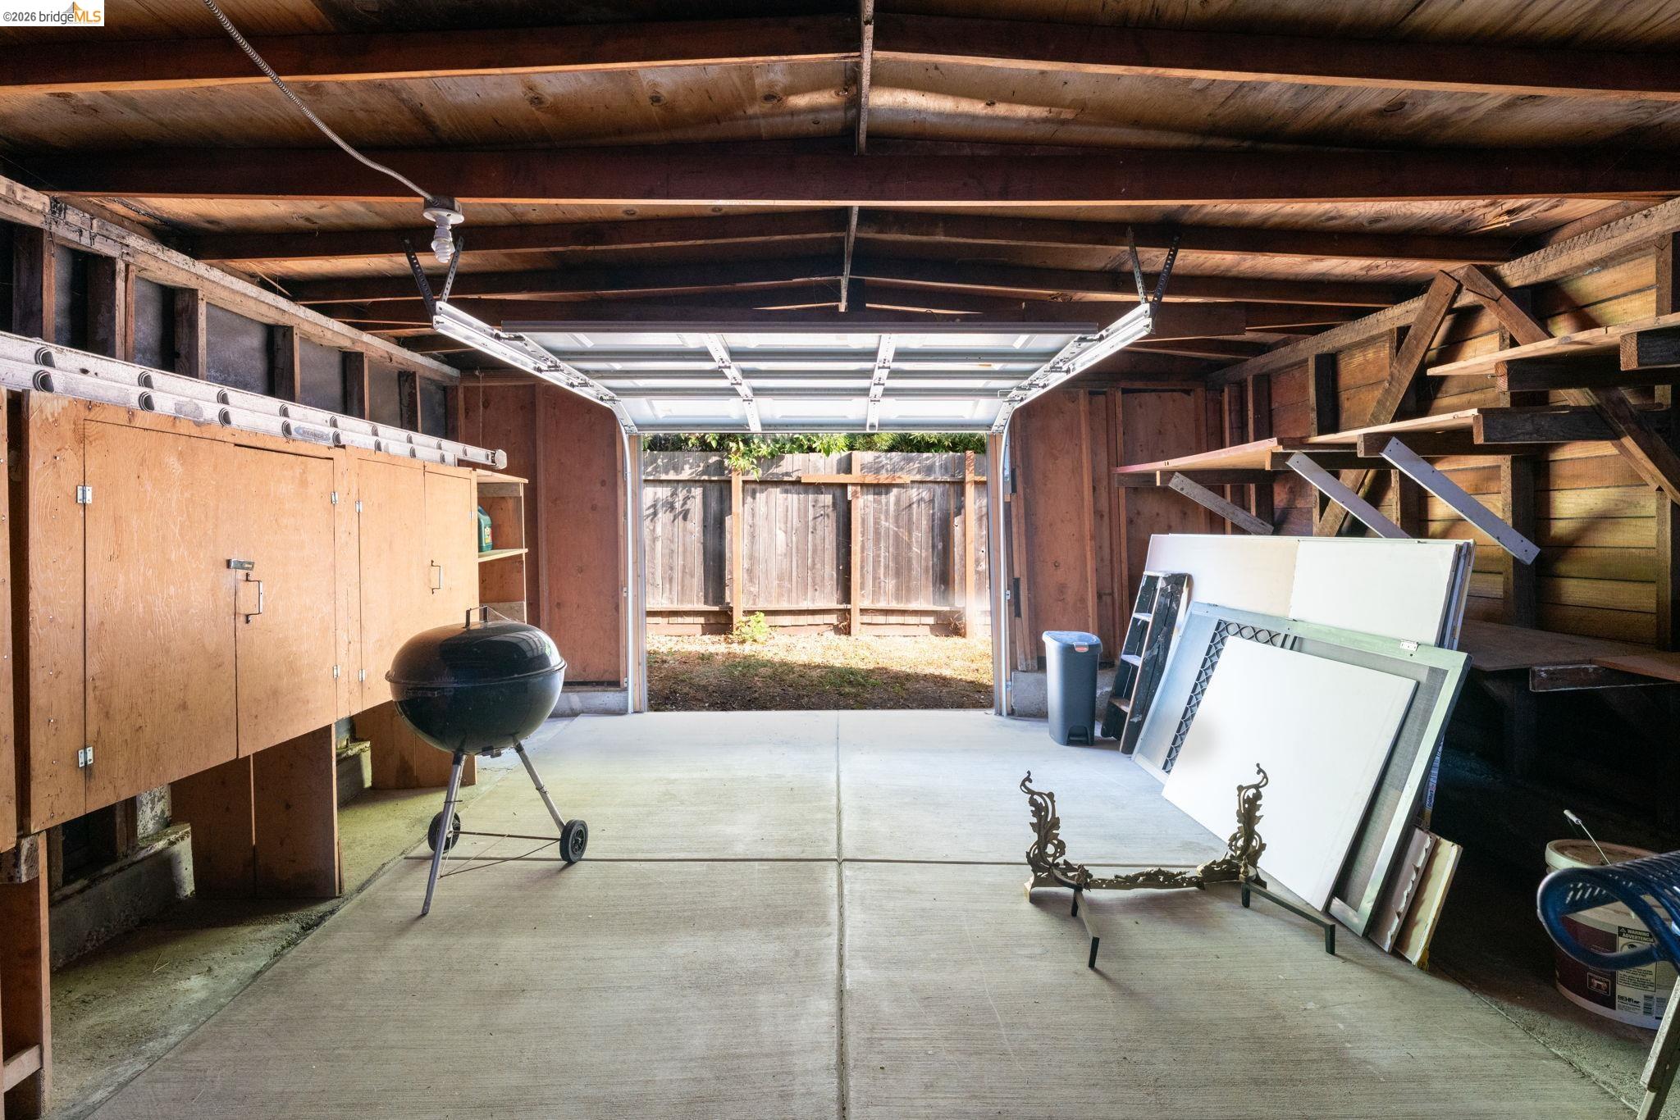
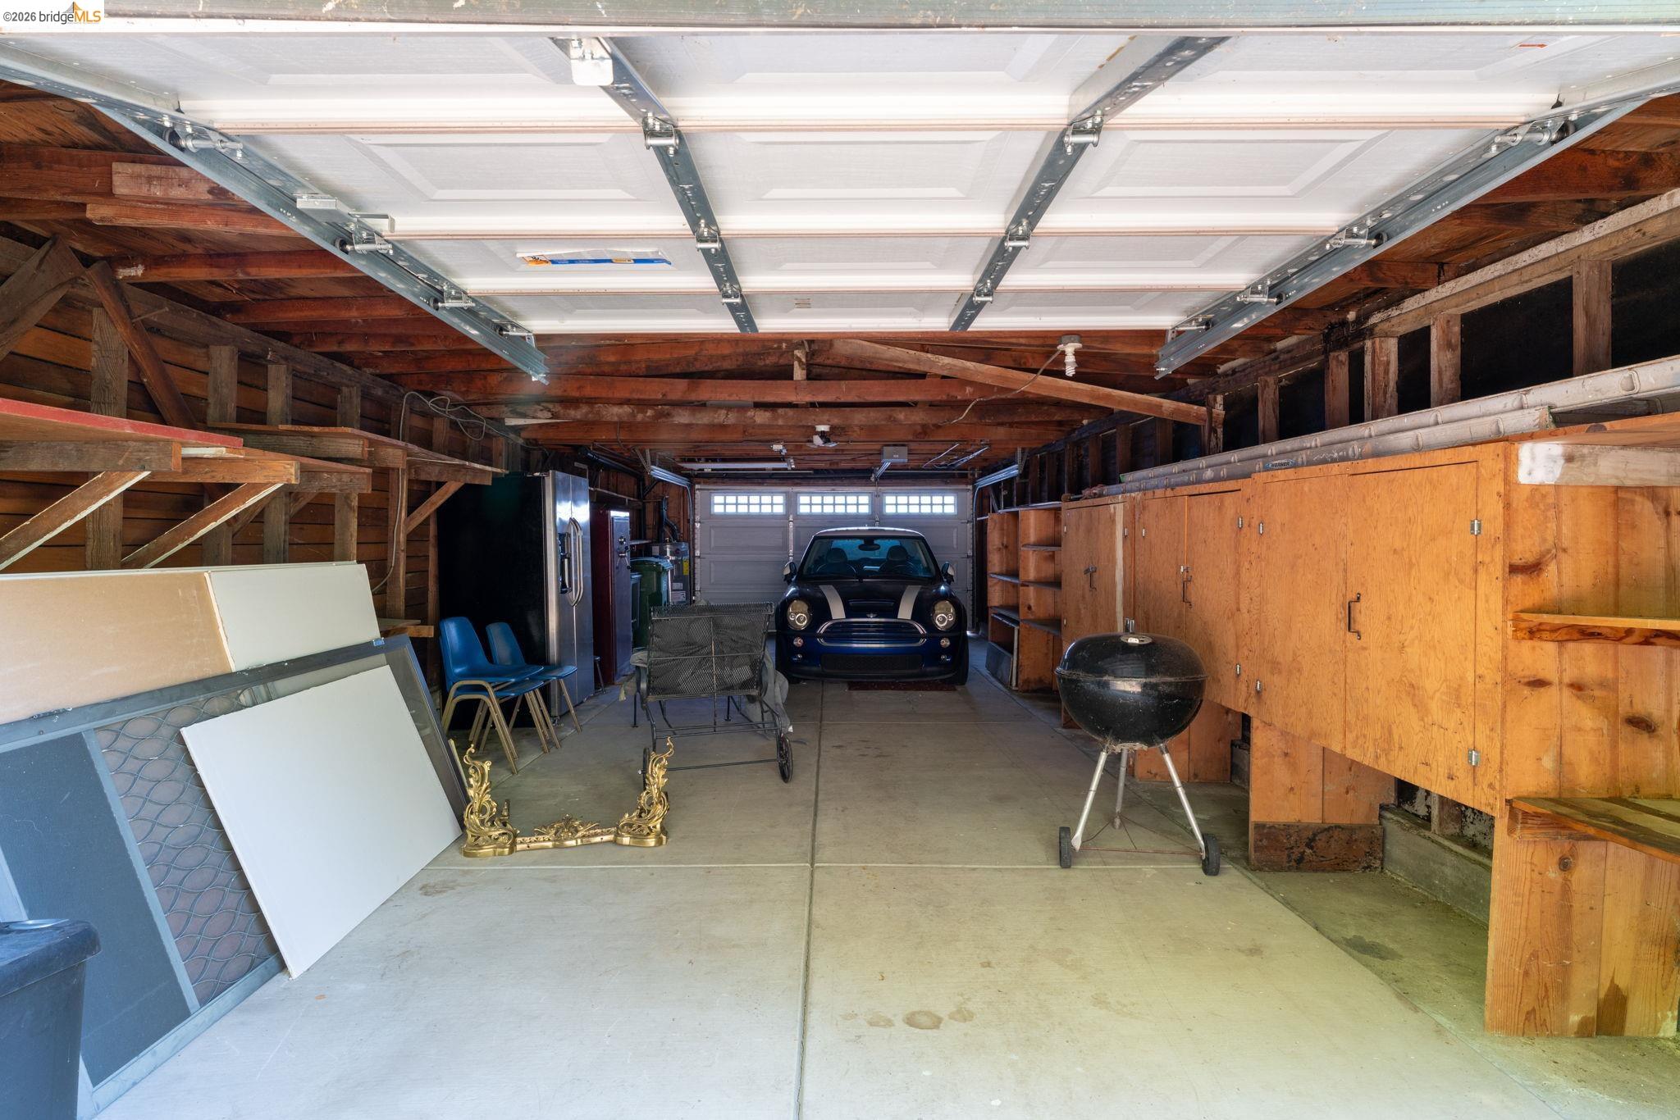
A long driveway leads to a deep garage with multiple access points. A rare find and a dream for a workshop, storage, or projects.

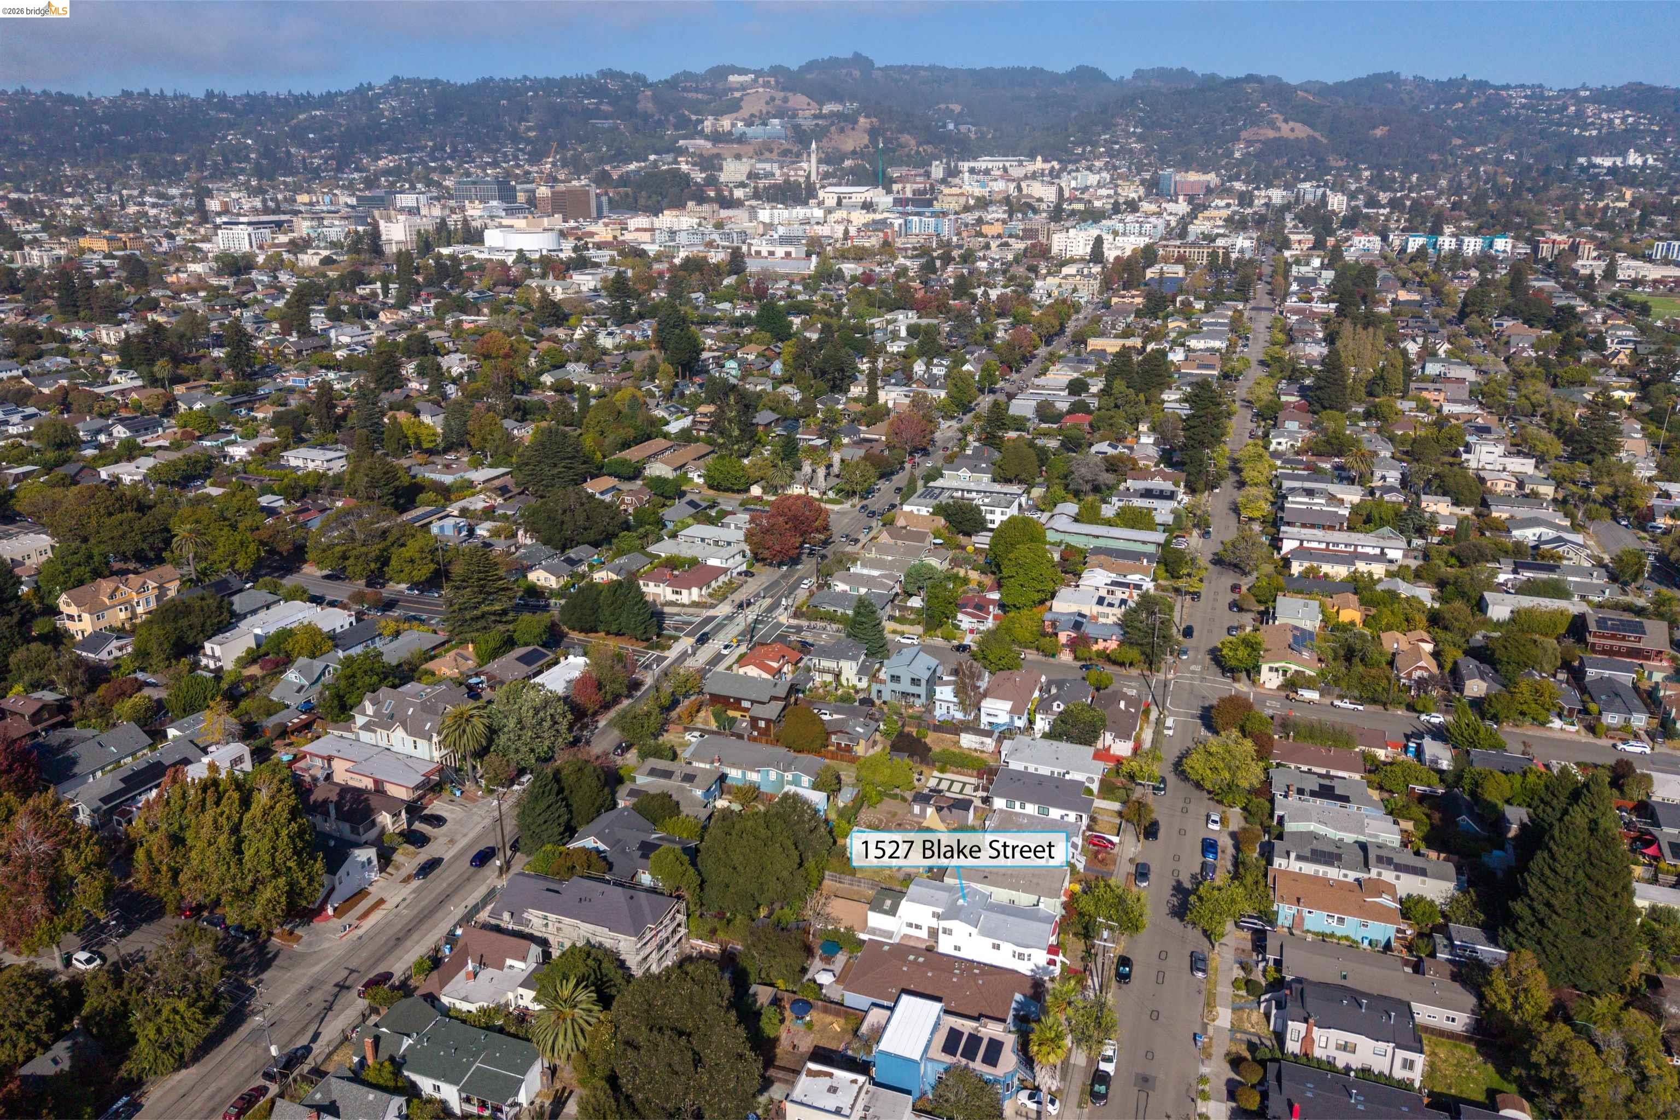
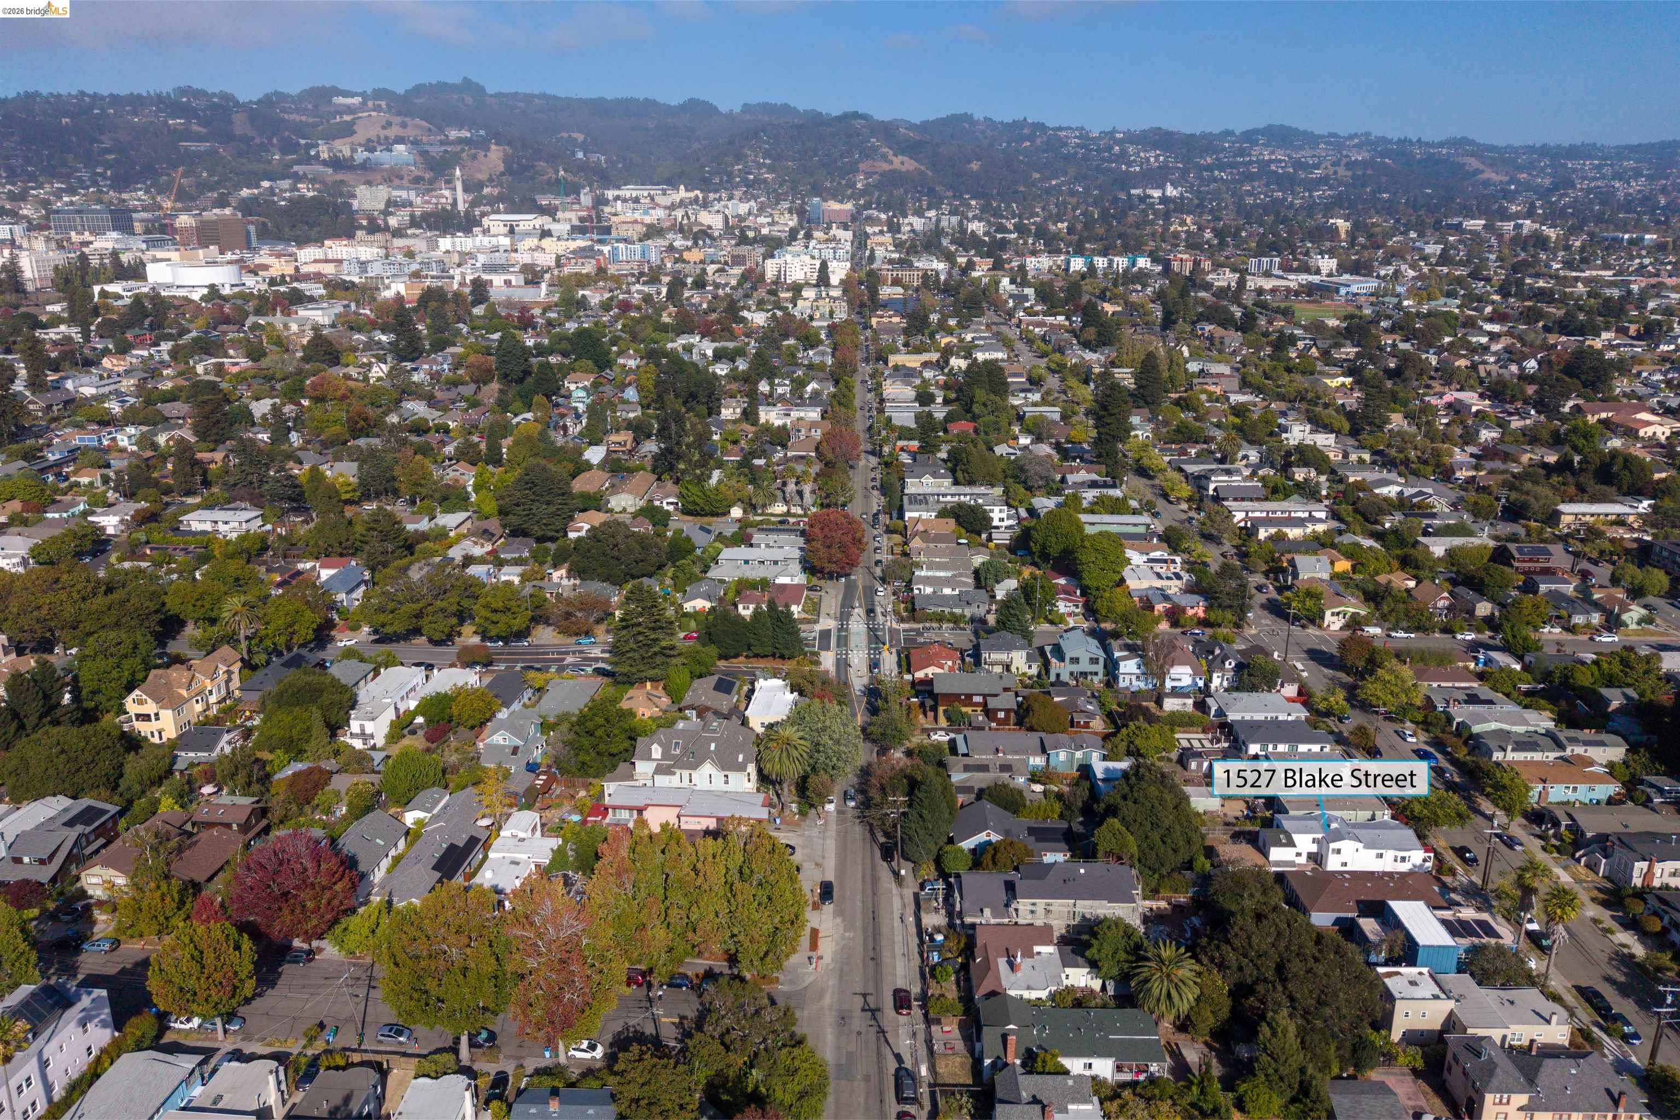
All of this just minutes from Berkeley Bowl, BART, Tanzie's, and everything that makes Berkeley, Berkeley. 

*Buyer to verify use of space. Neither seller nor listing agent has investigated or verified the accuracy of any of these sources of information nor that these spaces are or may be made into legally habitable spaces. Buyer must conduct their own investigation with the city and appropriate professionals and rely solely on that investigation. **Buyer is advised to conduct their own investigation with appropriate professionals and verify with the city prior to proceeding with the purchase, and to rely solely on their own investigation.


9/27/2026 2:00PM - 4:00PM PDT

10/4/2026 2:00PM - 4:00PM PDT

3
beds

3
baths

1,977 Sq.Ft. LIVING AREA

4,960 Sq.Ft. lot

Devin Ratoosh

Devin Ratoosh

Ratoosh Group - Devin and David Ratoosh

Ratoosh Group - Devin and David Ratoosh

Features & Amenities

Interior

  • total bedrooms3
  • Total bathrooms3
  • full bathrooms3
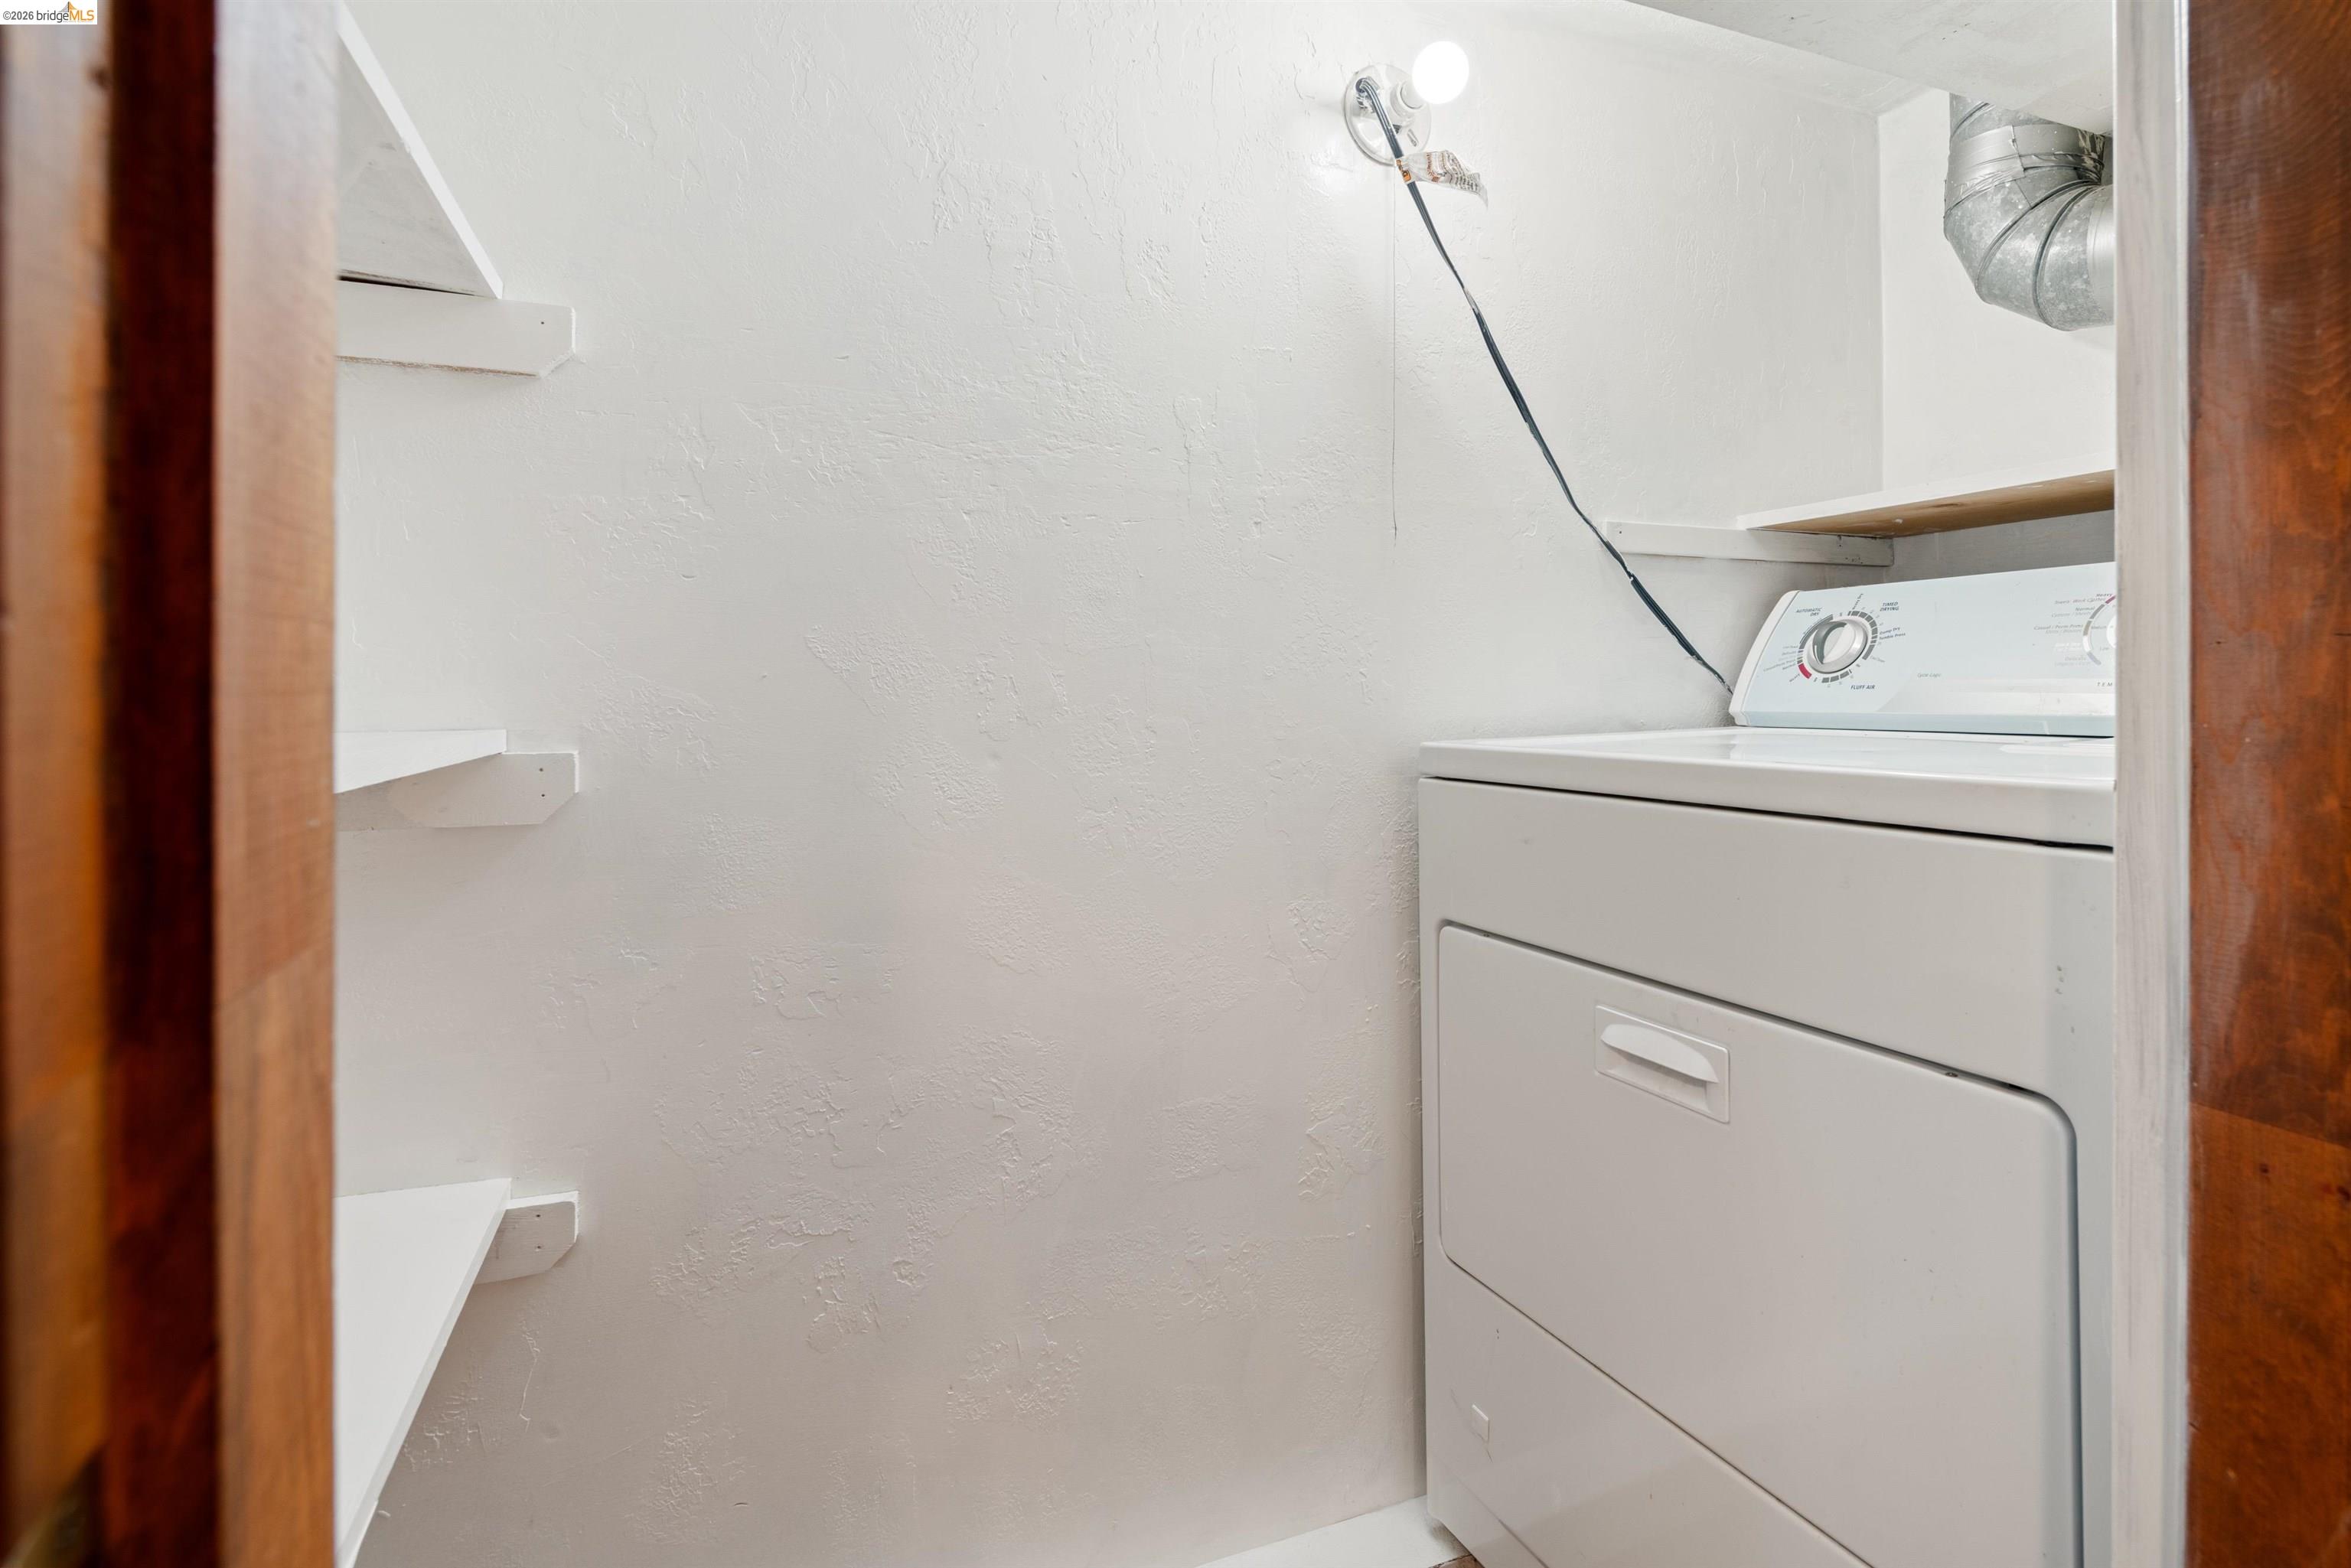
  • Laundry room In Basement
  • Flooring Hardwood, Laminate
  • Fireplace Decorative
  • APPLIANCES Dishwasher, Gas Range, Gas Water Heater

Area & Lot

  • Status For Sale
  • OPEN HOUSE

    9/27/2026 2:00PM - 4:00PM PDT

    10/4/2026 2:00PM - 4:00PM PDT

  • Living Area1,977 Sq.Ft.
  • Total Area1,977 Sq.Ft.
  • Lot Area4,960 Sq.Ft.
  • MLS® ID41149180
  • TypeResidential
  • YEAR BUILT1928
  • NeighborhoodBerkeley
  • Architecture StylesBungalow

Exterior

  • Garage Space1.0
  • water SourcePublic
  • utilitiesIndividual Electric Meter, Individual Gas Meter
  • PoolNone
  • roofShingle
  • lot featuresLevel
  • parkingAttached
  • HEAT TYPECentral
  • AIR CONDITIONINGNone
  • sewerPublic Sewer
  • security FeaturesCarbon Monoxide Detector(s), Smoke Detector(s)
  • other exterior FeaturesBack Yard

Financial

  • Sales Price$1,095,000
image

Schedule a Showing

We would love to show you our beautiful property. Please select your preferred date and time below. An agent will be in touch shortly to confirm your appointment.

Schedule a Showing

We would love to show you our beautiful property. Please select your preferred date and time below. An agent will be in touch shortly to confirm your appointment.

Thank you for your interest in 1527 Blake St, Berkeley, CA 94703. We are reviewing your request and will be in touch shortly!

Berkeley

Internationally known for its intellectual richness, cultural diversity, and progressive values.

Explore

Stay connected with us on Instagram