967 Yuba St
967 Yuba St
967 Yuba St
967 Yuba St
967 Yuba St
967 Yuba St
967 Yuba St
967 Yuba St
967 Yuba St
967 Yuba St
967 Yuba St
967 Yuba St
967 Yuba St
967 Yuba St
967 Yuba St
967 Yuba St
967 Yuba St
967 Yuba St
967 Yuba St
967 Yuba St
967 Yuba St
967 Yuba St
967 Yuba St
967 Yuba St
967 Yuba St
967 Yuba St
967 Yuba St
967 Yuba St
967 Yuba St
967 Yuba St
967 Yuba St
967 Yuba St
967 Yuba St
967 Yuba St
967 Yuba St
967 Yuba St
967 Yuba St
967 Yuba St
967 Yuba St
967 Yuba St
967 Yuba St
967 Yuba St
967 Yuba St
967 Yuba St
967 Yuba St
SEE ALL PHOTOS
967 Yuba St
967 Yuba St
967 Yuba St
967 Yuba St
967 Yuba St
967 Yuba St
967 Yuba St
967 Yuba St
967 Yuba St
967 Yuba St
967 Yuba St
967 Yuba St
967 Yuba St
967 Yuba St
967 Yuba St
967 Yuba St
967 Yuba St
967 Yuba St
967 Yuba St
967 Yuba St
967 Yuba St
967 Yuba St
967 Yuba St
967 Yuba St
967 Yuba St
967 Yuba St
967 Yuba St
967 Yuba St
967 Yuba St
967 Yuba St
967 Yuba St
967 Yuba St
967 Yuba St
967 Yuba St
967 Yuba St
967 Yuba St
967 Yuba St
967 Yuba St
967 Yuba St
967 Yuba St
967 Yuba St
967 Yuba St
967 Yuba St
967 Yuba St
967 Yuba St
For Sale

967 Yuba St

967 Yuba St, Richmond, CA 94805

$779,000

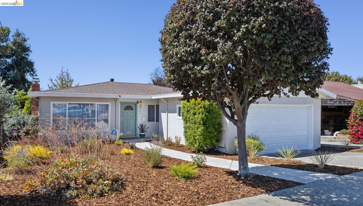
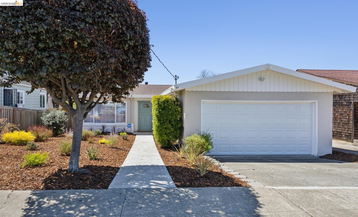
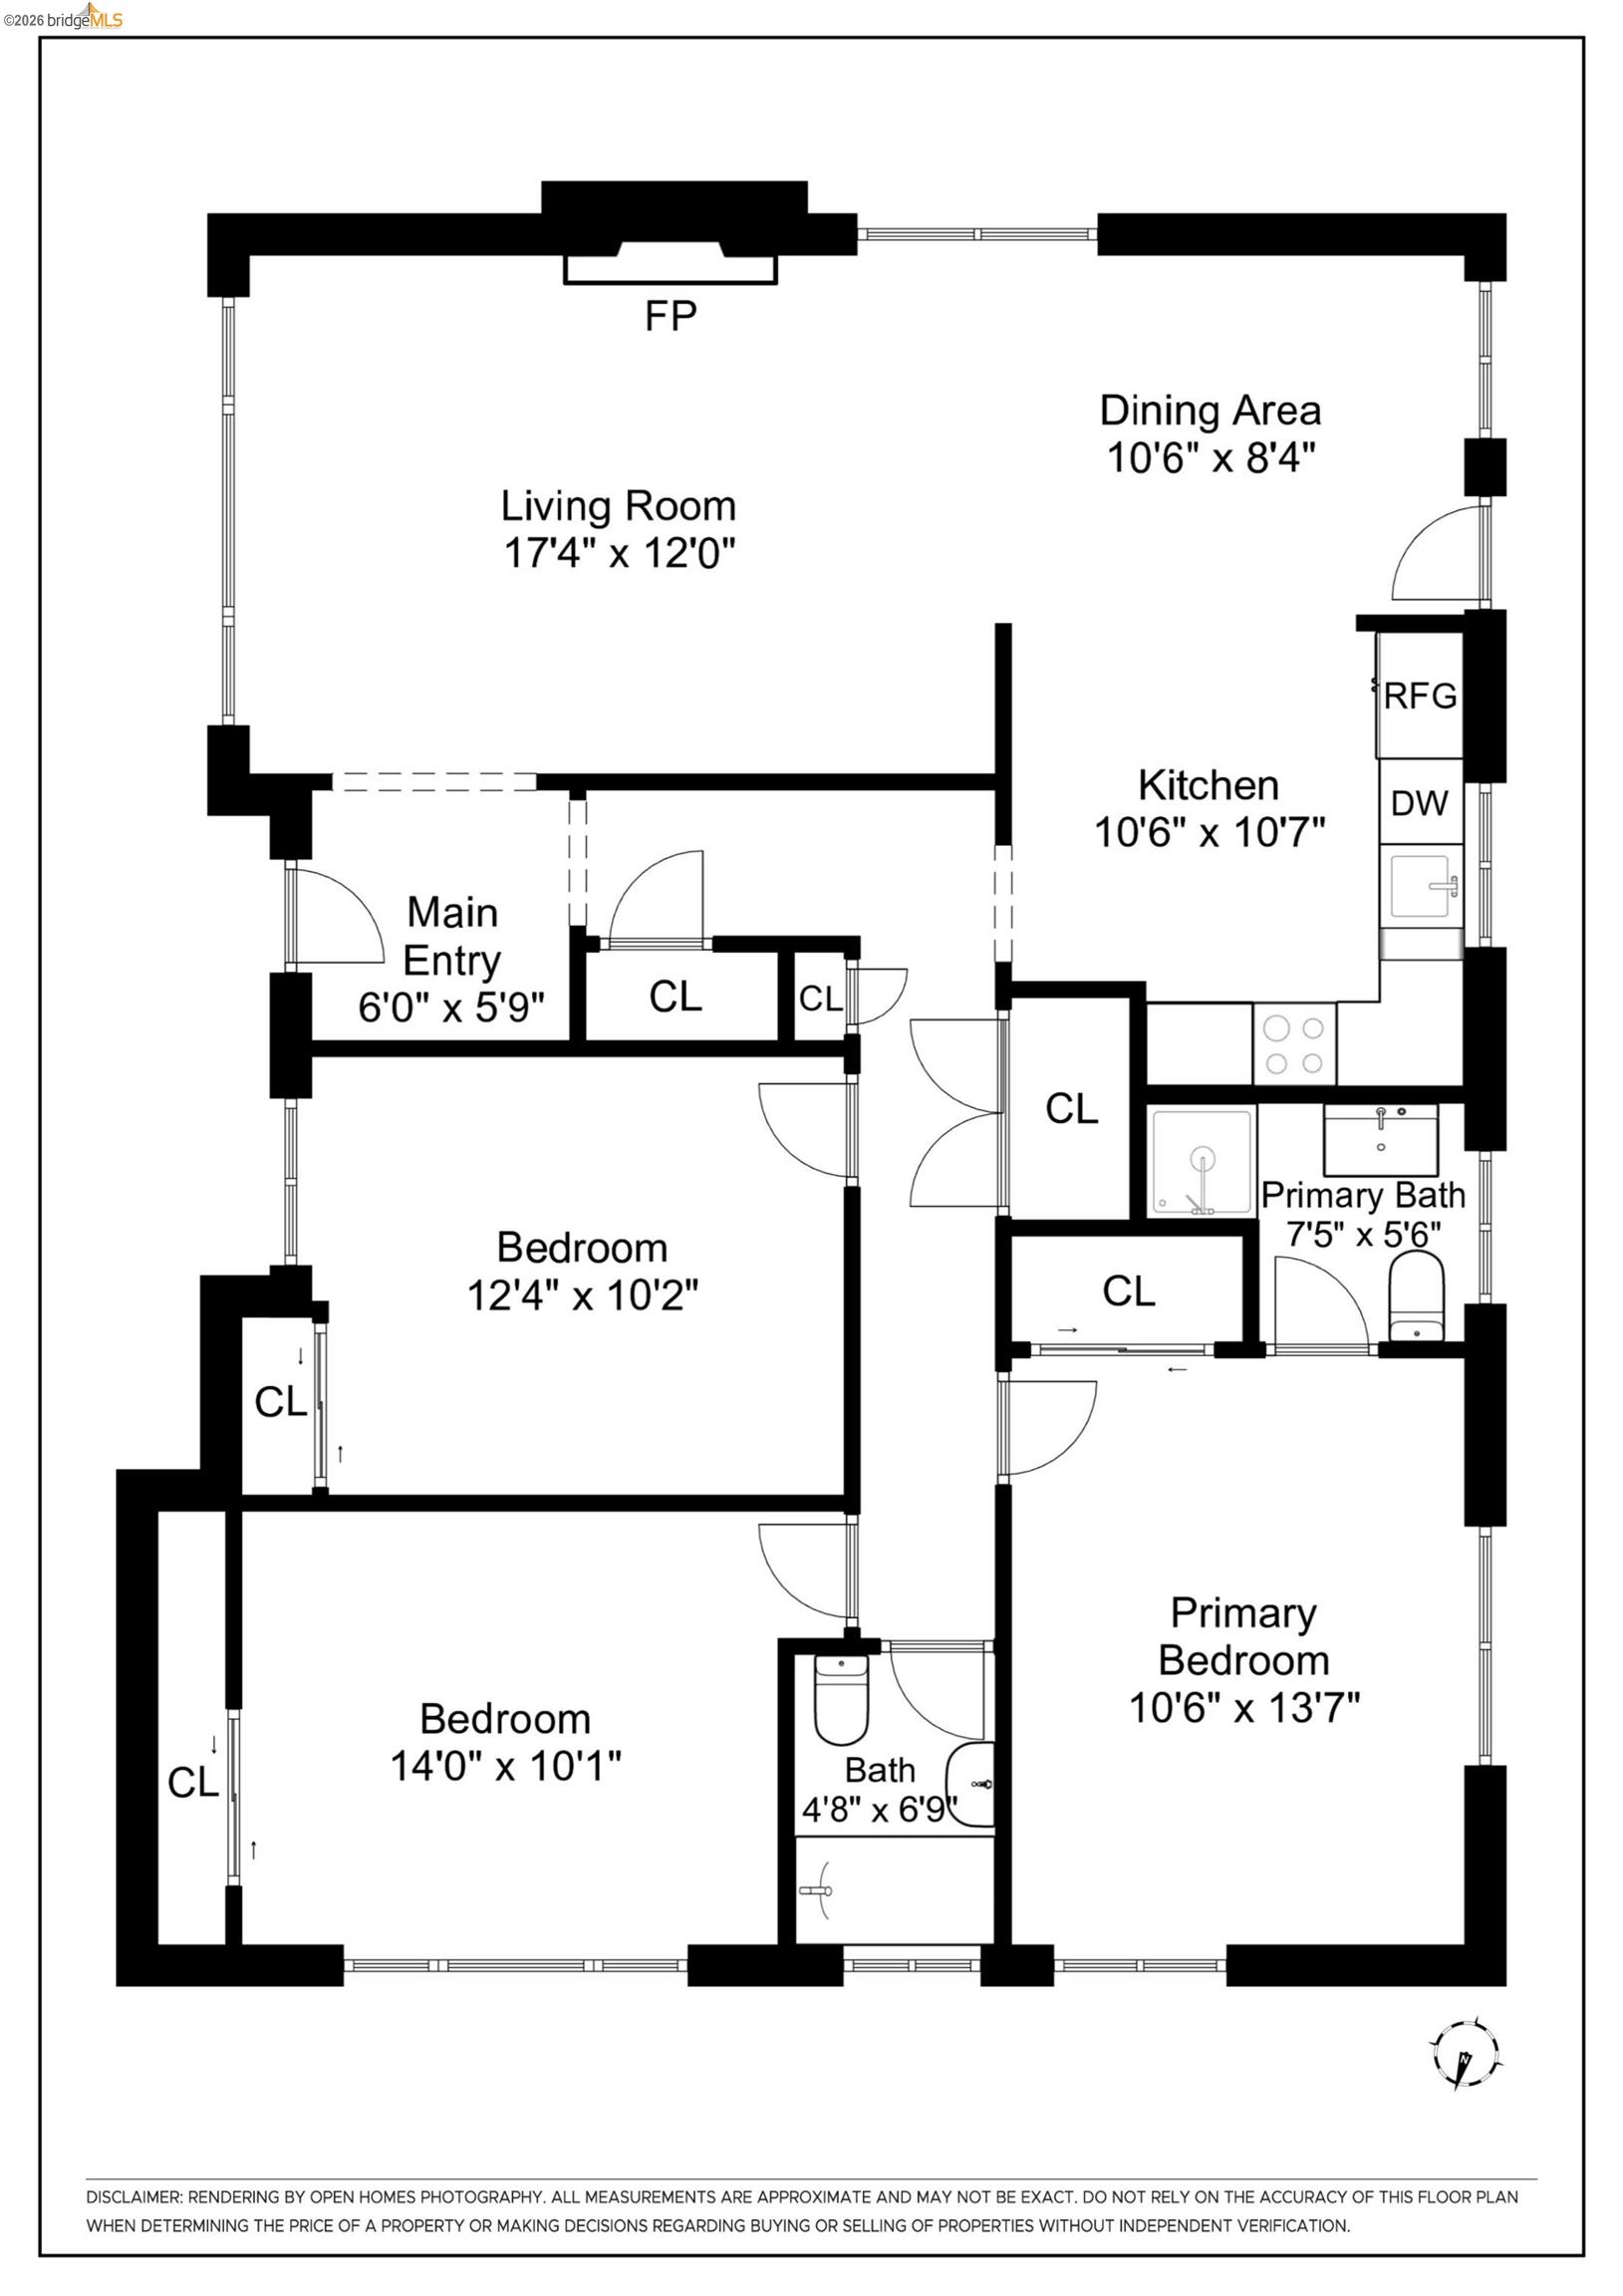
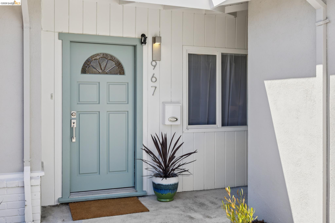
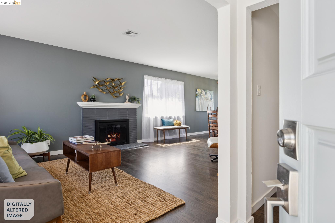
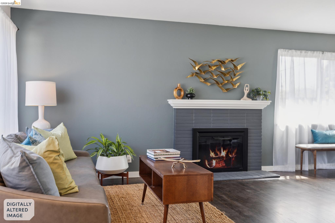
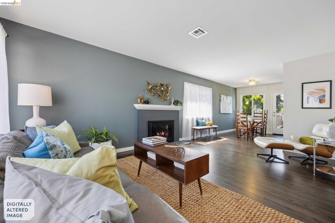
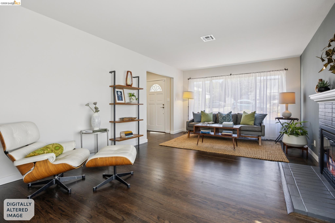
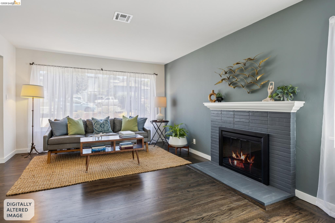
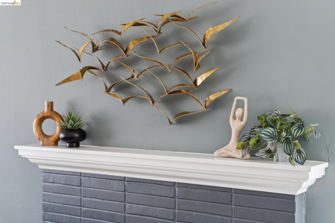
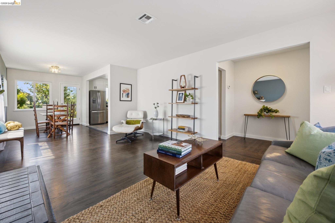
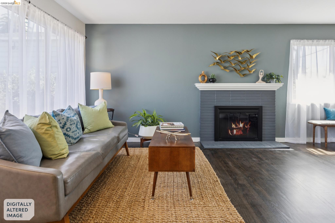
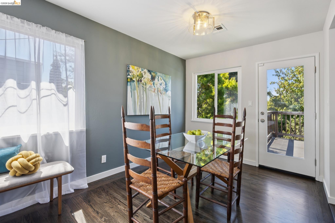
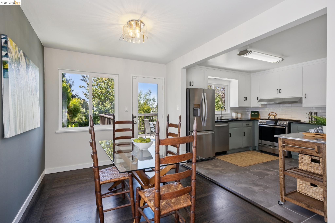
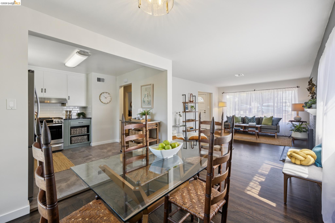
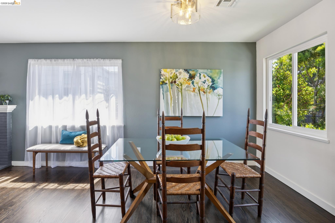
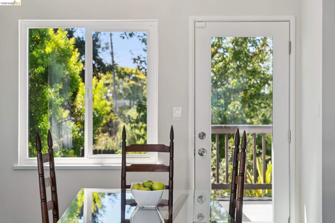
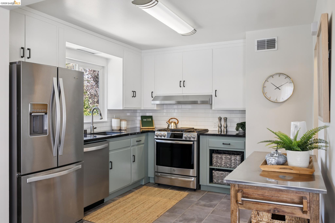
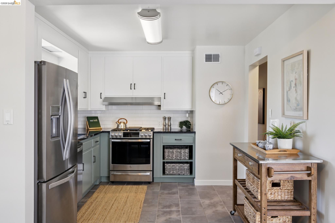
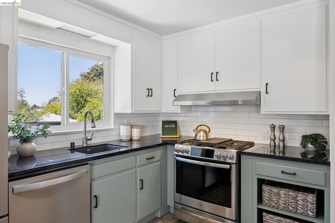
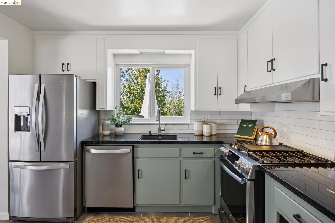
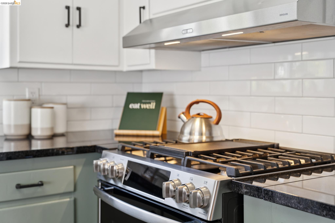
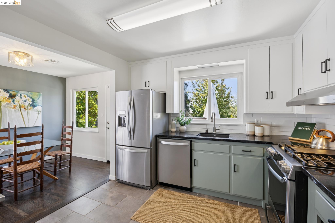
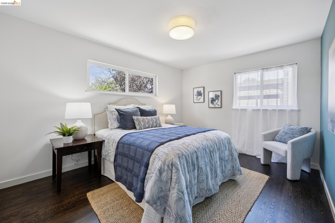
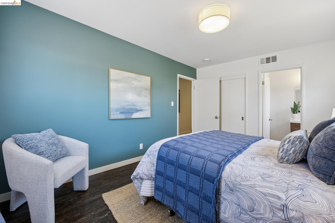
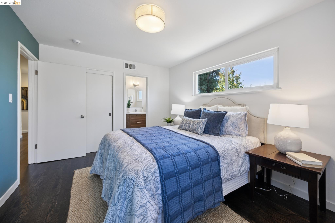
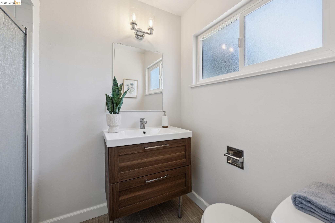
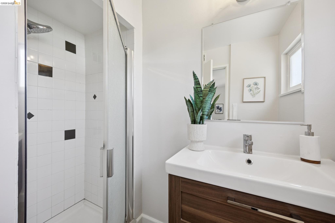
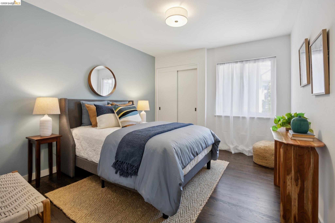
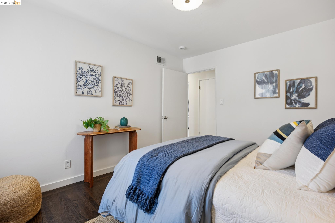
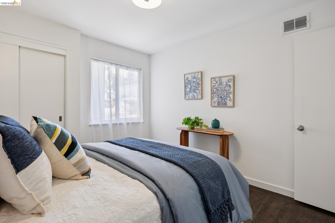
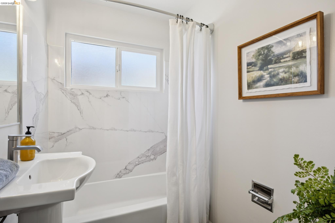
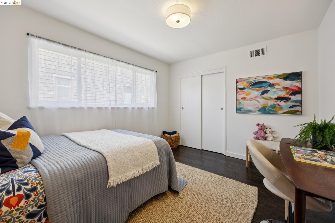
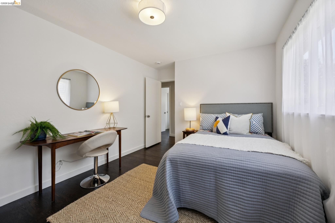
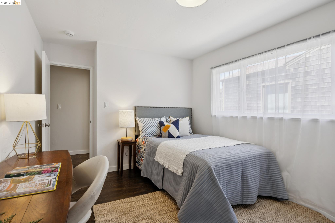
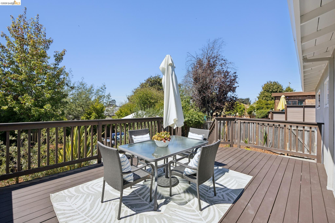
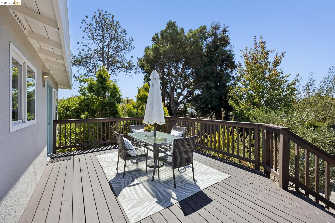
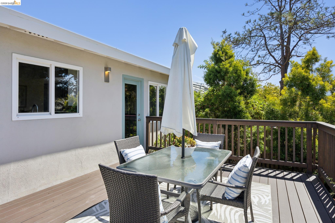
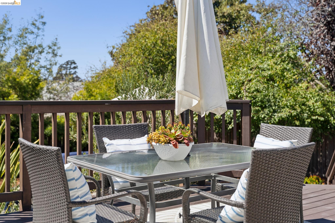
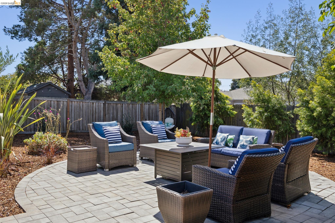
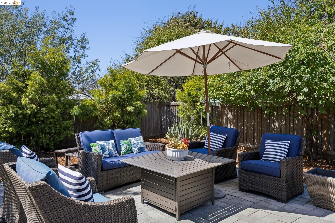
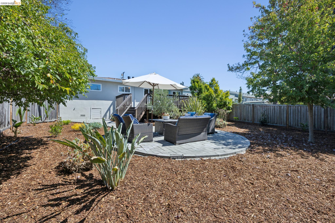
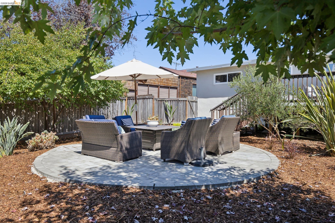
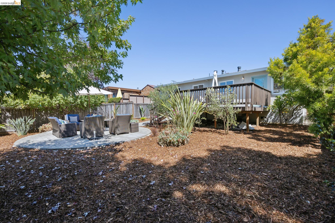
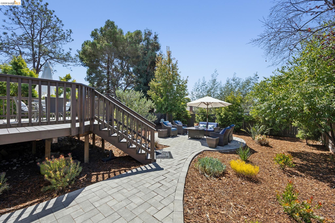
This 3-bedroom, 2-bath home has it all, and then some - plenty of space, single-level living, updates throughout, and gorgeous outdoor spaces. As you enter the foyer, it opens to the living room with a fireplace, large windows, and beautiful refinished hardwood floors, which continue throughout the home. From the living room, there is seamless flow to the formal dining room, with a door leading to the backyard, and open to the adjacent large kitchen featuring updated finishes and stainless steel appliances. Down the hall are the three good-sized bedrooms, including a primary suite, and two bathrooms with modern finishes. This special and updated home is 1,182 sq ft* on a sprawling 6,000 sq ft* lot, with easy access to the large, gorgeous, and fully landscaped front and back yards. The fully fenced rear yard, ideal for indoor-outdoor living and entertaining, features a modern deck and lovely patio with plenty of extra space to garden or play. The garage has space for 2 cars, storage, and laundry. Located in this ideal Richmond View location, this home is minutes from I-80, public transportation, dining, and Alvarado and Wildcat Canyon Parks.  

*Per public record.


9/12/2026 2:00PM - 4:00PM PDT

9/13/2026 2:00PM - 4:00PM PDT

3
beds

2
baths

1,182 Sq.Ft. LIVING AREA

6,000 Sq.Ft. lot

Maya Arechiga

Maya Arechiga

Features & Amenities

Interior

  • total bedrooms3
  • Total bathrooms2
  • full bathrooms2
  • Laundry room Dryer, Gas Dryer Hookup, In Garage, Washer
  • Flooring Hardwood, Tile, Vinyl
  • Fireplace Living Room, Wood Burning
  • APPLIANCES Dishwasher, Gas Range, Dryer, Washer, Gas Water Heater
  • other interior Features No Additional Rooms

Area & Lot

  • Status For Sale
  • OPEN HOUSE

    9/12/2026 2:00PM - 4:00PM PDT

    9/13/2026 2:00PM - 4:00PM PDT

  • Living Area1,182 Sq.Ft.
  • Total Area1,182 Sq.Ft.
  • Lot Area6,000 Sq.Ft.
  • MLS® ID41147553
  • TypeResidential
  • YEAR BUILT1956
  • Architecture StylesRanch

Exterior

  • STORIES1
  • Garage Space2.0
  • water SourcePublic
  • PoolNone
  • roofShingle
  • lot featuresLevel, Back Yard, Front Yard, Landscaped
  • parkingAttached, Garage Door Opener
  • HEAT TYPECentral
  • AIR CONDITIONINGNone
  • sewerPublic Sewer
  • security FeaturesCarbon Monoxide Detector(s), Double Strapped Water Heater, Smoke Detector(s)
  • other exterior FeaturesGarden, Back Yard, Front Yard, Garden/Play, Sprinklers Automatic, Sprinklers Front, Yard Space

Financial

  • Sales Price$779,000
image

Schedule a Showing

We would love to show you our beautiful property. Please select your preferred date and time below. An agent will be in touch shortly to confirm your appointment.

Schedule a Showing

We would love to show you our beautiful property. Please select your preferred date and time below. An agent will be in touch shortly to confirm your appointment.

Thank you for your interest in 967 Yuba St, Richmond, CA 94805. We are reviewing your request and will be in touch shortly!

Stay connected with us on Instagram