752 Citrus Ave
752 Citrus Ave
752 Citrus Ave
752 Citrus Ave
752 Citrus Ave
752 Citrus Ave
752 Citrus Ave
752 Citrus Ave
752 Citrus Ave
752 Citrus Ave
752 Citrus Ave
752 Citrus Ave
752 Citrus Ave
752 Citrus Ave
752 Citrus Ave
752 Citrus Ave
752 Citrus Ave
752 Citrus Ave
752 Citrus Ave
752 Citrus Ave
752 Citrus Ave
752 Citrus Ave
752 Citrus Ave
752 Citrus Ave
752 Citrus Ave
752 Citrus Ave
752 Citrus Ave
752 Citrus Ave
752 Citrus Ave
752 Citrus Ave
752 Citrus Ave
752 Citrus Ave
752 Citrus Ave
752 Citrus Ave
752 Citrus Ave
752 Citrus Ave
752 Citrus Ave
752 Citrus Ave
752 Citrus Ave
752 Citrus Ave
752 Citrus Ave
752 Citrus Ave
752 Citrus Ave
SEE ALL PHOTOS
752 Citrus Ave
752 Citrus Ave
752 Citrus Ave
752 Citrus Ave
752 Citrus Ave
752 Citrus Ave
752 Citrus Ave
752 Citrus Ave
752 Citrus Ave
752 Citrus Ave
752 Citrus Ave
752 Citrus Ave
752 Citrus Ave
752 Citrus Ave
752 Citrus Ave
752 Citrus Ave
752 Citrus Ave
752 Citrus Ave
752 Citrus Ave
752 Citrus Ave
752 Citrus Ave
752 Citrus Ave
752 Citrus Ave
752 Citrus Ave
752 Citrus Ave
752 Citrus Ave
752 Citrus Ave
752 Citrus Ave
752 Citrus Ave
752 Citrus Ave
752 Citrus Ave
752 Citrus Ave
752 Citrus Ave
752 Citrus Ave
752 Citrus Ave
752 Citrus Ave
752 Citrus Ave
752 Citrus Ave
752 Citrus Ave
752 Citrus Ave
752 Citrus Ave
752 Citrus Ave
752 Citrus Ave
Sold

752 Citrus Ave

752 Citrus Ave, Concord, CA 94518

$1,050,000
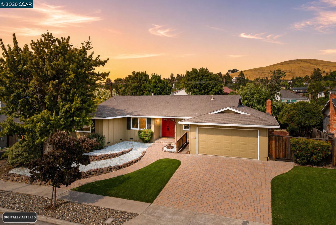
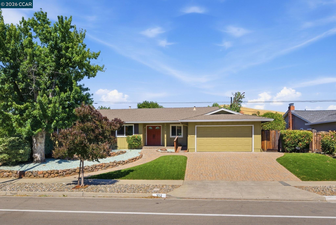
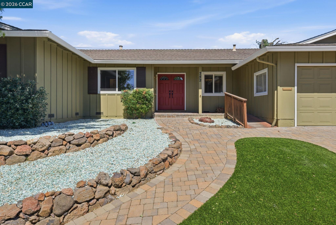
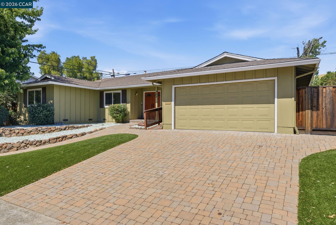
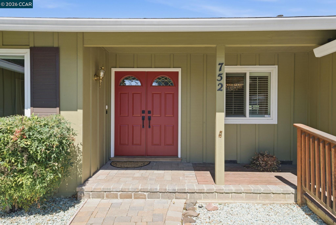
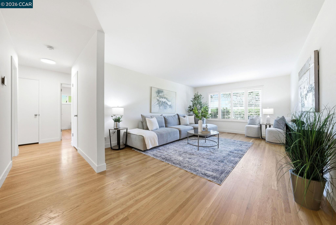
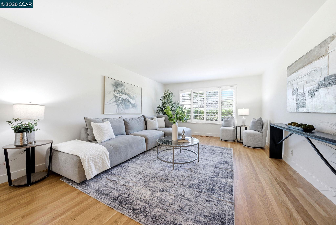
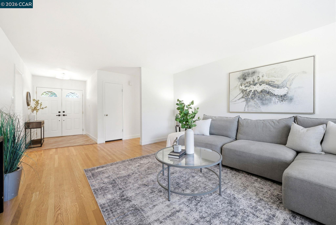
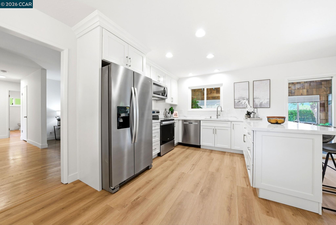
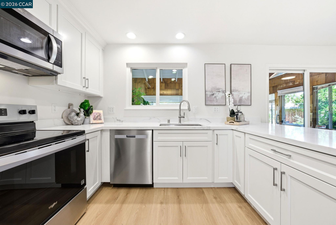
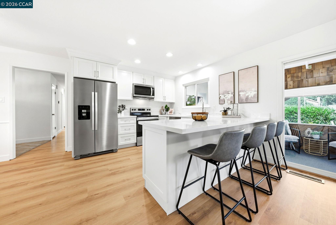
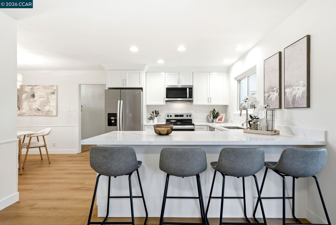
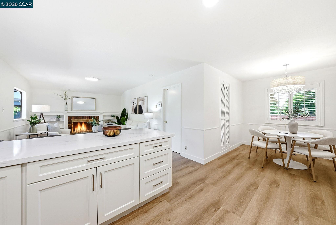
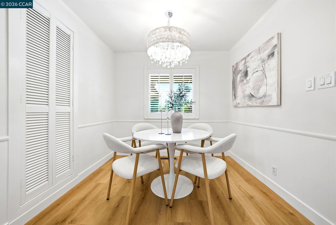
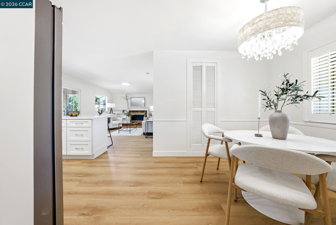
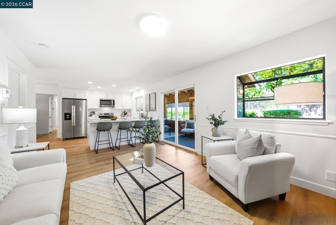
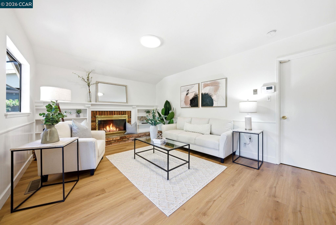
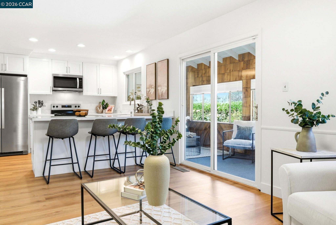
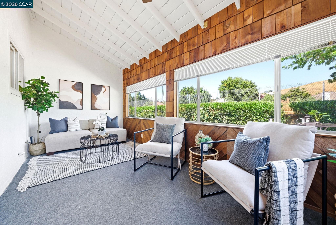
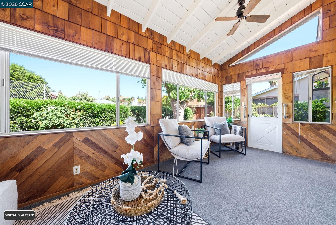
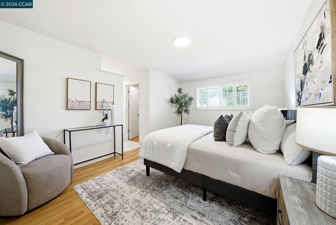
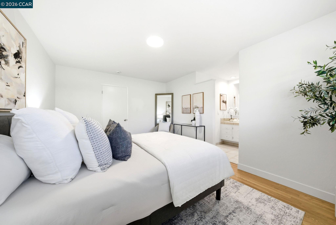
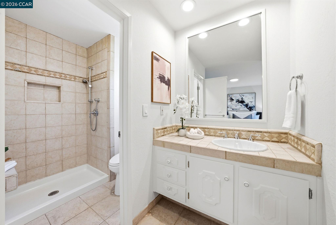
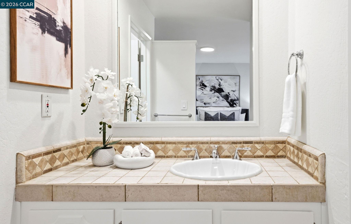
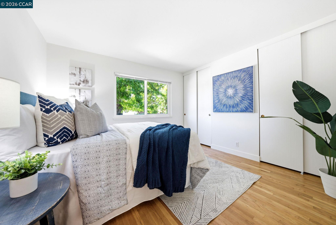
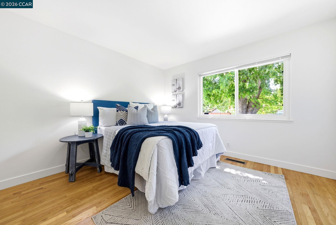
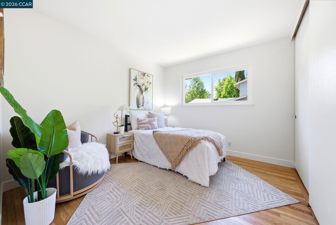
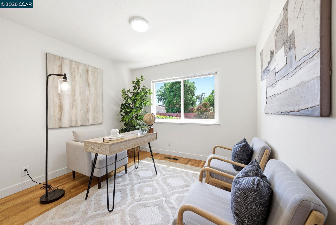
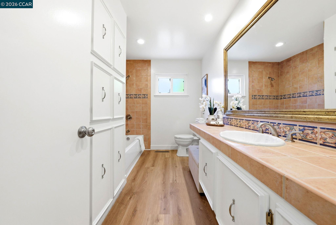
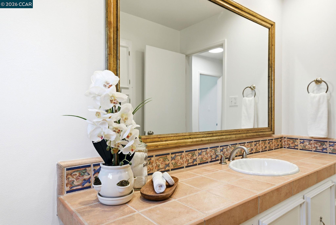
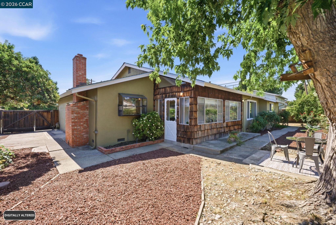
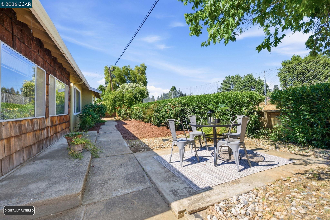
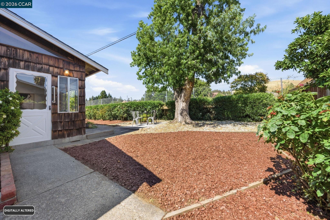
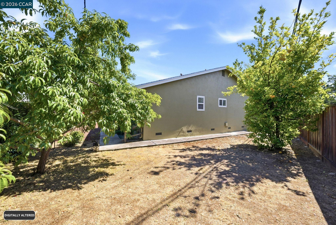
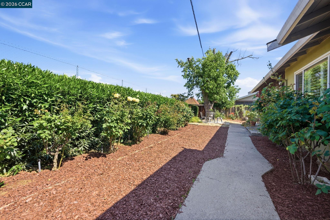
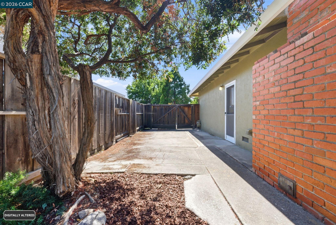
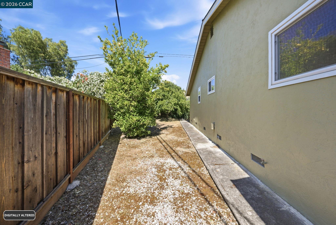
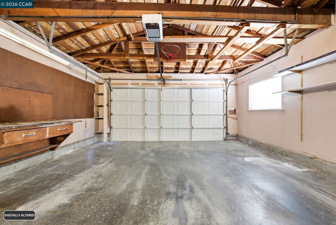
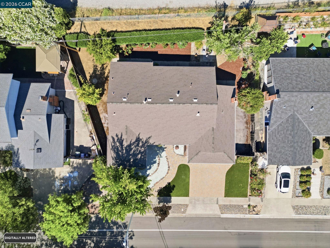
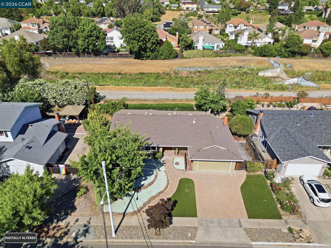
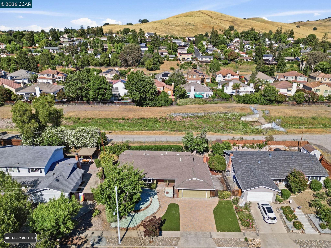
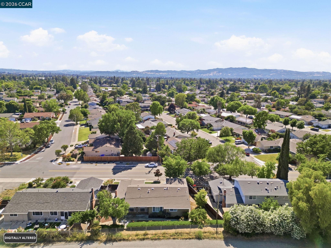
Welcome to this beautifully updated 4-bedroom, 2-bath home ideally situated on the Concord-Walnut Creek border, offering the perfect blend of comfort, convenience, and lifestyle. Step through the front door into a spacious open family room featuring gorgeous refinished hardwood floors, creating a warm and inviting space ideal for movie nights, family gatherings, or entertaining friends. The refinished hardwood flooring extends throughout the bedrooms, while new luxury vinyl plank flooring in the living room, kitchen, dining area, and hall bathroom adds modern style and durability. Fresh interior paint throughout enhances the home's bright, clean, and move-in ready feel. The fully renovated kitchen is truly the heart of the home, showcasing an open-concept design with new cabinetry, stunning quartz countertops, stainless steel appliances, and a peninsula-style counter offering additional seating and gathering space. The kitchen seamlessly flows into the dining area and living room, creating an airy and connected layout perfect for both everyday living and entertaining. The living room is anchored by a classic brick fireplace with custom built-ins, adding charm and character to the space. The spacious primary suite offers a peaceful retreat with a large en-suite bathroom and oversized walk-in closet. Three additional generously sized bedrooms provide flexibility for family, guests, a home office, gym, or creative space. Adding even more versatility to the home is the incredible enclosed sunroom featuring soaring vaulted wood-beamed ceilings and panoramic windows that flood the space with natural light. Whether enjoying your morning coffee, hosting game nights, creating a lounge space, or entertaining guests year-round, this room offers endless possibilities. Step outside to a private backyard with no rear neighbors, backing directly to the scenic Contra Costa Canal. Mature fruit trees and ample outdoor space create the perfect setting for relaxing evenings, gardening, or al fresco dining and entertaining. A 2-car garage completes this amazing property. Ideally located just moments from The Orchards at Walnut Creek, the popular Diablo Valley Farmers Market, premium grocery stores, community pools, Lime Ridge hiking trails, the upscale shopping and dining at The Veranda, and the Bart, this location truly offers the best of East Bay living. Ideal location, thoughtful updates, and a spacious layout, see it today and call this exceptional place home.

4
beds

2
baths

1,772 Sq.Ft. LIVING AREA

8,320 Sq.Ft. lot

Diana Mendler

Diana Mendler

Features & Amenities

Interior

  • total bedrooms4
  • Total bathrooms2
  • full bathrooms2
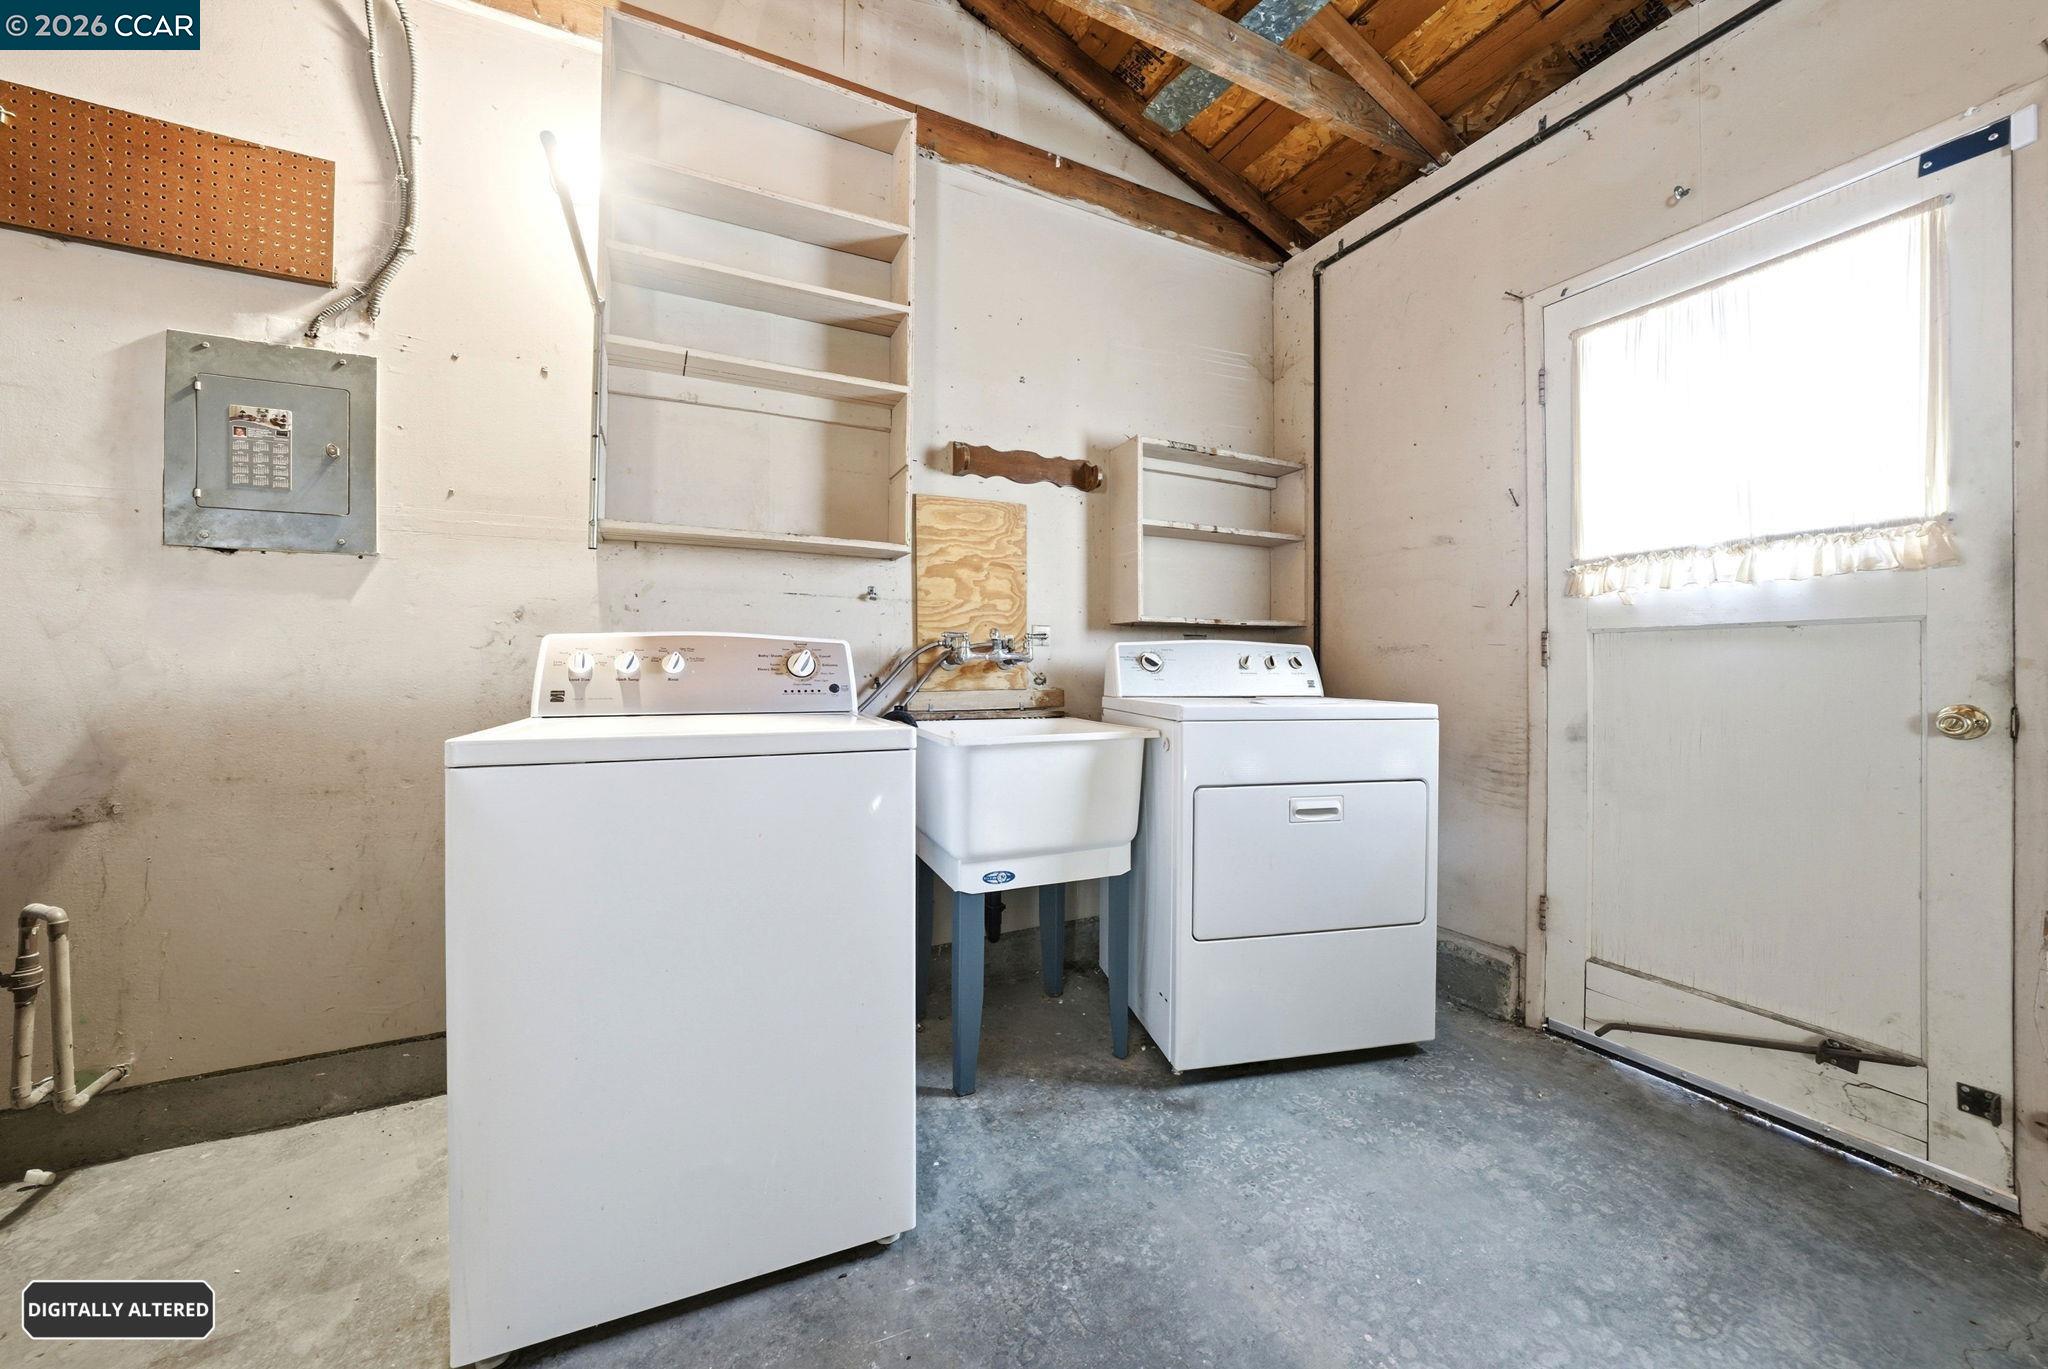
  • Laundry room Dryer, In Garage, Washer
  • Flooring Hardwood, Other, Tile, Vinyl
  • Fireplace Brick, Living Room
  • APPLIANCES Dishwasher, Electric Range, Microwave, Range, Refrigerator, Washer
  • other interior Features Family Room, Breakfast Bar, Counter - Solid Surface, Updated Kitchen

Area & Lot

  • Status Sold
  • Date Sold July 1, 2026
  • Living Area1,772 Sq.Ft.
  • Total Area1,772 Sq.Ft.
  • Lot Area8,320 Sq.Ft.
  • MLS® ID41136214
  • TypeResidential
  • YEAR BUILT1965
  • NeighborhoodConcord
  • Architecture StylesRanch
  • View DescriptionPark/Greenbelt

Exterior

  • STORIES1
  • Garage Space2.0
  • water SourcePublic
  • utilitiesAll Utilities
  • PoolNone
  • roofShingle
  • lot featuresLevel, Other, Back Yard, Front Yard
  • parkingAttached, RV/Boat Parking, Side Yard Access, Storage
  • HEAT TYPEFireplace(s), Forced Air
  • AIR CONDITIONINGCentral Air
  • sewerPublic Sewer
  • SubstructureSee Remarks
  • security FeaturesSmoke Detector(s)
  • other exterior FeaturesBack Yard, Front Yard, Garden/Play, Side Yard, Landscape Back, Landscape Front, See Remarks

Financial

  • Sales Price$1,050,000
View Virtual Tour

Concord

The largest city in Contra Costa County, with an estimated population of 123,000.

Explore

Stay connected with us on Instagram