4866 Trinidad
4866 Trinidad
4866 Trinidad
4866 Trinidad
4866 Trinidad
4866 Trinidad
4866 Trinidad
4866 Trinidad
4866 Trinidad
4866 Trinidad
4866 Trinidad
4866 Trinidad
4866 Trinidad
4866 Trinidad
4866 Trinidad
4866 Trinidad
4866 Trinidad
4866 Trinidad
4866 Trinidad
4866 Trinidad
4866 Trinidad
4866 Trinidad
4866 Trinidad
4866 Trinidad
4866 Trinidad
4866 Trinidad
4866 Trinidad
4866 Trinidad
4866 Trinidad
4866 Trinidad
4866 Trinidad
4866 Trinidad
4866 Trinidad
4866 Trinidad
4866 Trinidad
4866 Trinidad
4866 Trinidad
4866 Trinidad
4866 Trinidad
4866 Trinidad
4866 Trinidad
4866 Trinidad
4866 Trinidad
4866 Trinidad
4866 Trinidad
4866 Trinidad
4866 Trinidad
4866 Trinidad
4866 Trinidad
4866 Trinidad
4866 Trinidad
4866 Trinidad
4866 Trinidad
4866 Trinidad
4866 Trinidad
4866 Trinidad
4866 Trinidad
4866 Trinidad
4866 Trinidad
SEE ALL PHOTOS
4866 Trinidad
4866 Trinidad
4866 Trinidad
4866 Trinidad
4866 Trinidad
4866 Trinidad
4866 Trinidad
4866 Trinidad
4866 Trinidad
4866 Trinidad
4866 Trinidad
4866 Trinidad
4866 Trinidad
4866 Trinidad
4866 Trinidad
4866 Trinidad
4866 Trinidad
4866 Trinidad
4866 Trinidad
4866 Trinidad
4866 Trinidad
4866 Trinidad
4866 Trinidad
4866 Trinidad
4866 Trinidad
4866 Trinidad
4866 Trinidad
4866 Trinidad
4866 Trinidad
4866 Trinidad
4866 Trinidad
4866 Trinidad
4866 Trinidad
4866 Trinidad
4866 Trinidad
4866 Trinidad
4866 Trinidad
4866 Trinidad
4866 Trinidad
4866 Trinidad
4866 Trinidad
4866 Trinidad
4866 Trinidad
4866 Trinidad
4866 Trinidad
4866 Trinidad
4866 Trinidad
4866 Trinidad
4866 Trinidad
4866 Trinidad
4866 Trinidad
4866 Trinidad
4866 Trinidad
4866 Trinidad
4866 Trinidad
4866 Trinidad
4866 Trinidad
4866 Trinidad
4866 Trinidad
Courtesy of Red Oak Realty
For Sale

4866 Trinidad

4866 Trinidad, Oakland, CA 94602

$899,000

 Joaquin Miller Charmer with Character, Craftsmanship and SF Bay Views 

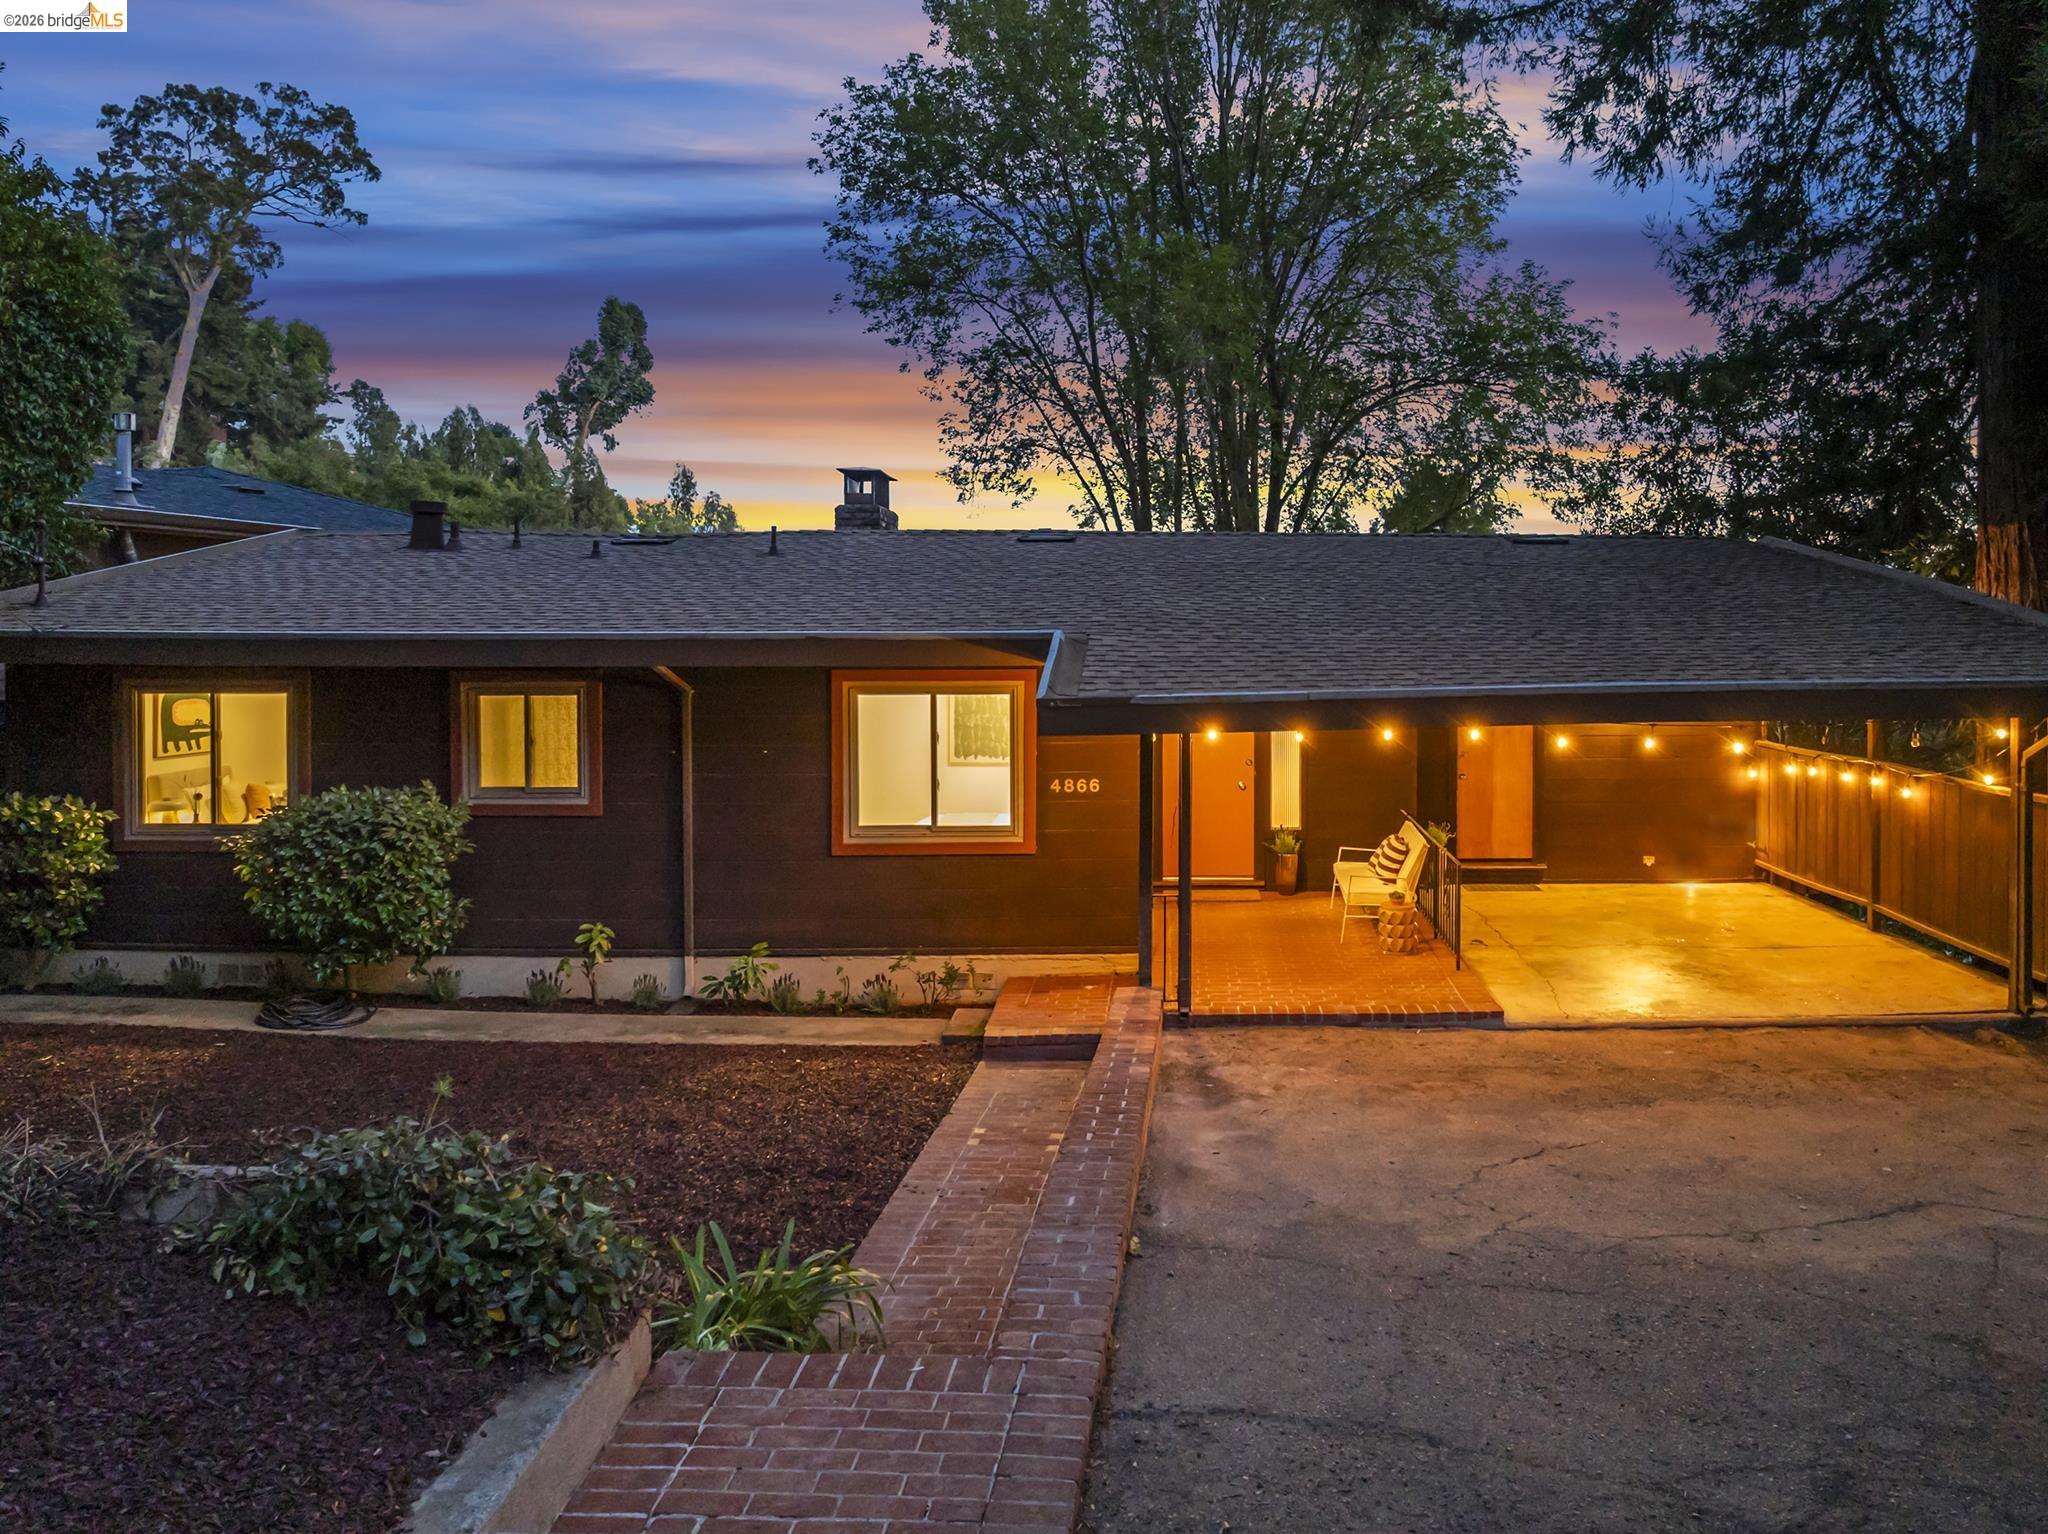
Tucked into the hills of Oakland's beloved Joaquin Miller neighborhood, just off Brunell Drive, this 2,107 square-foot* home has been in one family since it was built by hand in the 1950s, a labor of love. Craftsmanship and pride show in every detail, starting with the solid redwood construction that gives the home its warmth and lasting quality.

The current owner has thoughtfully updated the home for modern living, including a remodeled kitchen, two updated full bathrooms, and newer windows. Major systems are freshly done too, with a brand-new roof and new washer/dryer, both installed in 2026, meaning years of worry-free living for the next owner.

Step inside to an open layout from living to dining spaces with a wall of windows facing the Bay. Exposed beams and a brick fireplace add a cozy, rustic feel, and radiant floor heating provides comfortable, even warmth throughout. Upstairs, you'll find three bedrooms and two bathrooms, while a generous downstairs bonus space with its own separate entrance, kitchenette, and a half bath is ideal for a home office, studio, guest suite, or extended-family living (and easily expandable into a full bath with shower for even more flexibility).** The entire interior has been freshly painted, offering a clean, move-in-ready canvas for its next chapter.

Step outside to not one but two reinforced and power-washed decks, upper and lower, both framing expansive, jaw-dropping views of the San Francisco Bay and skyline. Whether it's morning coffee or evening wine, these are the kind of views that make a house feel like a retreat. Also includes off-street parking and a carport.

Beyond your door: the trails, redwoods, and open space of Joaquin Miller Park and the surrounding Oakland hills, offering a peaceful, nature-close lifestyle just minutes from city conveniences.

A rare chance to own a piece of Oakland history — thoughtfully updated, solidly built, and ready for new memories, with a view to match.

*Per public record. **Buyer to verify use of space. Neither seller nor listing agent has investigated or verified the accuracy of any of these sources of information nor that these spaces are or may be made into legally habitable spaces. Buyer must conduct their own investigation with the city and appropriate professionals and rely solely on that investigation.

Upgrade List for 8466 Trinidad Ave in Oakland

  • New Roof (2026)
  • New Washer and Dryer (2026)
  • New Laminate flooring in bonus room and half bath (2026)
  • Interior Paint (2026) 
  • Three new windows installed in downstairs area (2026)
  • Reinforcement and power wash of upper deck (2026) 
  • Stained both upper and lower decks, including handrails (2026) 
  • Refresh of half bath (2026) 
  • Freshly landscaped with trees trimmed in front and back (2026)
  • New plantings, perennials, and brown bark in front yard (2026) 
  • Entryway brick repair (2026)
  • Remodeled kitchen (2019)
  • Updated two bathrooms (2019)
  • Windows replaced throughout (2019)
  • On-demand water heater (2019)


8/22/2026 2:00PM - 4:00PM PDT

8/23/2026 2:00PM - 4:00PM PDT

8/27/2026 6:00PM - 8:00PM PDT

3
beds

2
baths

2,107 Sq.Ft. LIVING AREA

5,377 Sq.Ft. lot

Sandy Cruz

Sandy Cruz

Judy Richardson

Judy Richardson

Features & Amenities

Interior

  • total bedrooms3
  • Total bathrooms2
  • full bathrooms2
  • half bathroom1
  • Laundry room Dryer, Laundry Room, Washer
  • Flooring Hardwood, Laminate, Tile
  • Fireplace Brick, Family Room, Living Room, Wood Burning
  • APPLIANCES Dishwasher, Double Oven, Refrigerator, Dryer, Washer, Gas Water Heater, Tankless Water Heater
  • other interior Features Family Room, In-Law Floorplan, Storage, Utility Room, Workshop, Breakfast Bar, Updated Kitchen

Area & Lot

  • Status For Sale
  • OPEN HOUSE

    8/22/2026 2:00PM - 4:00PM PDT

    8/23/2026 2:00PM - 4:00PM PDT

    8/27/2026 6:00PM - 8:00PM PDT

  • Living Area2,107 Sq.Ft.
  • Total Area2,107 Sq.Ft.
  • Lot Area5,377 Sq.Ft.
  • MLS® ID41145644
  • TypeResidential
  • YEAR BUILT1957
  • NeighborhoodOakland
  • Architecture StylesTraditional
  • View DescriptionBay, City Lights
  • School DistrictOakland (510) 879-8111

Exterior

  • STORIES2
  • water SourcePublic District (Irrigat)
  • utilitiesAll Utilities, Individual Electric Meter, Individual Gas Meter
  • PoolNone
  • roofShingle
  • lot featuresSloped Down, Back Yard, Front Yard, Landscaped, Private
  • parkingCarport, Off Street
  • HEAT TYPERadiant
  • AIR CONDITIONINGNo Air Conditioning
  • sewerPublic Sewer
  • SubstructureRaised, Concrete, Concrete Perimeter
  • security FeaturesCarbon Monoxide Detector(s), Smoke Detector(s)
  • other exterior FeaturesBack Yard, Front Yard, Side Yard, Sprinklers Automatic, Sprinklers Front, Terraced Down, Low Maintenance

Financial

  • Sales Price$899,000
View Virtual Tour
image

Schedule a Showing

We would love to show you our beautiful property. Please select your preferred date and time below. An agent will be in touch shortly to confirm your appointment.

Schedule a Showing

We would love to show you our beautiful property. Please select your preferred date and time below. An agent will be in touch shortly to confirm your appointment.

Thank you for your interest in 4866 Trinidad, Oakland, CA 94602. We are reviewing your request and will be in touch shortly!

Oakland

One of the most vibrant and diverse cities in the country. Renowned for its artistic and cultural richness.

Explore

Stay connected with us on Instagram