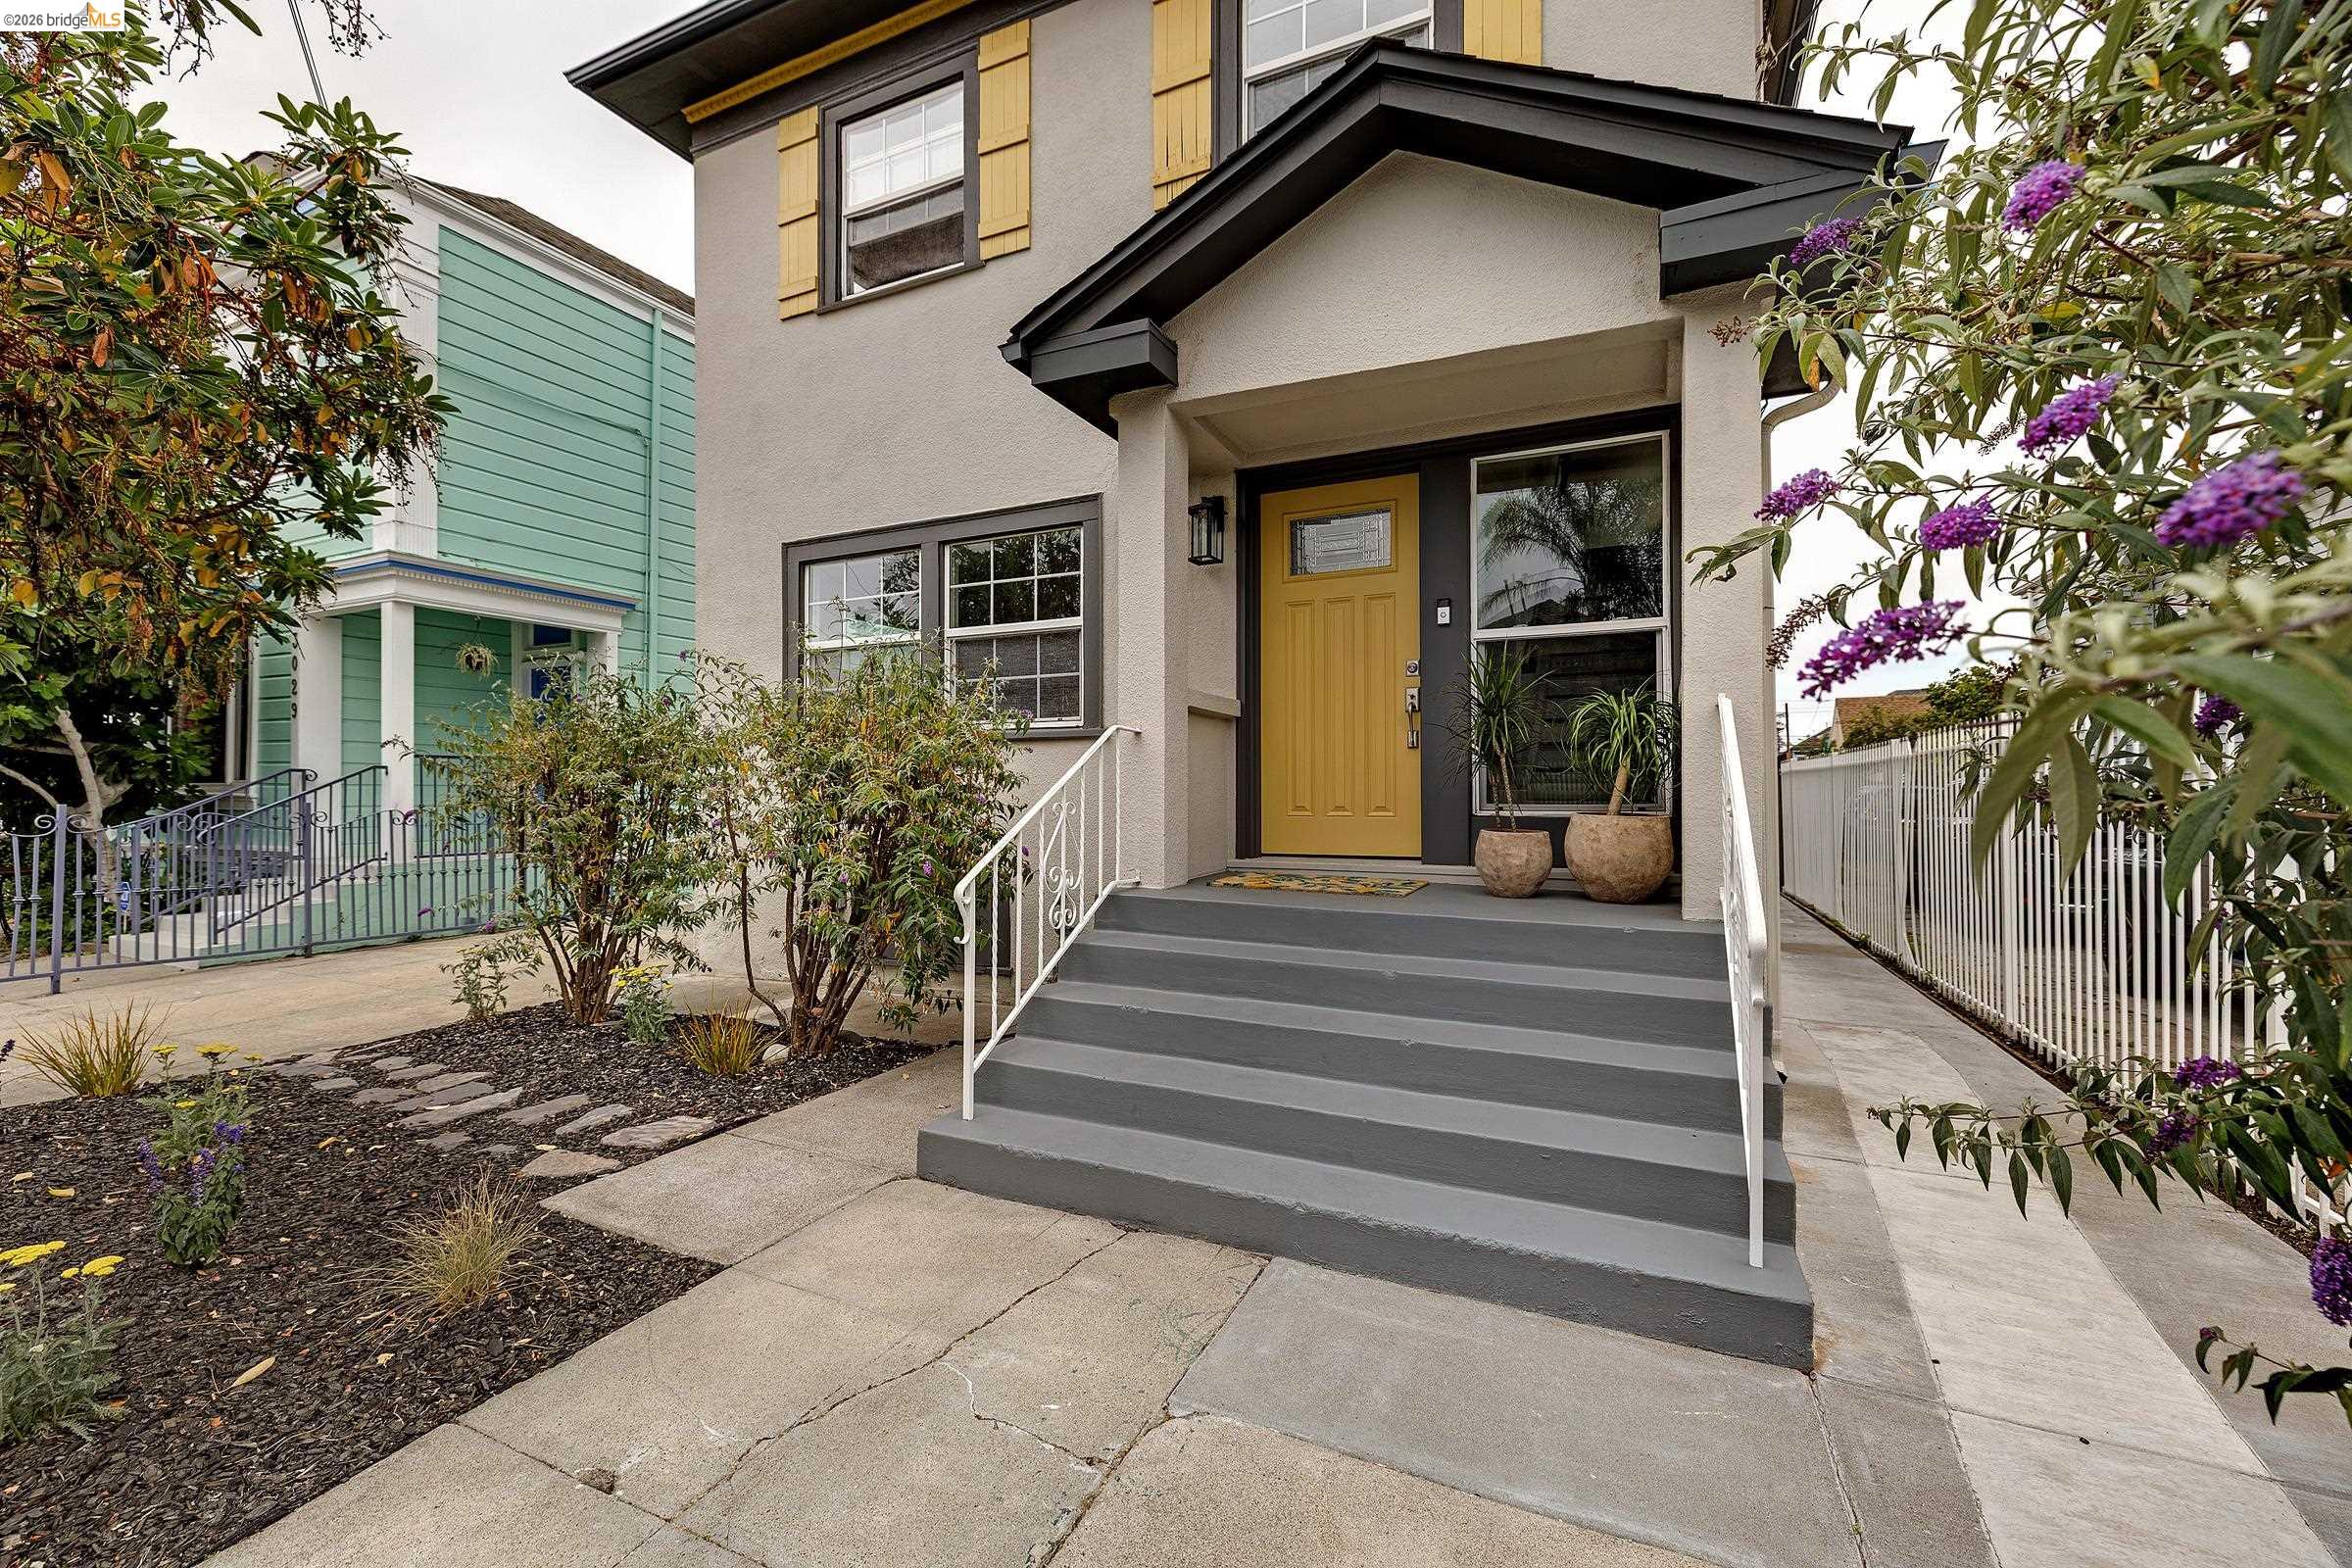
Classic American Foursquare with timeless character and updated modern systems, in one of Oakland's most dynamic neighborhoods. Set on a nearly 5,000-square-foot lot, this expansive 5-bedroom, 2-bath, home offers an exceptional combination of character, flexibility, and outdoor space. The fenced backyard is built for gardening and entertaining, with mature lemon, pomegranate, plum, pineapple guava, and fig trees, a custom brick raised garden bed, and an irrigation system serving both the front and back yards. A long-gated driveway provides rare off-street parking for multiple vehicles, a genuine luxury in this part of Oakland. Inside, flexible living spaces give you room to spread out, a dine-in kitchen anchors everyday gathering, and a bonus room adds even more. Ethernet is hardwired to the living room and three bedrooms, including the primary, ideal for working from home. Recent upgrades include, a newer roof, full electrical rewire with upgraded panels, a newer furnace, a recently installed tankless water heater, and an updated. This property's RM-2 zoning with dual gas and electrical infrastructure create uncommon flexibility: an ADU, multi-generational living, additional workspace, or future expansion (buyer to verify). Minutes from Prescott Market, Pacific Pipe climbing gym, a weekly farmers market, neighborhood cafes, and some of the Bay Area's best pizza, with Berkeley Bowl West a quick 10-minute drive away. Close proximity to one of California's top-ranked charter schools, plus easy access to Emeryville's thriving biotech and healthcare corridor. A rare opportunity to own a thoughtfully improved Foursquare with exceptional outdoor space, modern infrastructure, and room to grow.