


2836 Rawson St
2836 Rawson St
2836 Rawson St
2836 Rawson St
2836 Rawson St
2836 Rawson St
2836 Rawson St
2836 Rawson St
2836 Rawson St
2836 Rawson St
2836 Rawson St
2836 Rawson St
2836 Rawson St
2836 Rawson St
2836 Rawson St
2836 Rawson St
2836 Rawson St
2836 Rawson St
2836 Rawson St
2836 Rawson St
2836 Rawson St
2836 Rawson St
2836 Rawson St
2836 Rawson St
2836 Rawson St
2836 Rawson St
2836 Rawson St
2836 Rawson St
2836 Rawson St
2836 Rawson St
2836 Rawson St
2836 Rawson St
2836 Rawson St
2836 Rawson St
2836 Rawson St
2836 Rawson St
2836 Rawson St
2836 Rawson St
2836 Rawson St
2836 Rawson St
2836 Rawson St
2836 Rawson St
2836 Rawson St
2836 Rawson St
2836 Rawson St
2836 Rawson St
2836 Rawson St
2836 Rawson St
2836 Rawson St
2836 Rawson St
2836 Rawson St
2836 Rawson St
2836 Rawson St
2836 Rawson St
2836 Rawson St
2836 Rawson St
2836 Rawson St
SEE ALL PHOTOS
2836 Rawson St
2836 Rawson St
2836 Rawson St
2836 Rawson St
2836 Rawson St
2836 Rawson St
2836 Rawson St
2836 Rawson St
2836 Rawson St
2836 Rawson St
2836 Rawson St
2836 Rawson St
2836 Rawson St
2836 Rawson St
2836 Rawson St
2836 Rawson St
2836 Rawson St
2836 Rawson St
2836 Rawson St
2836 Rawson St
2836 Rawson St
2836 Rawson St
2836 Rawson St
2836 Rawson St
2836 Rawson St
2836 Rawson St
2836 Rawson St
2836 Rawson St
2836 Rawson St
2836 Rawson St
2836 Rawson St
2836 Rawson St
2836 Rawson St
2836 Rawson St
2836 Rawson St
2836 Rawson St
2836 Rawson St
2836 Rawson St
2836 Rawson St
2836 Rawson St
2836 Rawson St
2836 Rawson St
2836 Rawson St
2836 Rawson St
2836 Rawson St
2836 Rawson St
2836 Rawson St
2836 Rawson St
2836 Rawson St
2836 Rawson St
2836 Rawson St
2836 Rawson St
2836 Rawson St
2836 Rawson St
2836 Rawson St
2836 Rawson St
2836 Rawson St
For Sale

2836 Rawson St

2836 Rawson St, Oakland, CA 94619

$699,000

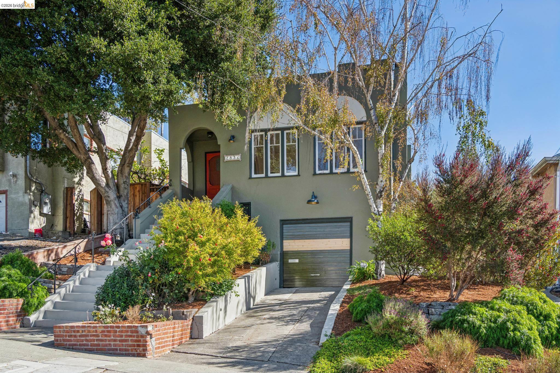
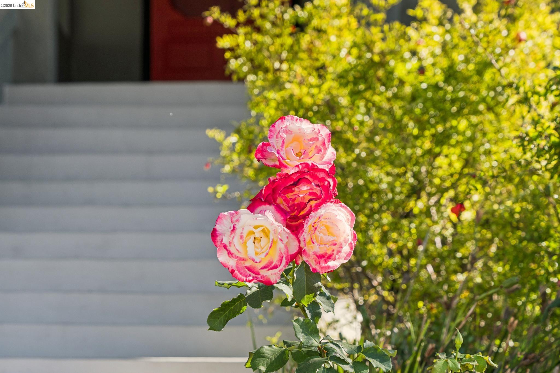
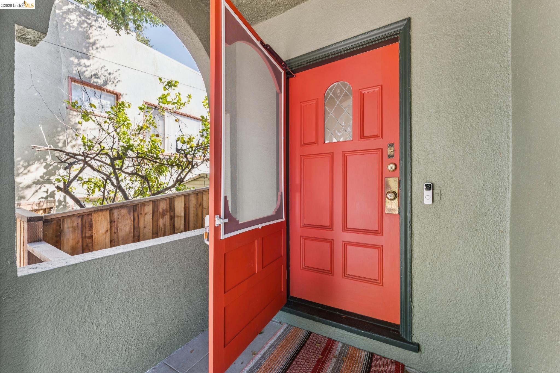
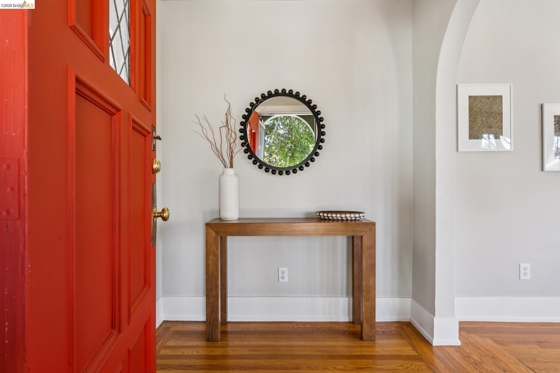
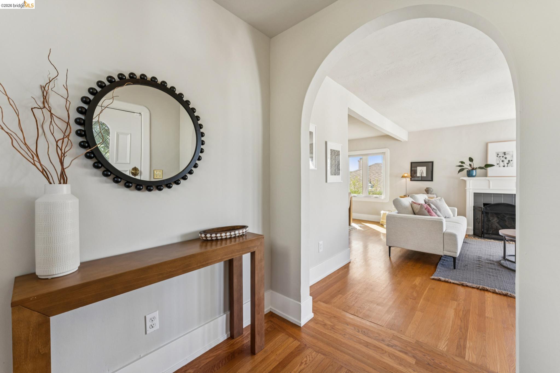
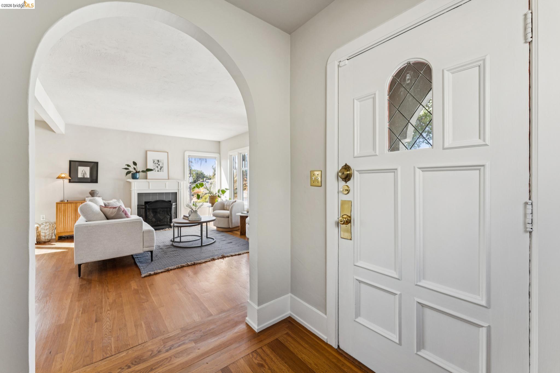
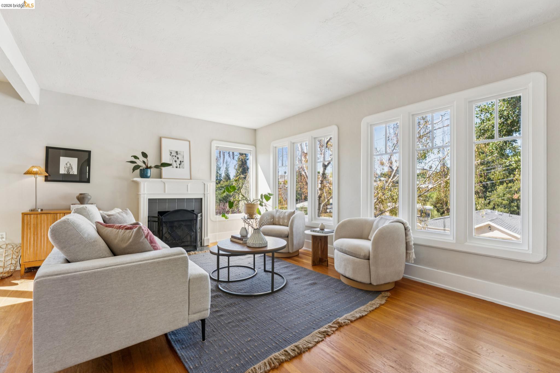
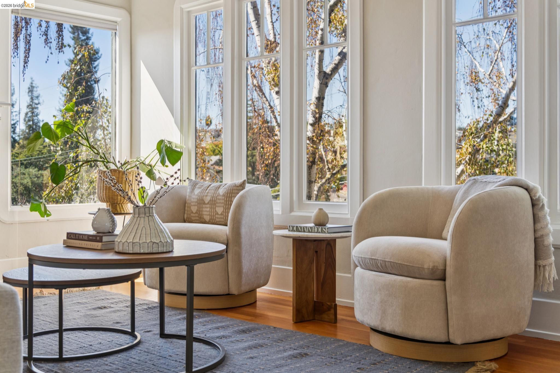
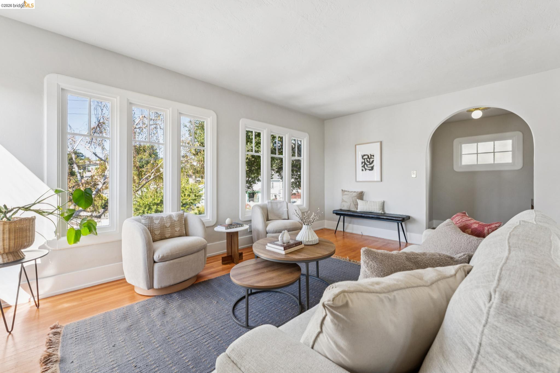
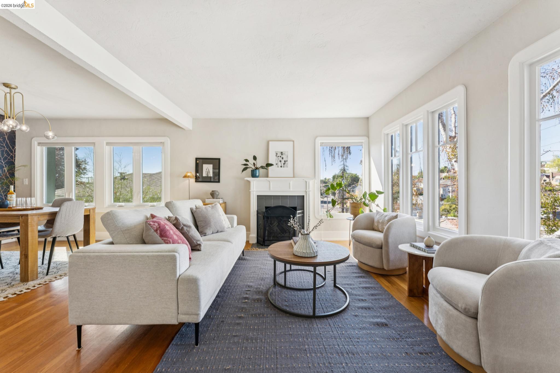
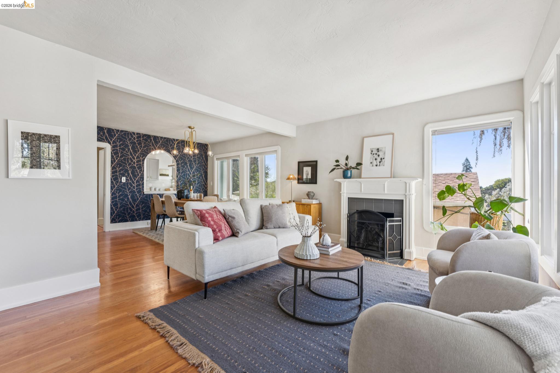
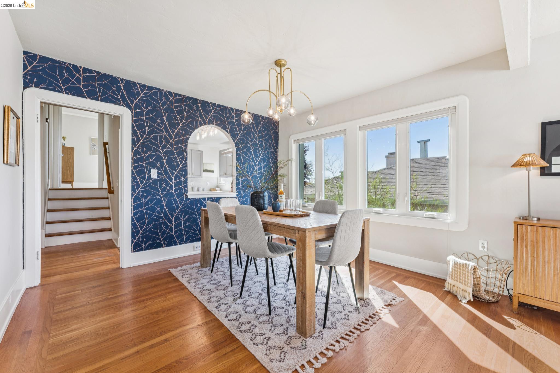
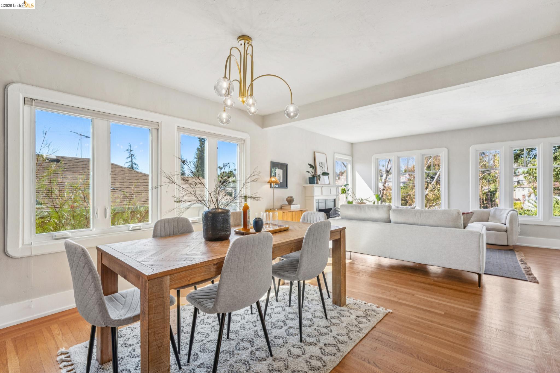
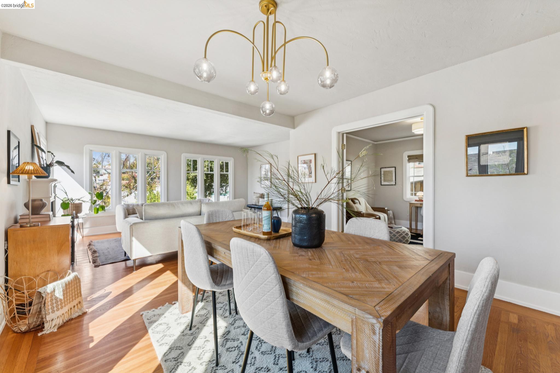
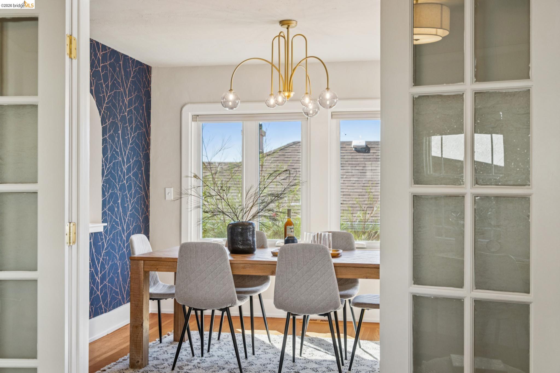
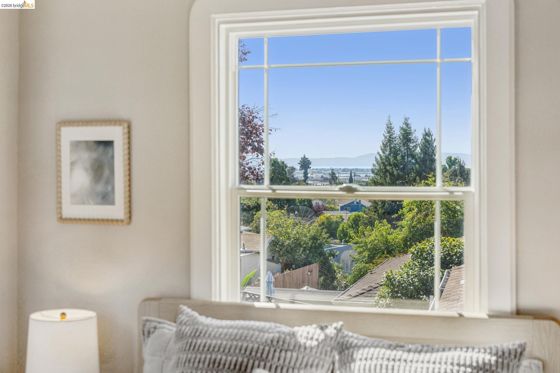
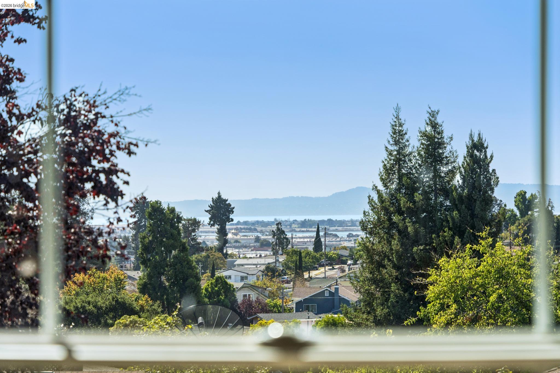
Welcome to a Mediterranean-inspired 3-bedroom bungalow in Maxwell Park, with more storage and flex space than you’d expect. Hardwood floors run throughout, and plentiful dual-pane windows fill the home with warm light. A birch tree and landscaped front yard create a green, peaceful approach to the entry foyer, which opens to the living and dining rooms.

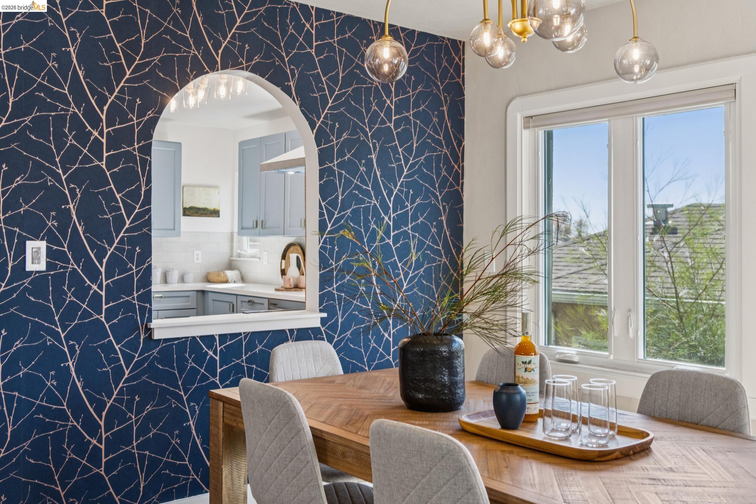
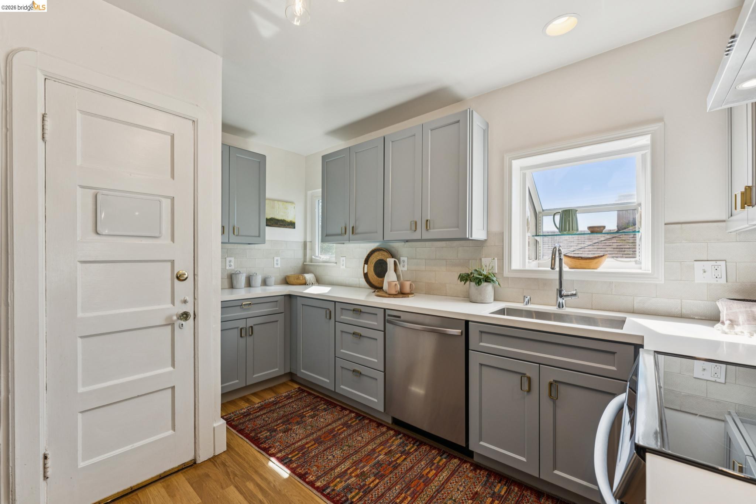
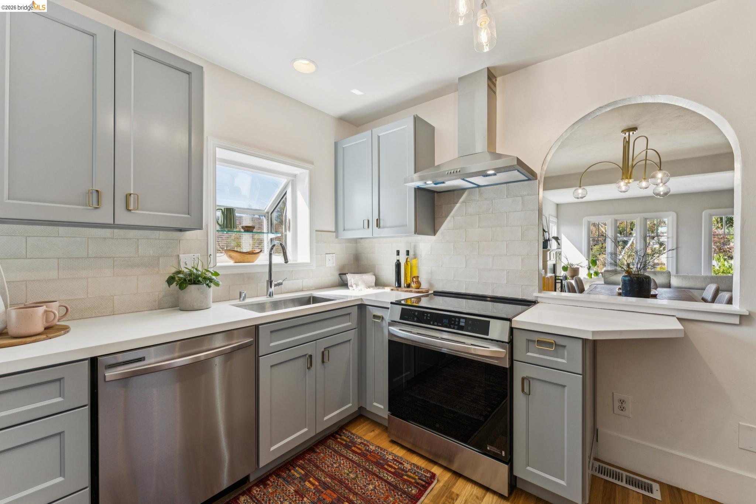
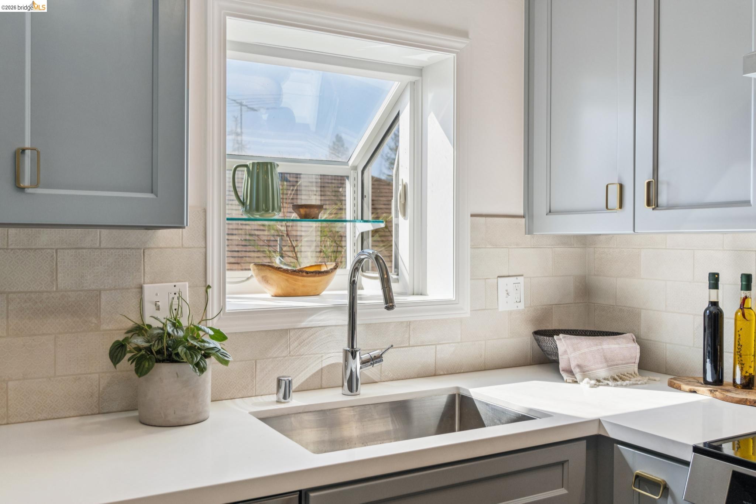
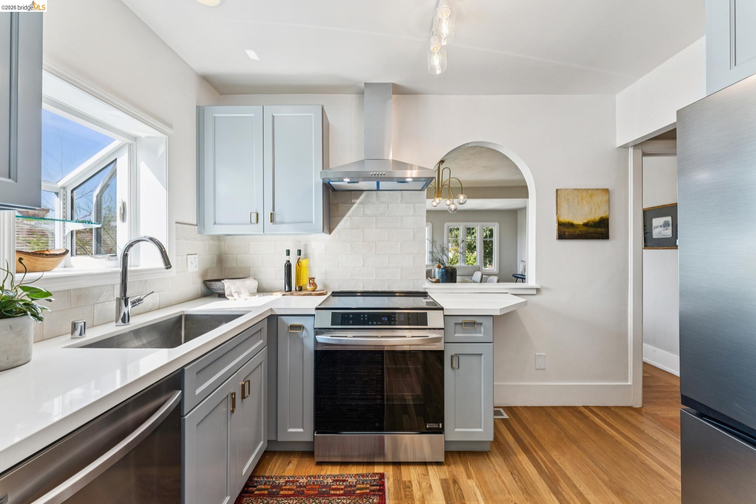
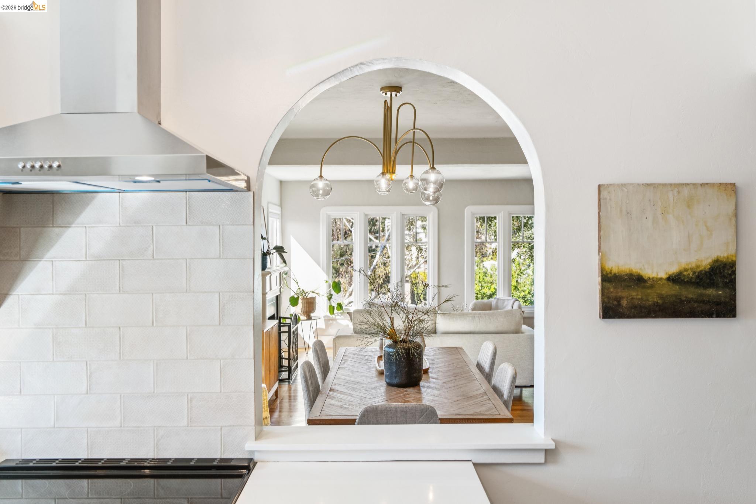
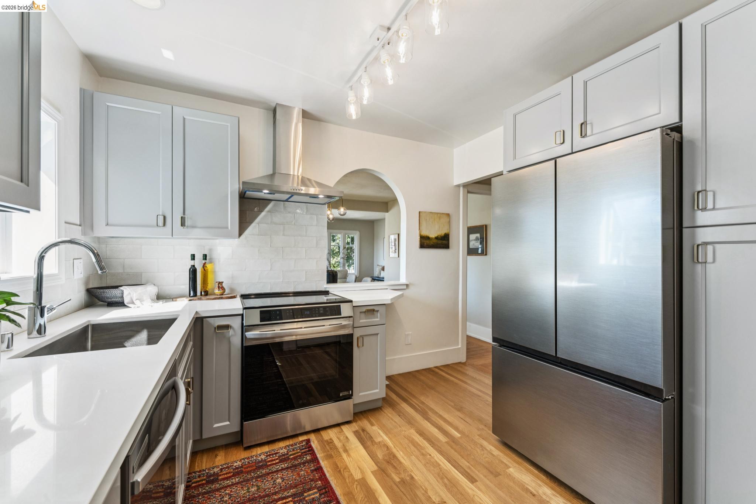
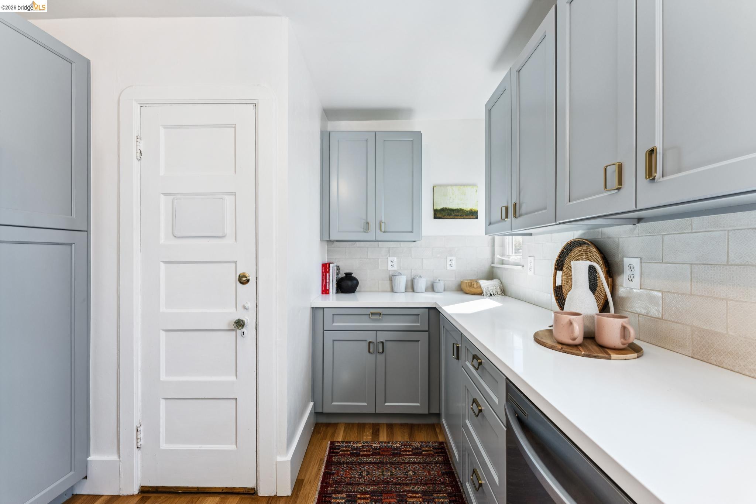
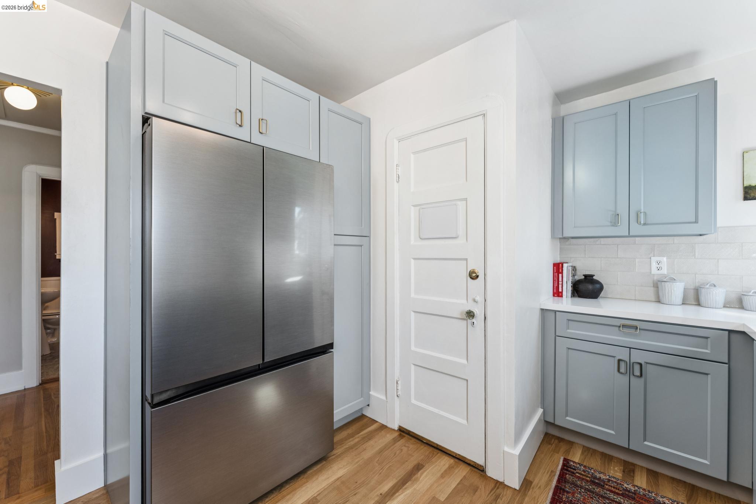
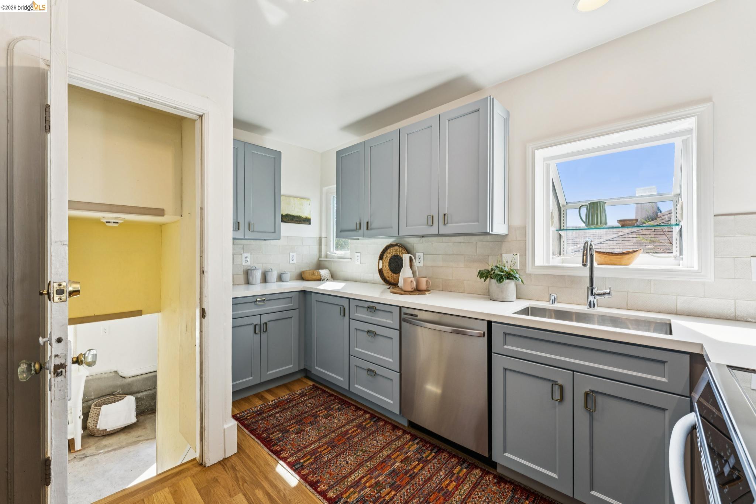
The fully remodeled kitchen features new hardwood floors, cabinets, quartz counters, and appliances (2026). A floor-to-ceiling pantry with deep pull-out shelves keeps your Farmer Joe’s finds organized, and two windows bring sunlight to your culinary creations. An arched opening to the dining room nods to the home’s Mediterranean roots and keeps the cook part of the conversation.

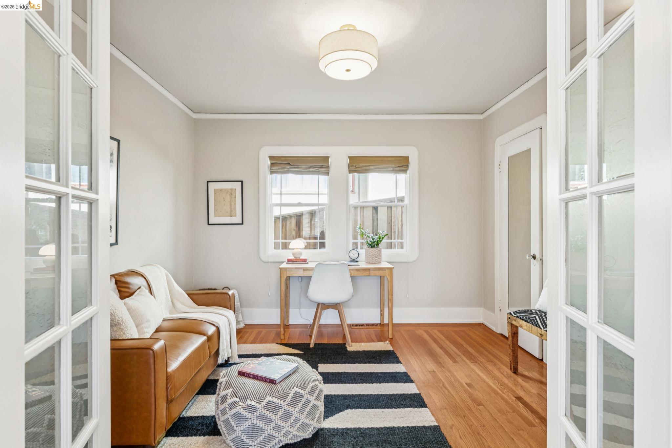
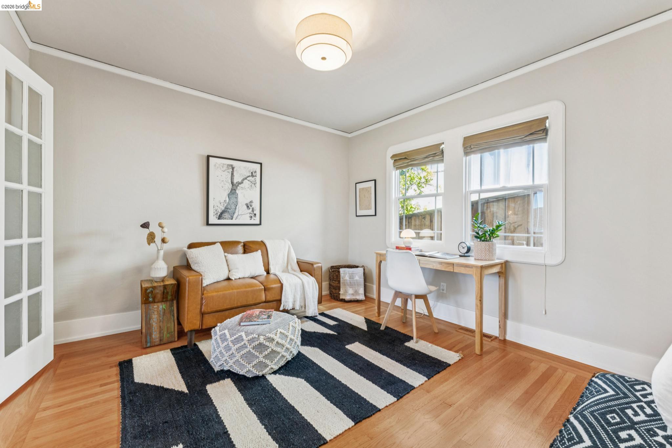
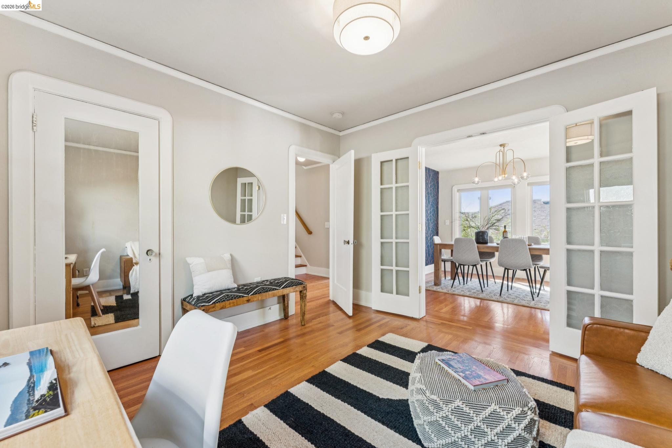
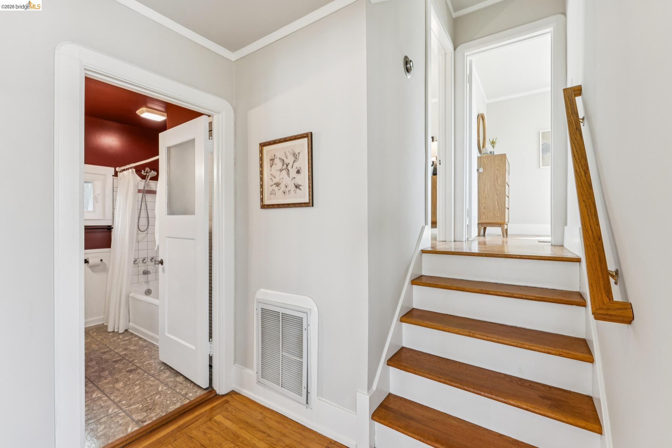
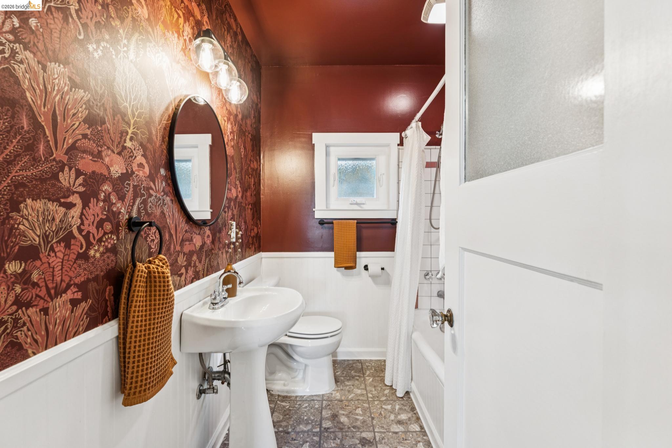
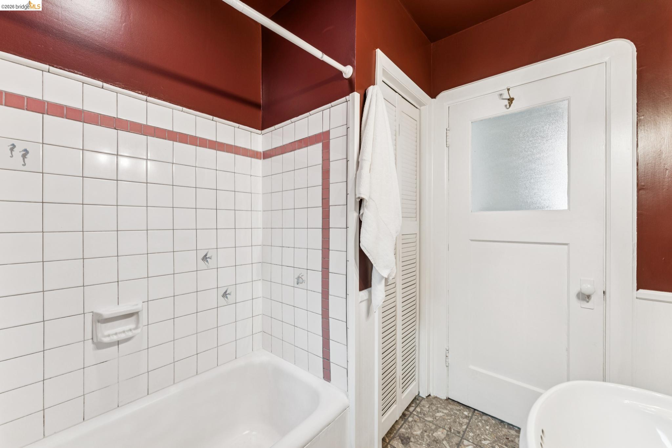
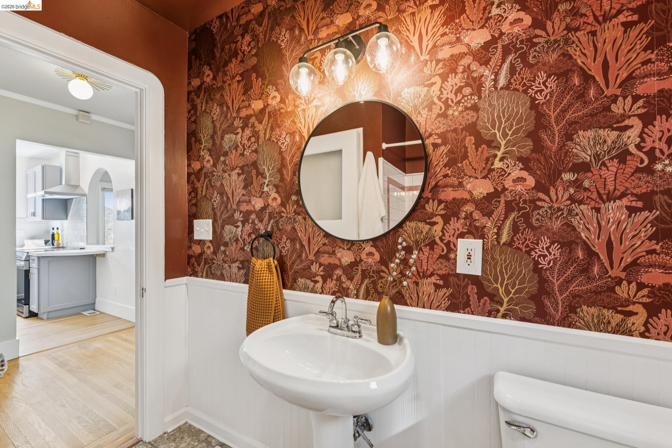
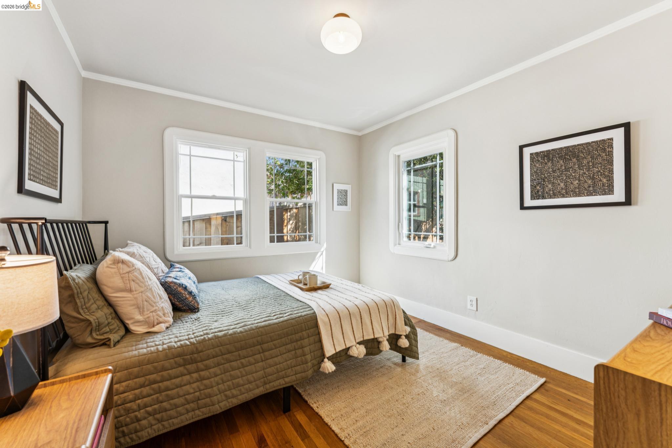
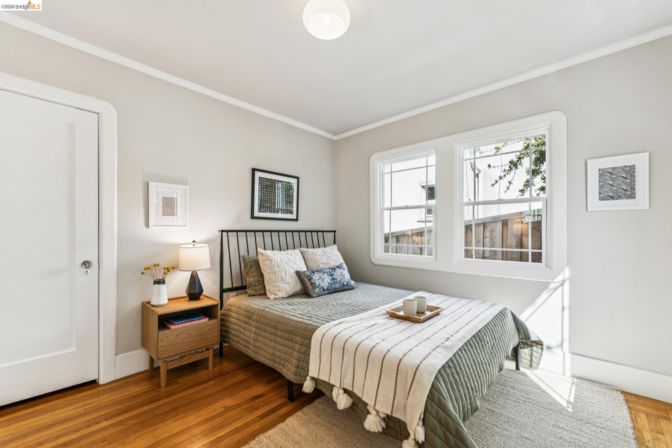
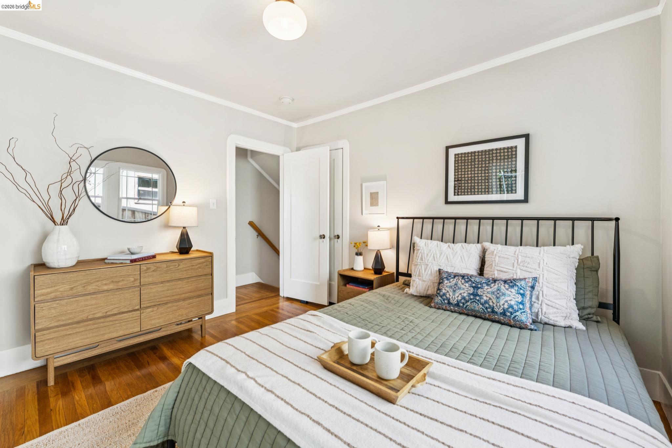
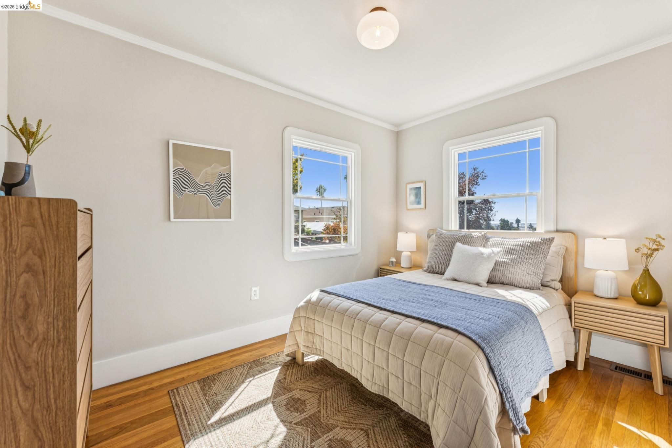
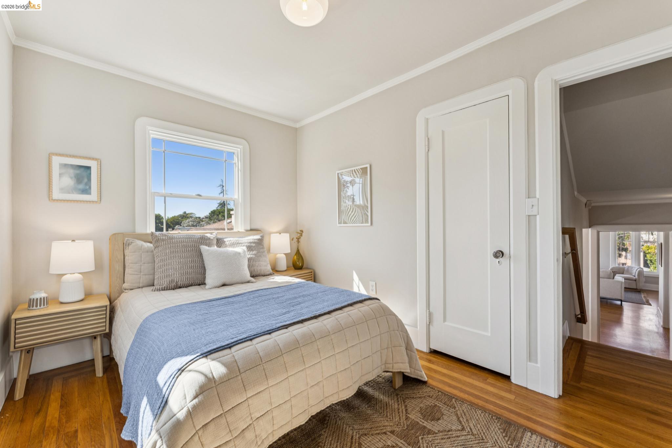
On the main floor, the first bedroom works as a den or office, with French doors opening to the dining area. You can also close those doors and use the hallway entrance for a private bedroom. Two more bedrooms sit up a half-flight for added privacy. The bathroom has rich, soothing tones, a pedestal sink, shower over tub, and a large interior linen closet.

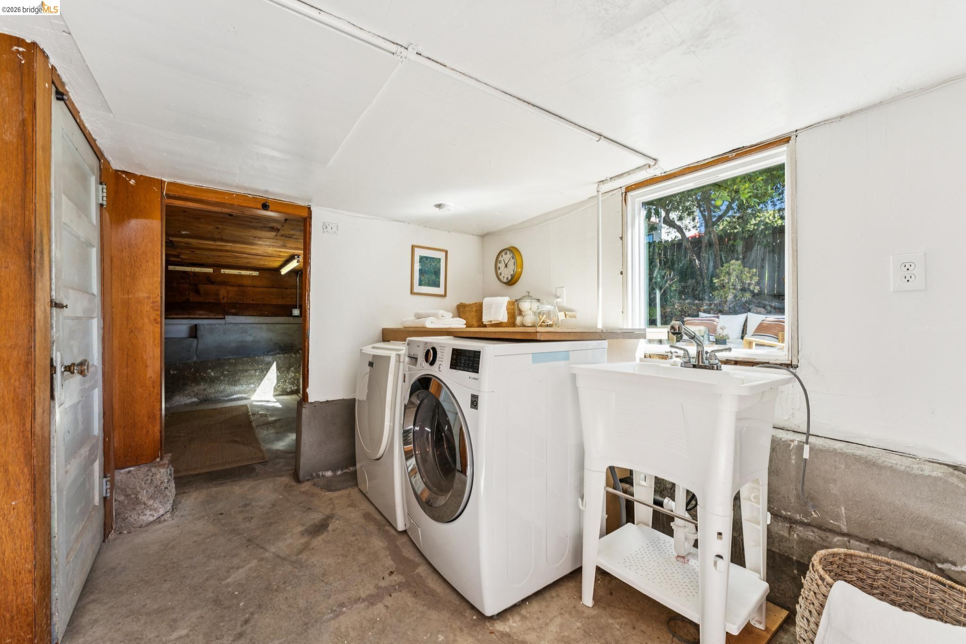
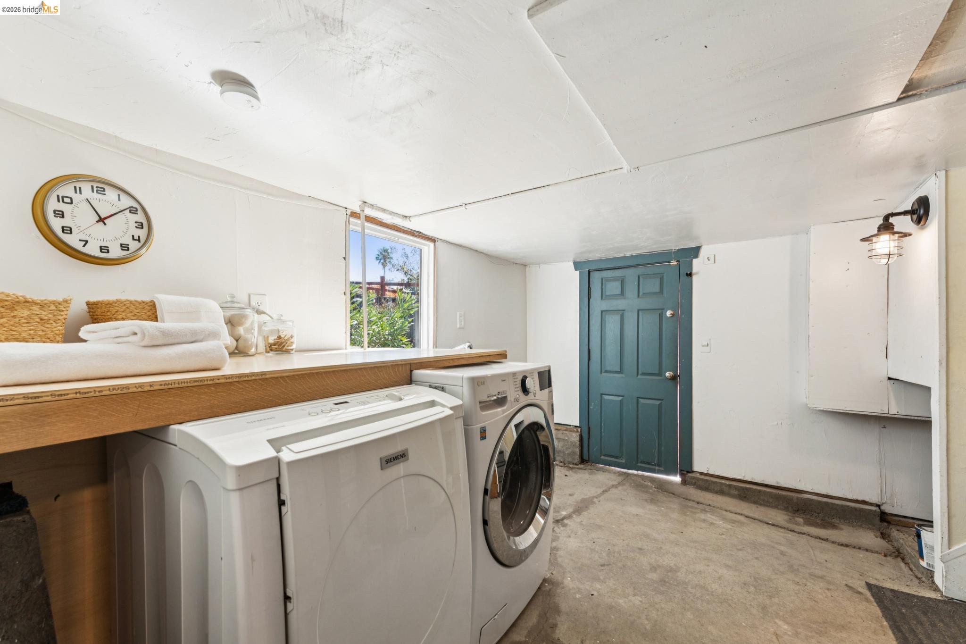
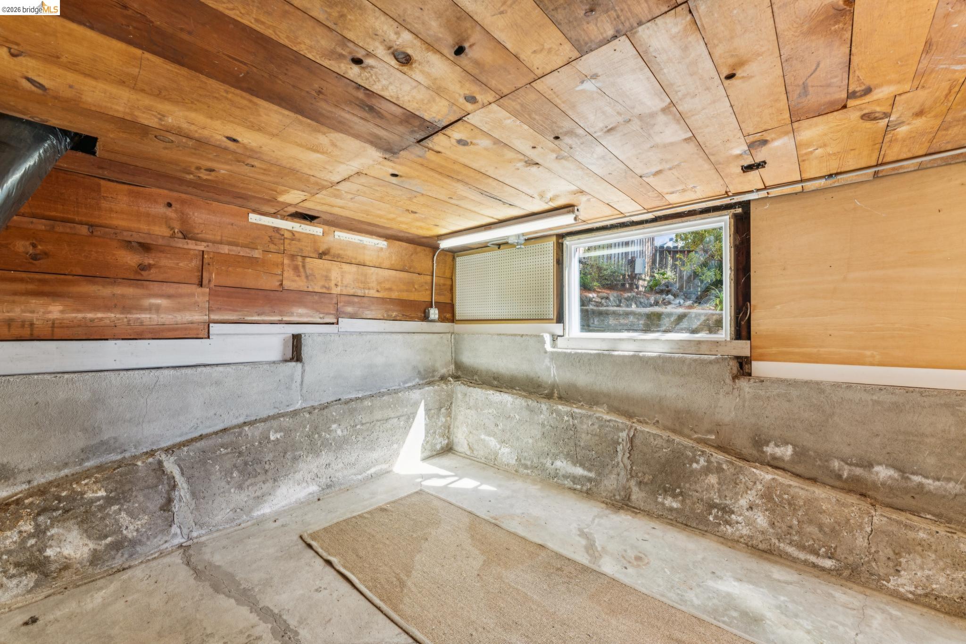
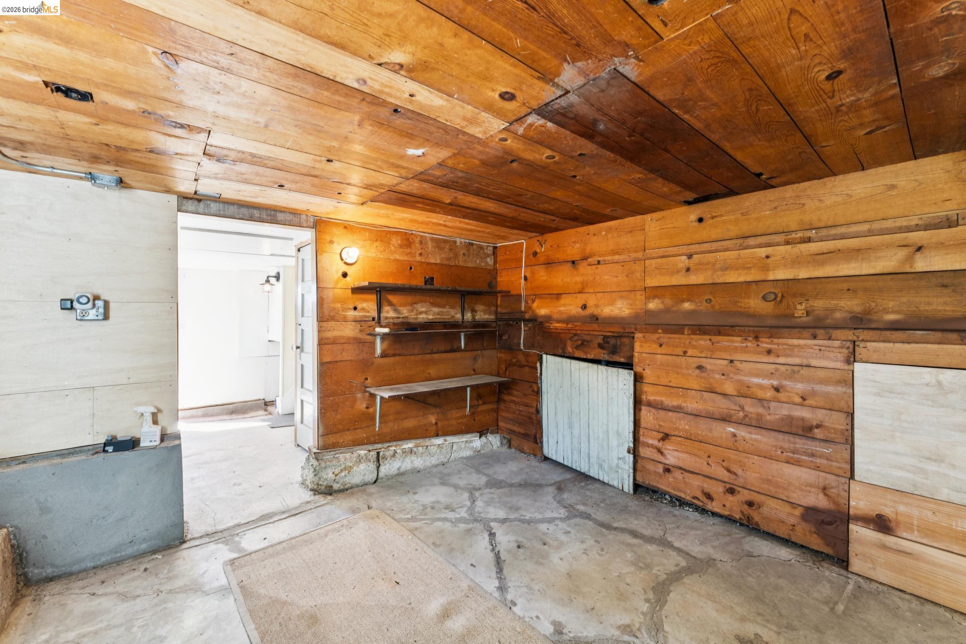
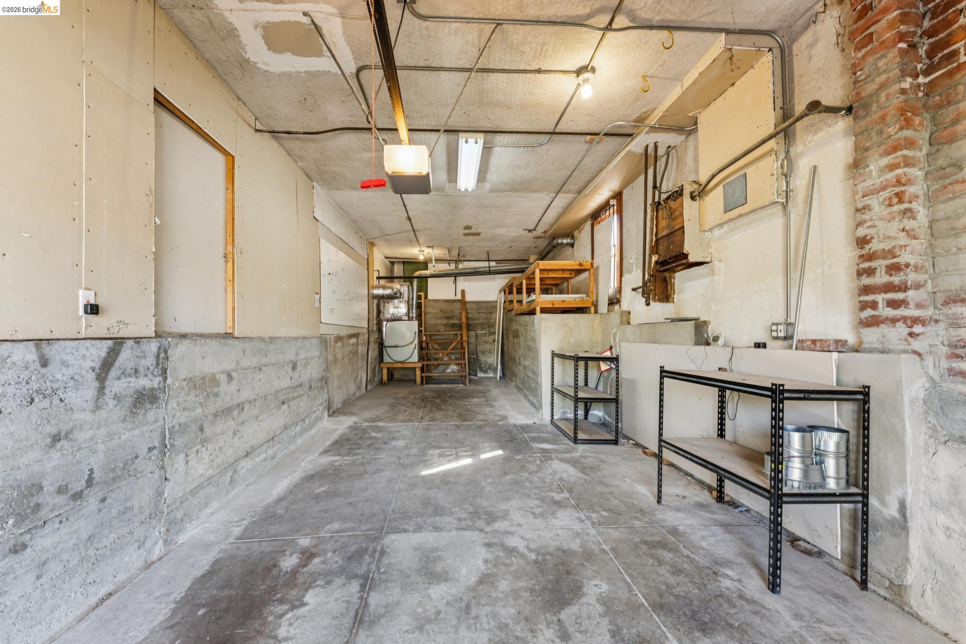
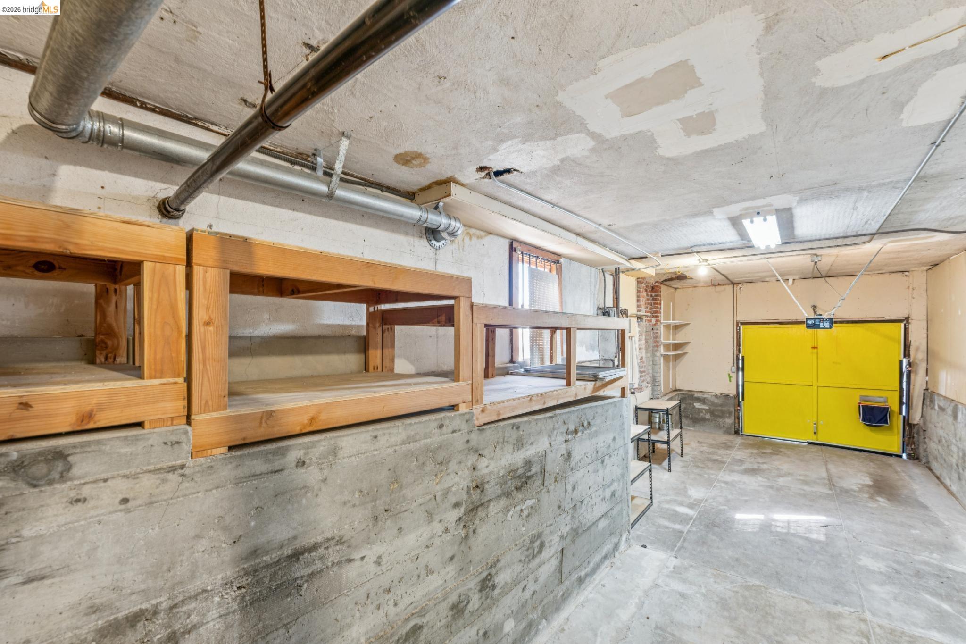
Now, about that storage. A huge attached garage with interior access fits a car with room to spare. Downstairs, the laundry room includes a utility sink and folding table, and just beyond it is a bonus room ready to become an office, studio, workshop, or extra storage.*

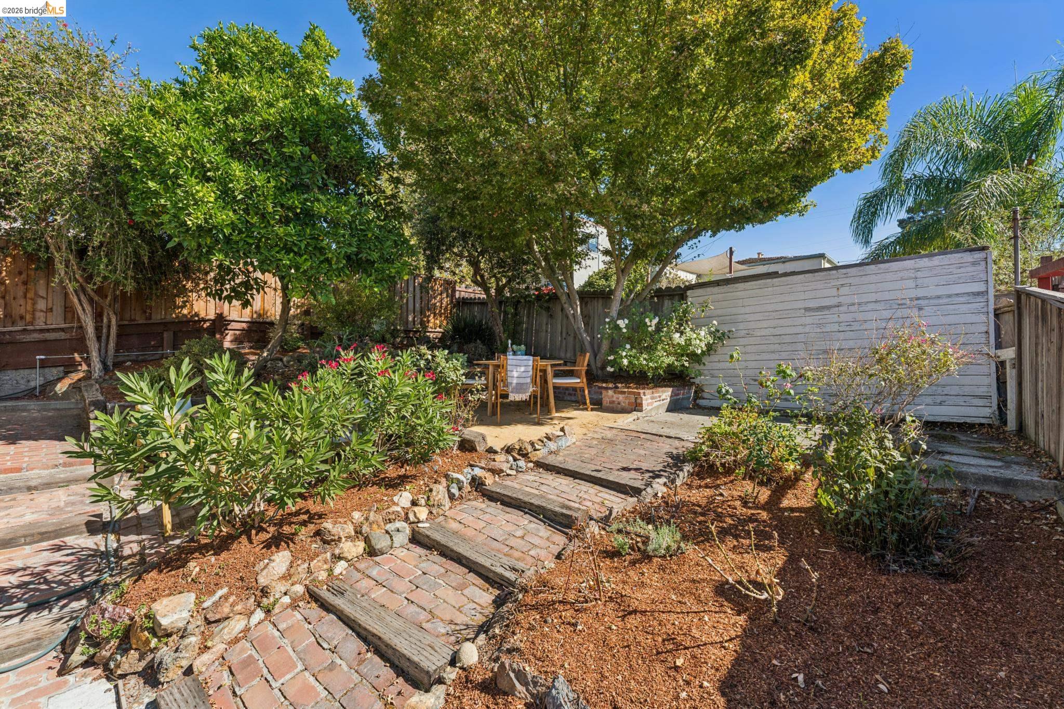
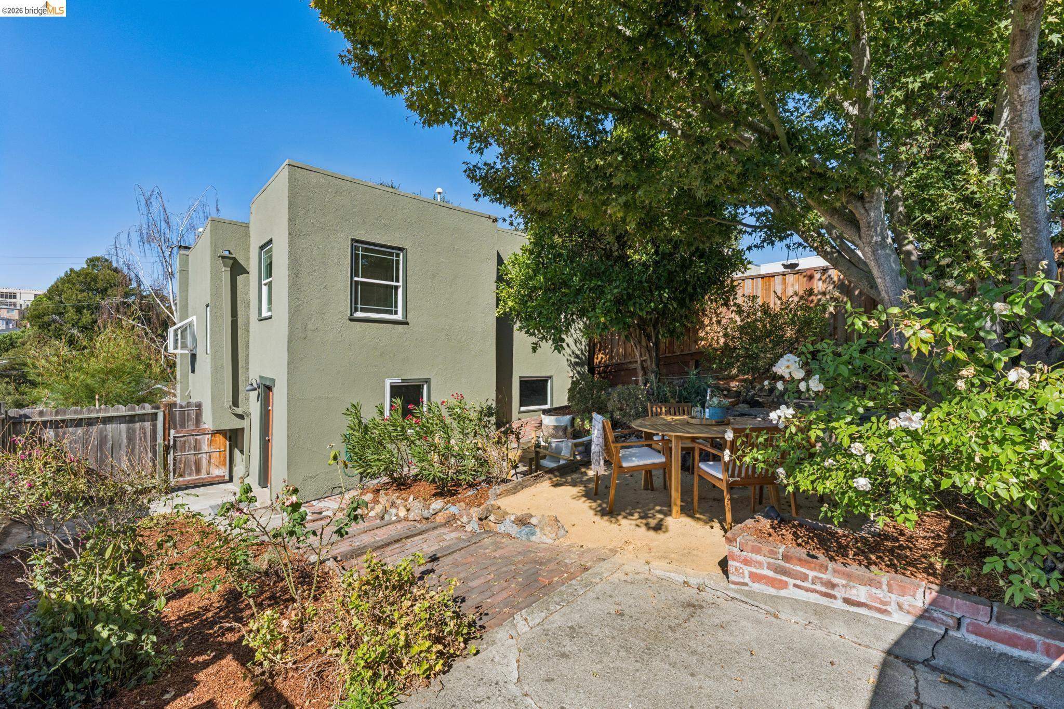
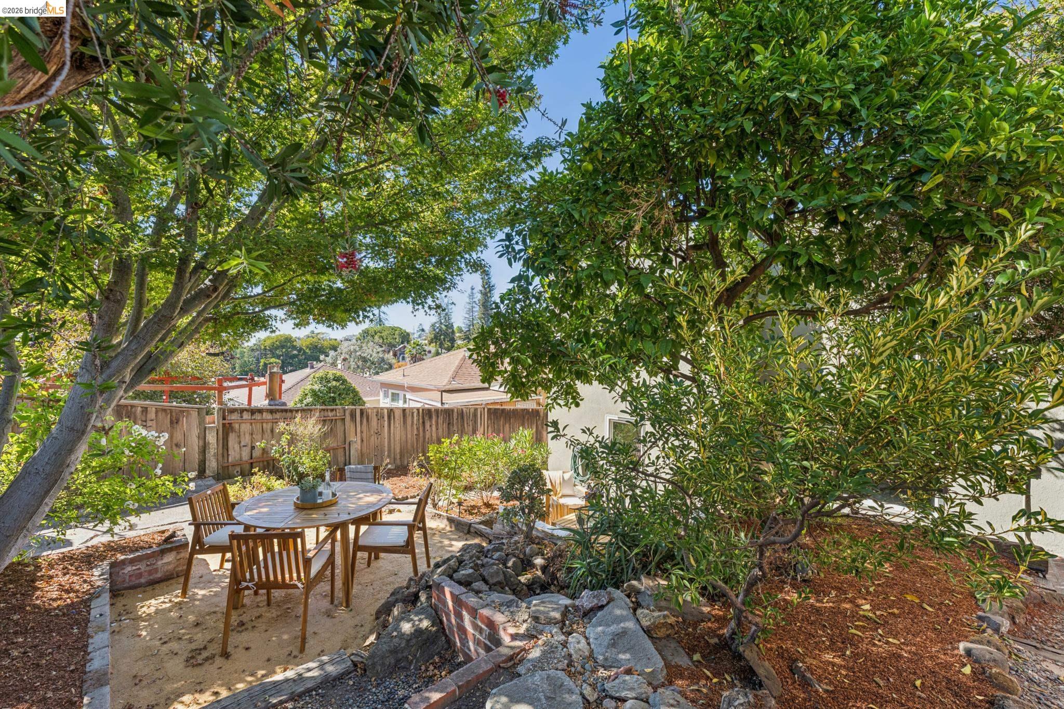
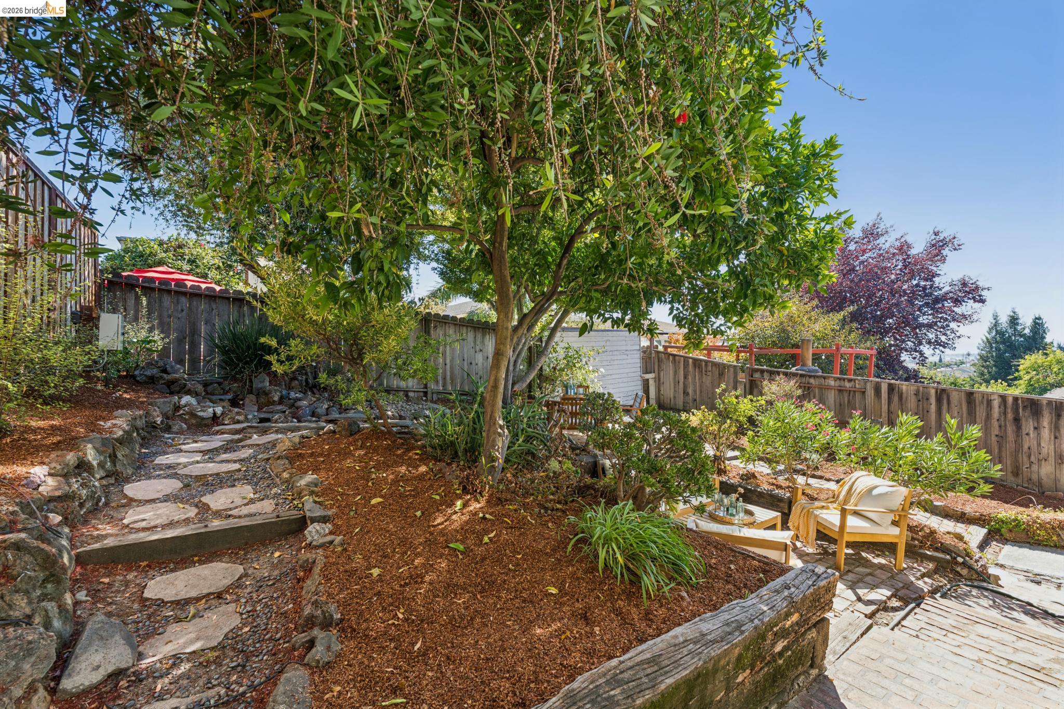
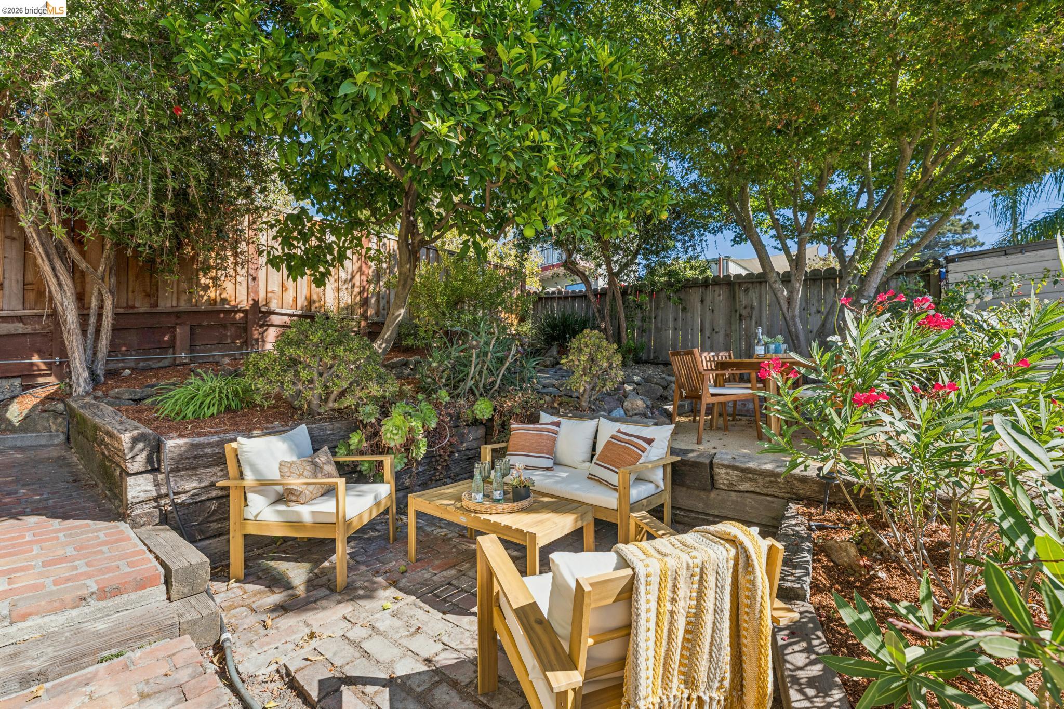
  • Fully-fenced backyard - Ready for your furry friends
  • Remodeled kitchen: new hardwood floors, cabinets, quartz counters, induction range, dishwasher, refrigerator, sink, and pull-out pantry (2026)
  • Laundry room with washer, dryer, utility sink, and oak folding table
  • Basement bonus room for an office, listening room, crafting, workshop, or storage*
  • Huge attached garage with interior access and ample storage
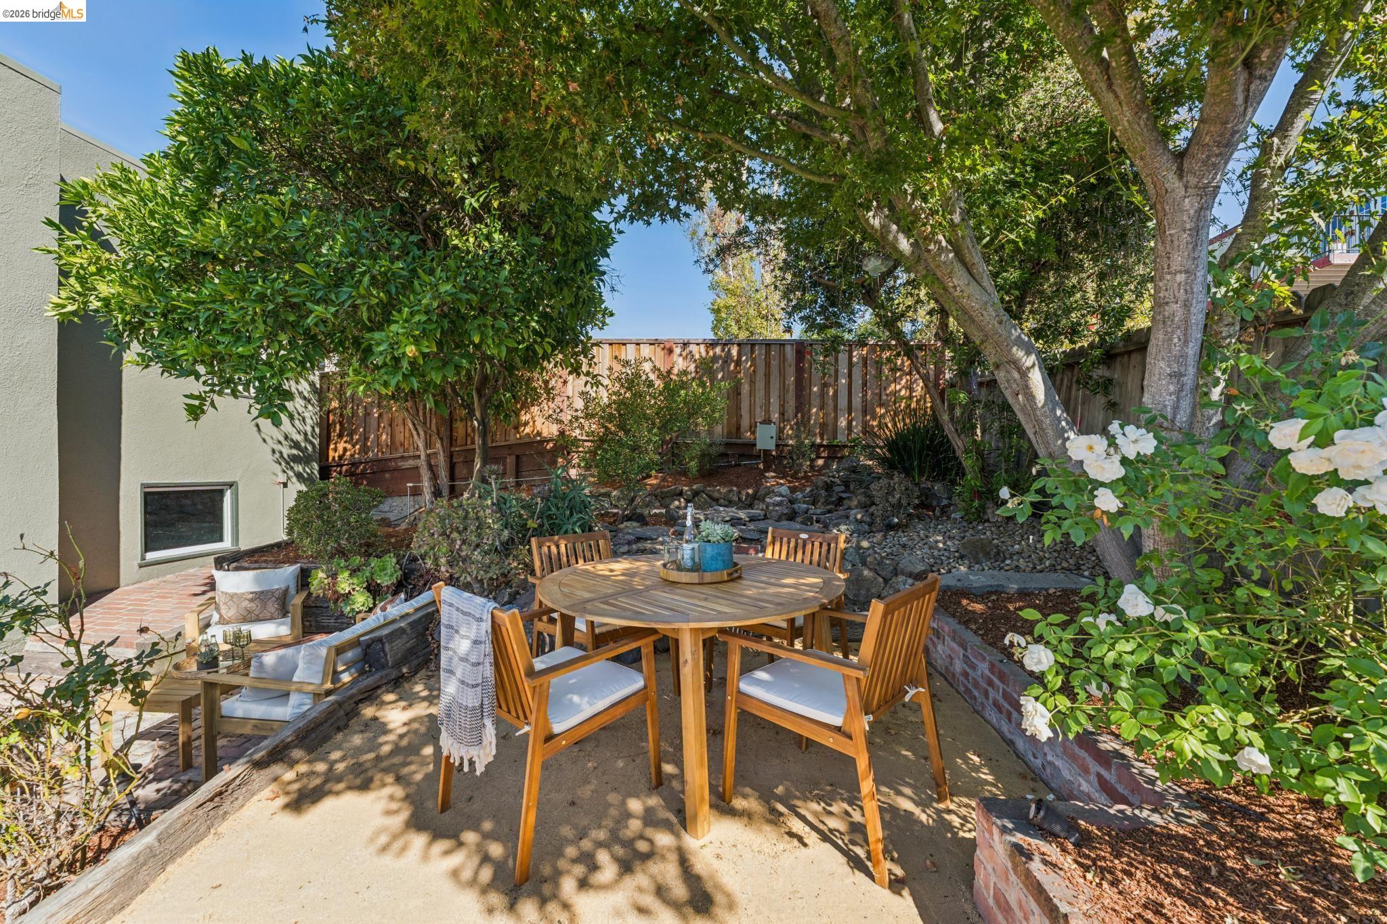
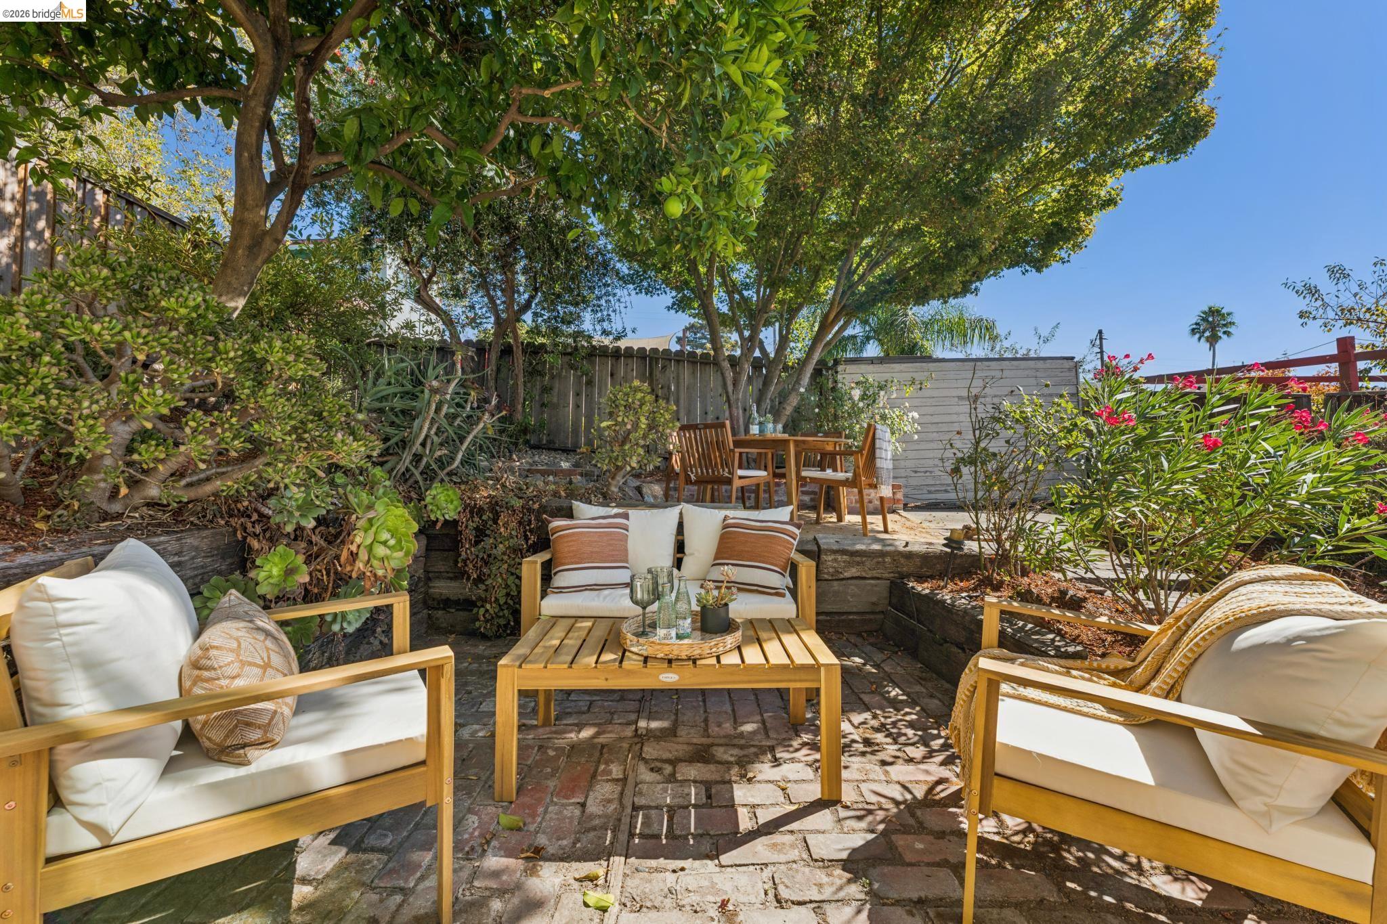
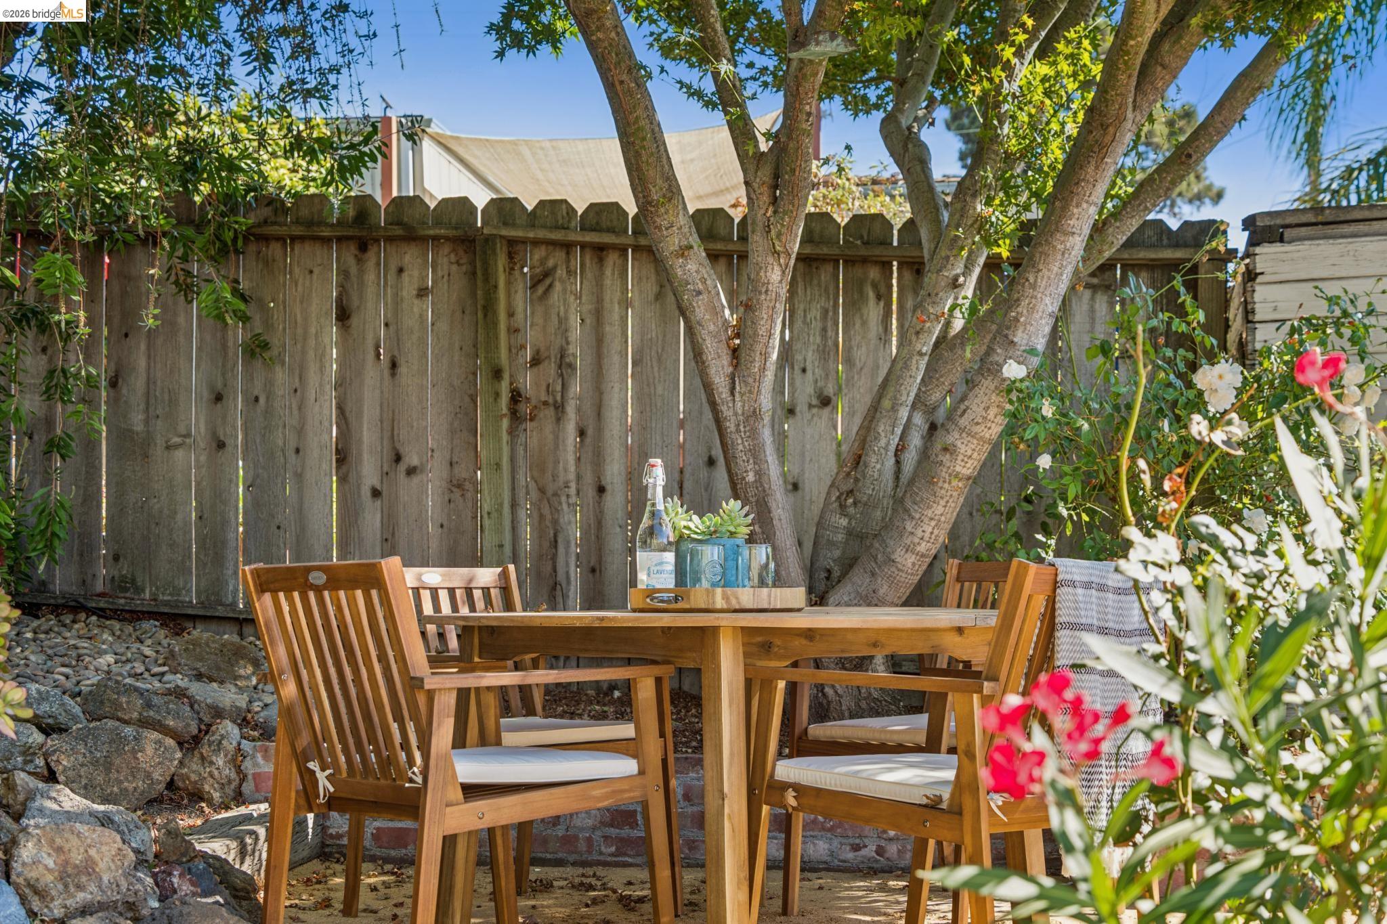
  • Fenced backyard with two level areas for dining and lounging
  • Split-level layout: two bedrooms upstairs, one on the main floor
  • Modern electric
  • Modern dual-pane operable windows
  • Entry foyer with room for a hall tree and coat rack

*Buyer to verify use of space. Neither seller nor listing agent has investigated or verified the accuracy of any of these sources of information nor that these spaces are or may be made into legally habitable spaces. Buyer must conduct their own investigation with the city and appropriate professionals and rely solely on that investigation.

10/24/2026 2:00PM - 4:00PM PDT

10/25/2026 2:00PM - 4:00PM PDT

10/26/2026 10:00AM - 1:00PM PDT

10/31/2026 2:00PM - 4:00PM PDT

11/1/2026 2:00PM - 4:00PM PST

3
beds

1
bath

1,137 Sq.Ft. LIVING AREA

4,059 Sq.Ft. lot

Gail Lillian

Gail Lillian

Features & Amenities

Interior

  • total bedrooms3
  • Total bathroom1
  • full bathroom1
  • Laundry room Dryer, Laundry Room, Washer, Sink
  • Flooring Hardwood Flrs Throughout
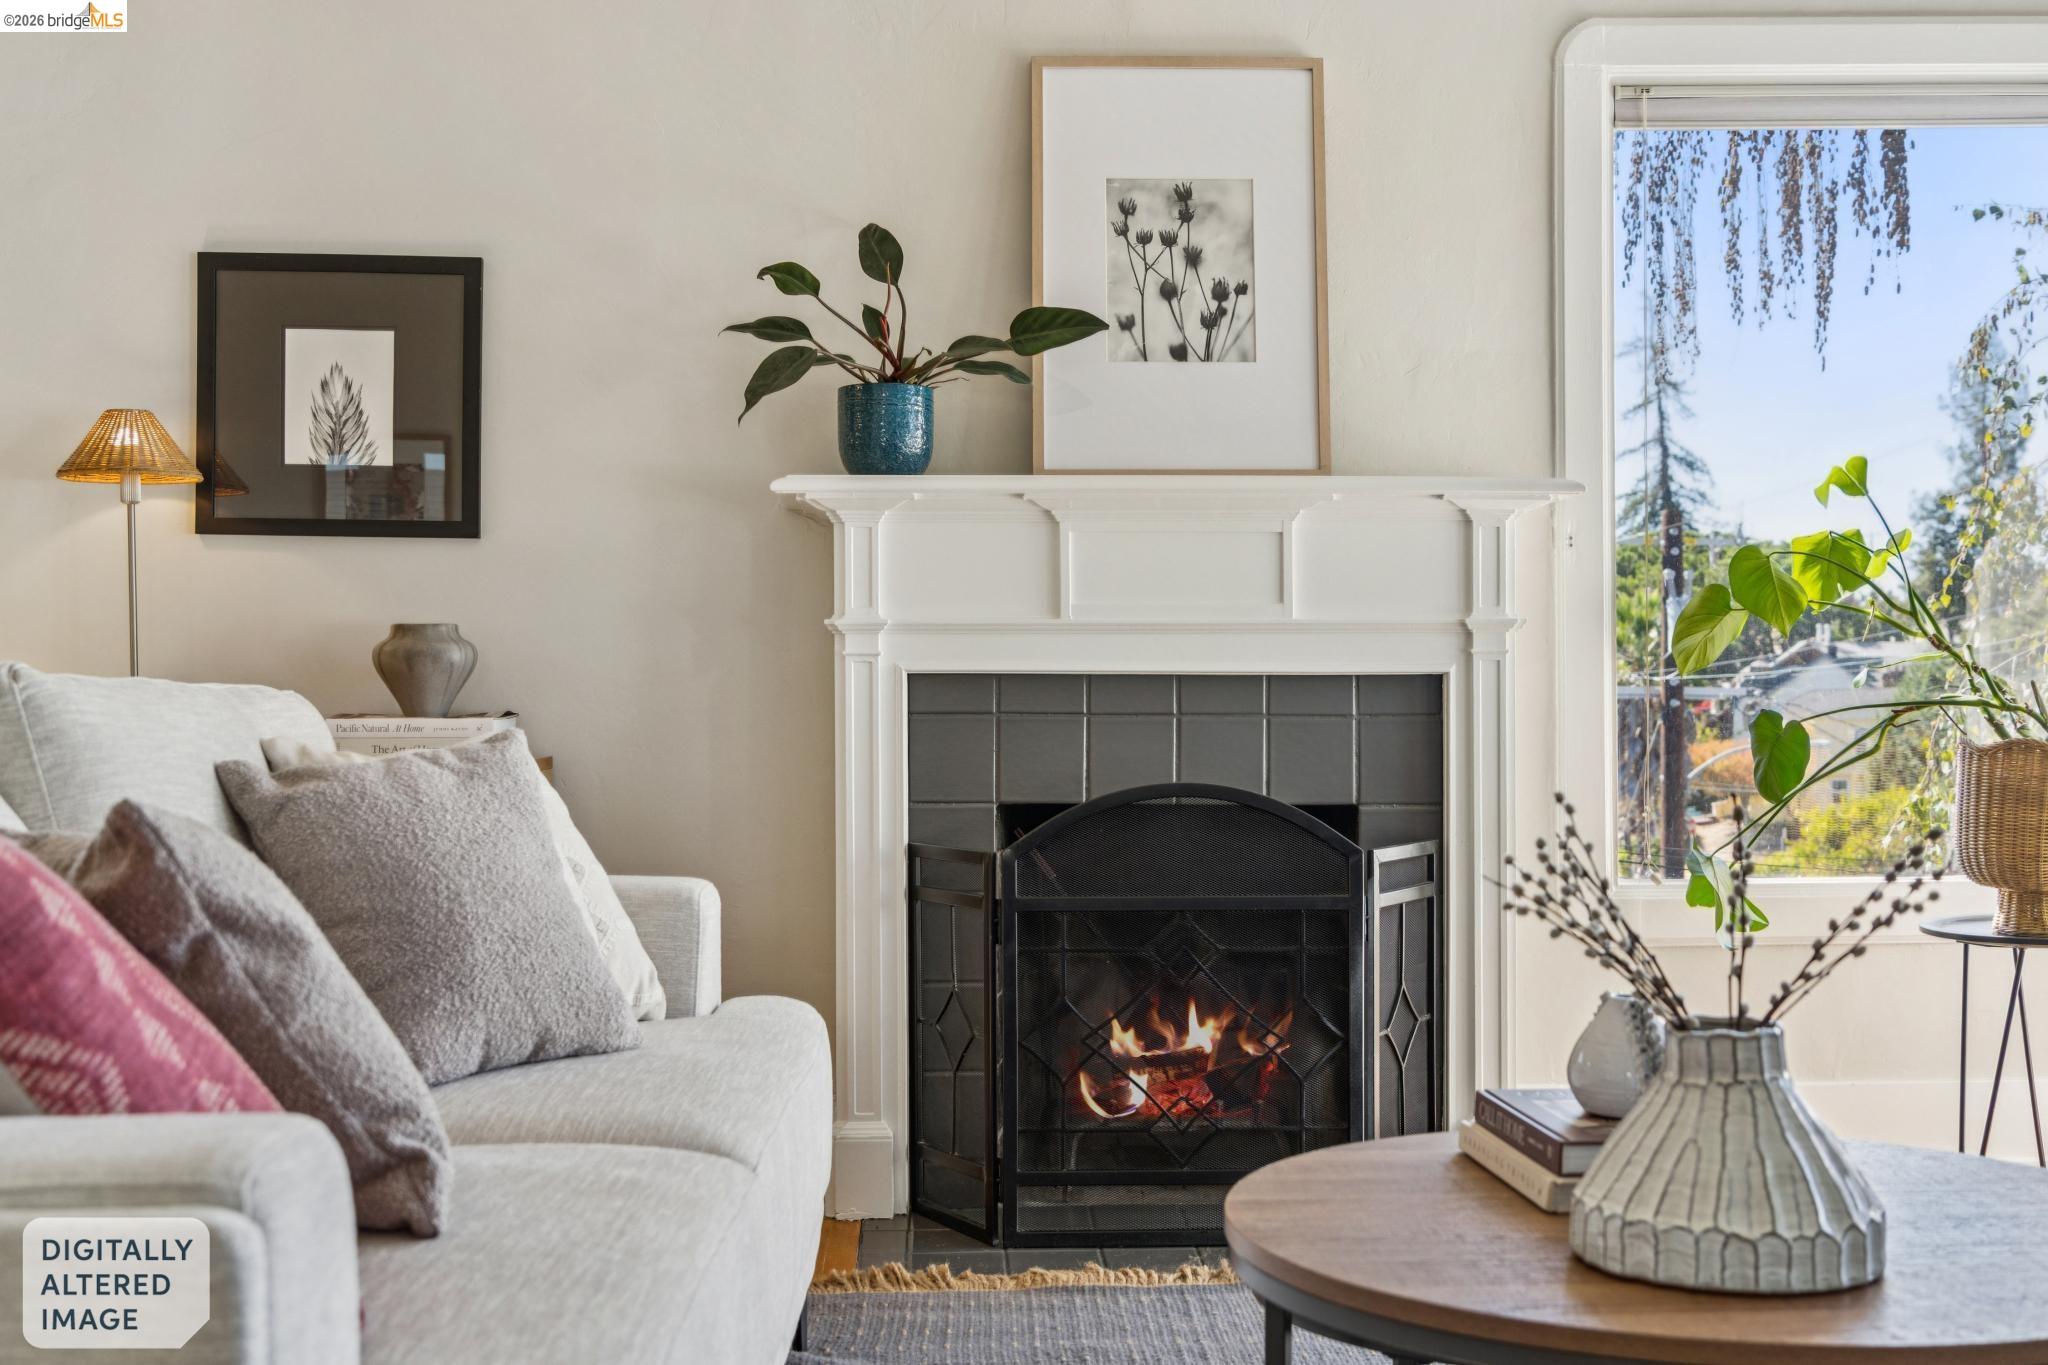
  • Fireplace Wood Burning
  • APPLIANCES Dishwasher, Electric Range, Plumbed For Ice Maker, Refrigerator, Gas Water Heater
  • other interior Features Formal Dining Room, Workshop, Counter - Solid Surface, Pantry, Updated Kitchen

Area & Lot

  • Status For Sale
  • OPEN HOUSE

    10/24/2026 2:00PM - 4:00PM PDT

    10/25/2026 2:00PM - 4:00PM PDT

    10/26/2026 10:00AM - 1:00PM PDT

    10/31/2026 2:00PM - 4:00PM PDT

    11/1/2026 2:00PM - 4:00PM PST

  • Living Area1,137 Sq.Ft.
  • Lot Area4,059 Sq.Ft.
  • MLS® ID41151824
  • TypeResidential
  • YEAR BUILT1925
  • NeighborhoodMaxwell Park
  • Architecture StylesBungalow, Mediterranean

Exterior

  • Garage Space1.0
  • water SourcePublic
  • PoolNone
  • roofBitumen
  • lot featuresBack Yard, Landscaped
  • parkingAttached, Int Access From Garage, Garage Door Opener
  • HEAT TYPEForced Air
  • AIR CONDITIONINGNone
  • sewerPublic Sewer
  • other exterior FeaturesGarden, Back Yard, Landscape Front

Financial

  • Sales Price$699,000
image

Schedule a Showing

We would love to show you our beautiful property. Please select your preferred date and time below. An agent will be in touch shortly to confirm your appointment.

Schedule a Showing

We would love to show you our beautiful property. Please select your preferred date and time below. An agent will be in touch shortly to confirm your appointment.

Thank you for your interest in 2836 Rawson St, Oakland, CA 94619. We are reviewing your request and will be in touch shortly!

Maxwell Park

A quiet, friendly neighborhood of small winding streets nestled in the leafy Oakland foothills.

Explore

Stay connected with us on Instagram