2410 5th Street
2410 5th Street
2410 5th Street
2410 5th Street
2410 5th Street
2410 5th Street
2410 5th Street
2410 5th Street
2410 5th Street
2410 5th Street
2410 5th Street
2410 5th Street
2410 5th Street
2410 5th Street
2410 5th Street
2410 5th Street
2410 5th Street
2410 5th Street
2410 5th Street
2410 5th Street
2410 5th Street
2410 5th Street
2410 5th Street
2410 5th Street
2410 5th Street
2410 5th Street
2410 5th Street
2410 5th Street
2410 5th Street
2410 5th Street
2410 5th Street
2410 5th Street
2410 5th Street
2410 5th Street
2410 5th Street
2410 5th Street
2410 5th Street
2410 5th Street
2410 5th Street
2410 5th Street
2410 5th Street
2410 5th Street
2410 5th Street
2410 5th Street
2410 5th Street
2410 5th Street
2410 5th Street
2410 5th Street
2410 5th Street
2410 5th Street
2410 5th Street
2410 5th Street
2410 5th Street
2410 5th Street
2410 5th Street
2410 5th Street
2410 5th Street
2410 5th Street
2410 5th Street
2410 5th Street
2410 5th Street
2410 5th Street
2410 5th Street
2410 5th Street
2410 5th Street
2410 5th Street
2410 5th Street
2410 5th Street
2410 5th Street
2410 5th Street
2410 5th Street
2410 5th Street
2410 5th Street
2410 5th Street
2410 5th Street
SEE ALL PHOTOS
2410 5th Street
2410 5th Street
2410 5th Street
2410 5th Street
2410 5th Street
2410 5th Street
2410 5th Street
2410 5th Street
2410 5th Street
2410 5th Street
2410 5th Street
2410 5th Street
2410 5th Street
2410 5th Street
2410 5th Street
2410 5th Street
2410 5th Street
2410 5th Street
2410 5th Street
2410 5th Street
2410 5th Street
2410 5th Street
2410 5th Street
2410 5th Street
2410 5th Street
2410 5th Street
2410 5th Street
2410 5th Street
2410 5th Street
2410 5th Street
2410 5th Street
2410 5th Street
2410 5th Street
2410 5th Street
2410 5th Street
2410 5th Street
2410 5th Street
2410 5th Street
2410 5th Street
2410 5th Street
2410 5th Street
2410 5th Street
2410 5th Street
2410 5th Street
2410 5th Street
2410 5th Street
2410 5th Street
2410 5th Street
2410 5th Street
2410 5th Street
2410 5th Street
2410 5th Street
2410 5th Street
2410 5th Street
2410 5th Street
2410 5th Street
2410 5th Street
2410 5th Street
2410 5th Street
2410 5th Street
2410 5th Street
2410 5th Street
2410 5th Street
2410 5th Street
2410 5th Street
2410 5th Street
2410 5th Street
2410 5th Street
2410 5th Street
2410 5th Street
2410 5th Street
2410 5th Street
2410 5th Street
2410 5th Street
2410 5th Street
For Sale

2410 5th Street

2410 5th Street, Berkeley, CA 94710

$1,200,000

Edwardian Triplex with Character, Spacious Grounds & Flexible Living Options

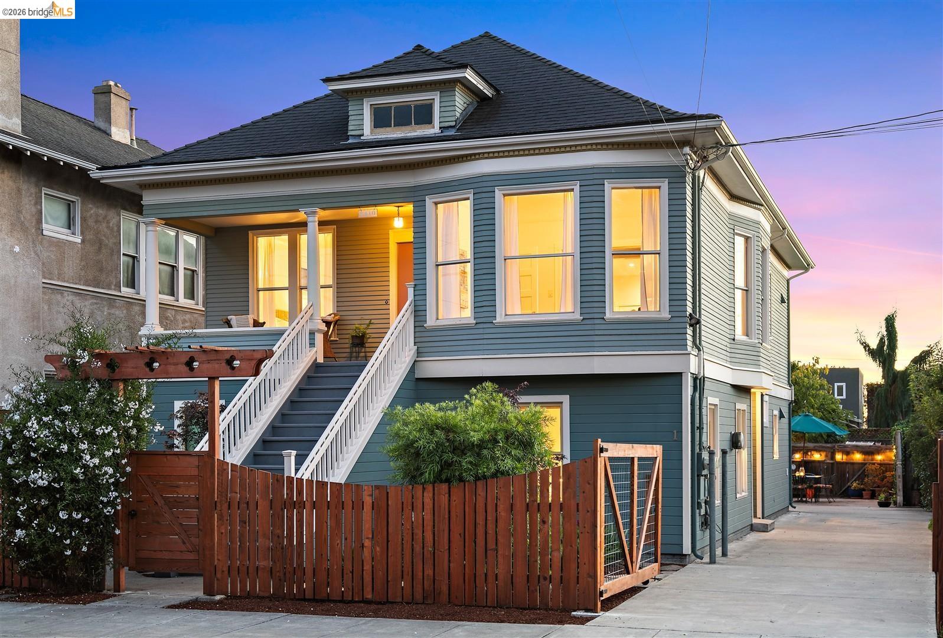
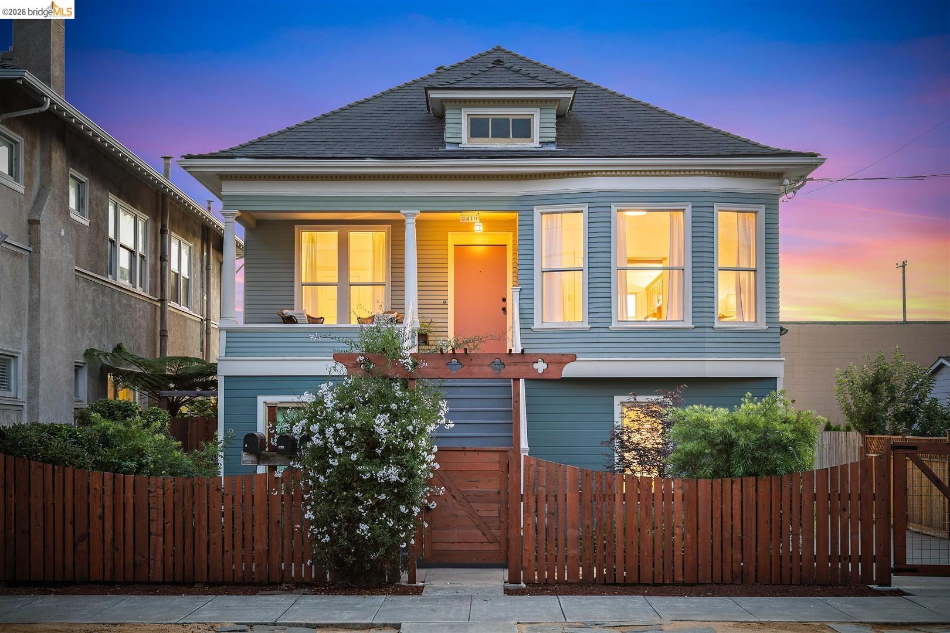
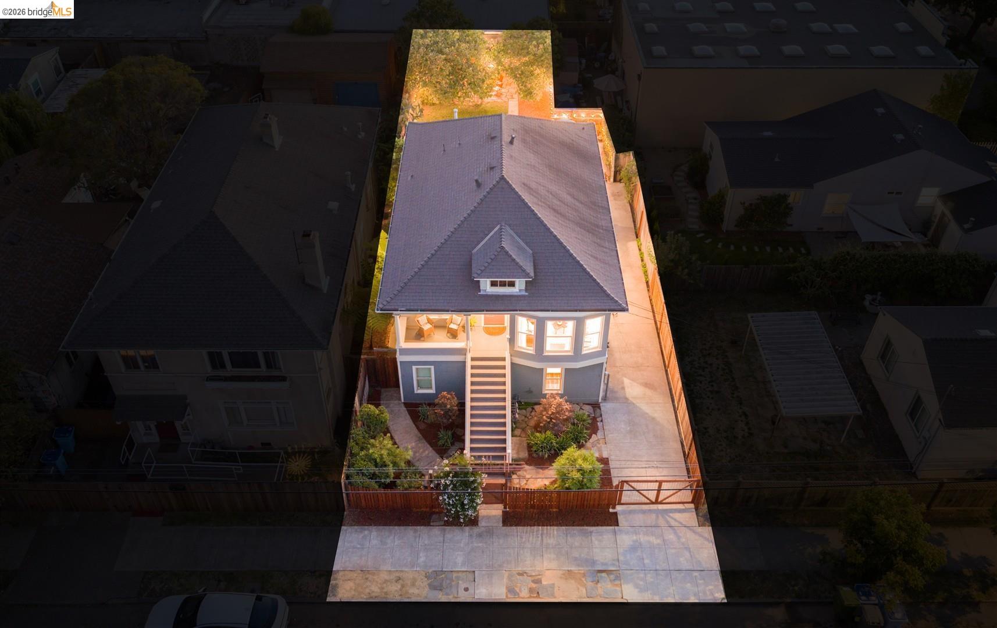
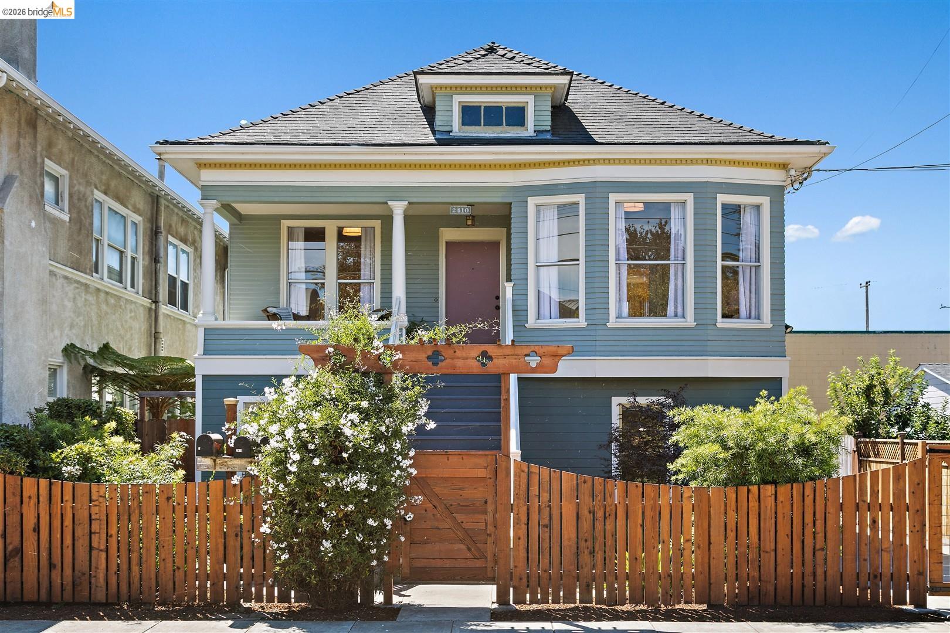
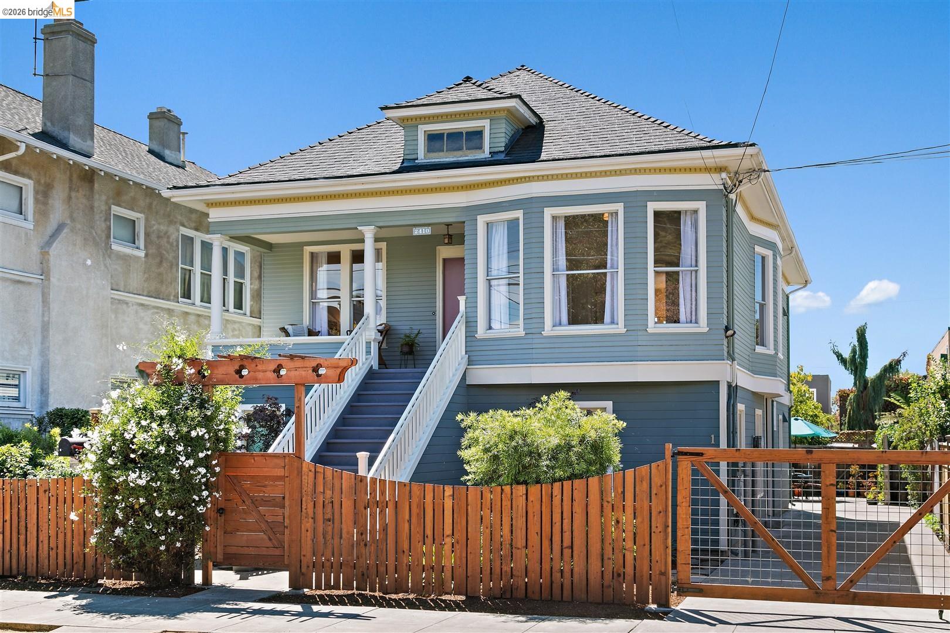
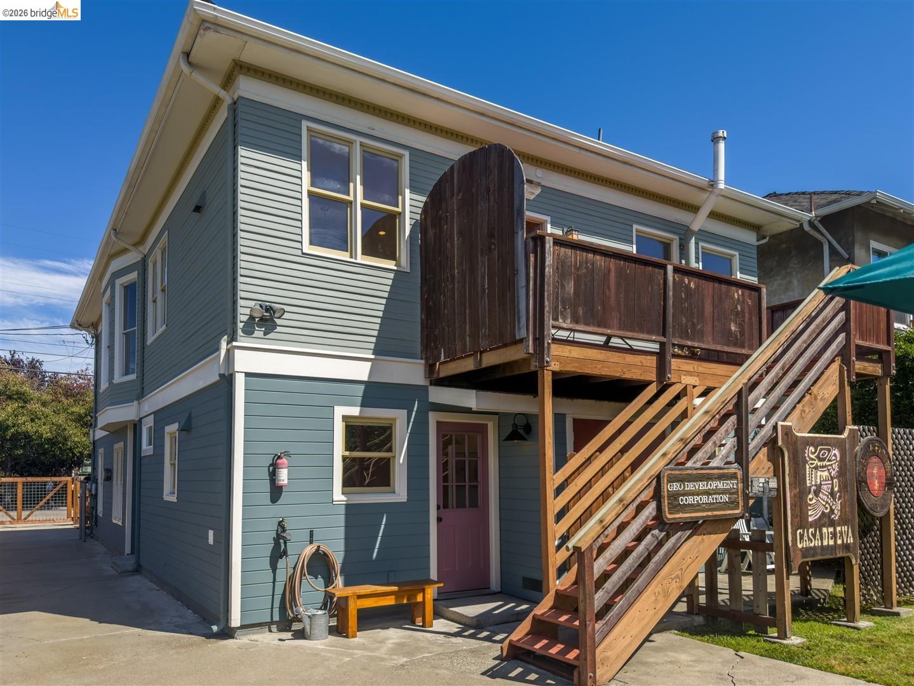
Set on a generous, fenced-in lot in West Berkeley, this Edwardian triplex offers a rare combination of architectural character, substantial improvements, outdoor space, and flexible living arrangements. The property consists of one spacious 2-bedroom, 1-bath upper residence and two 1-bedroom, 1-bath lower units.

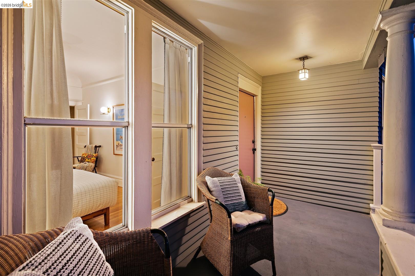
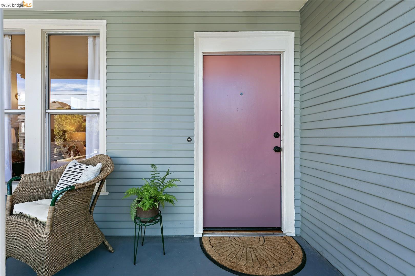
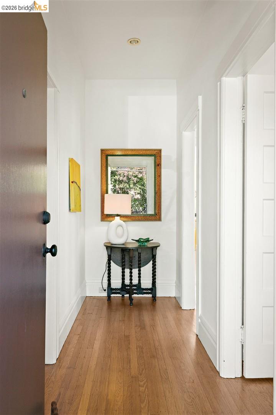
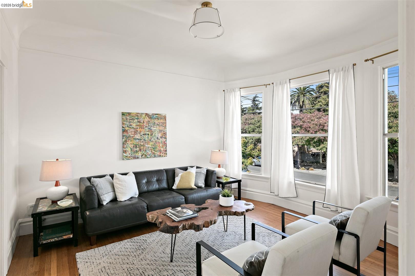
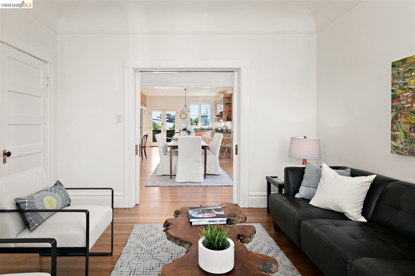
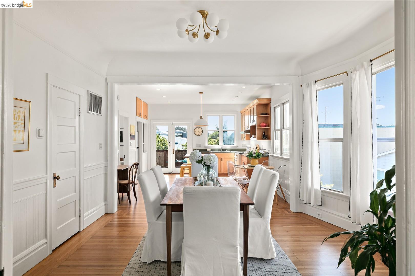
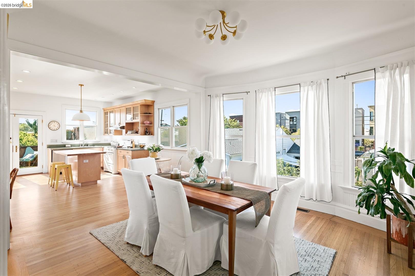
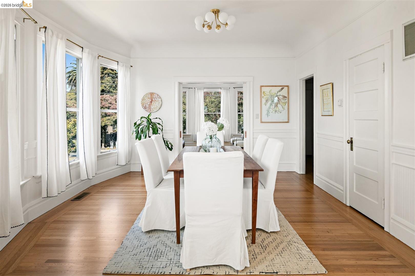
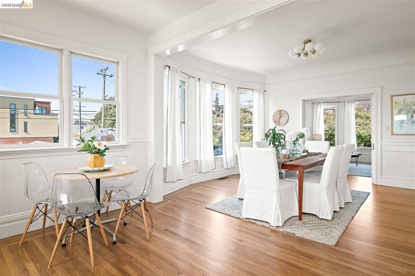
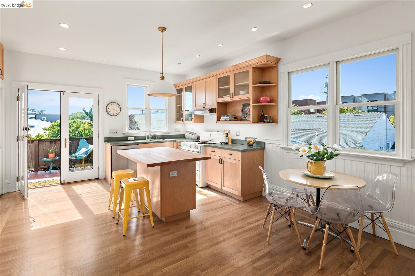
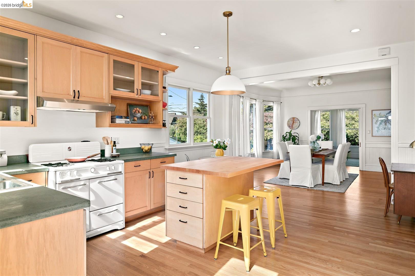
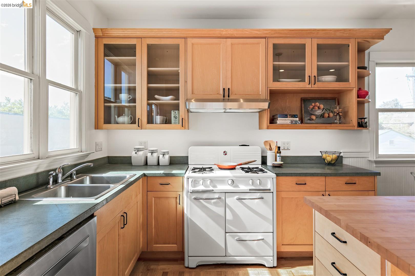
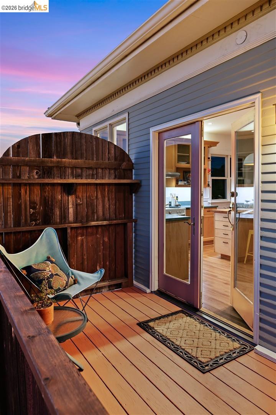
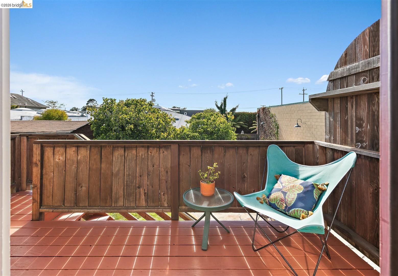
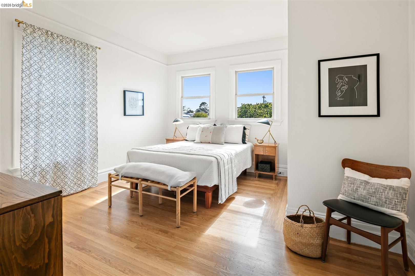
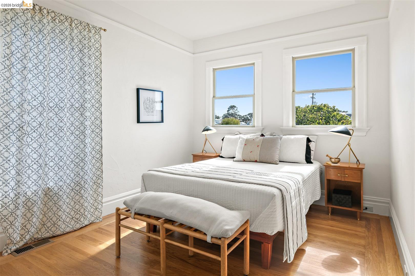
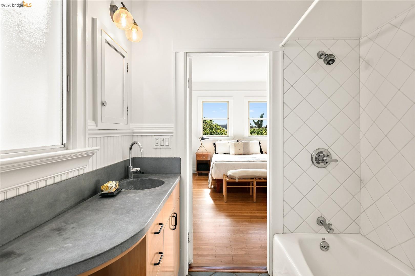
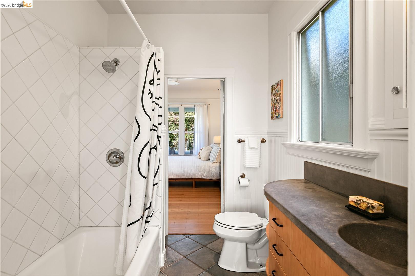
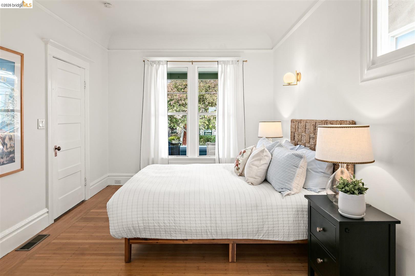
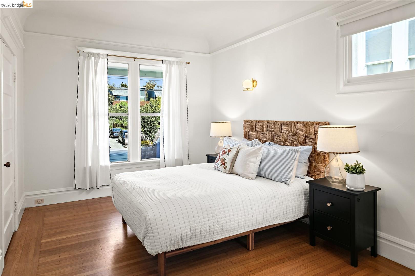
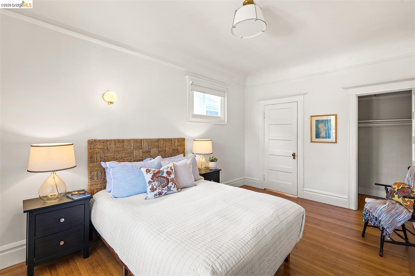
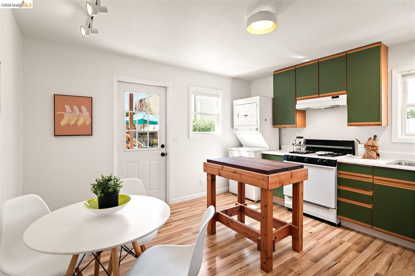
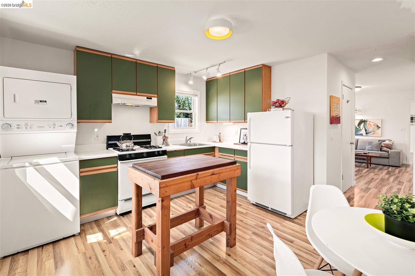
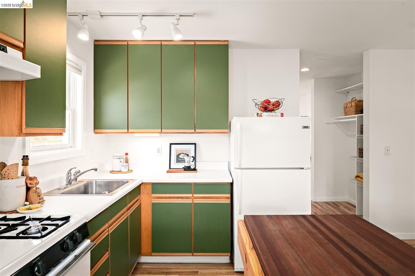
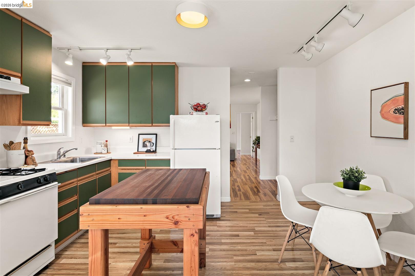
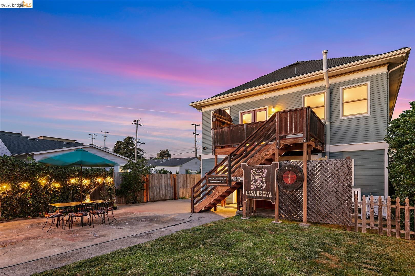
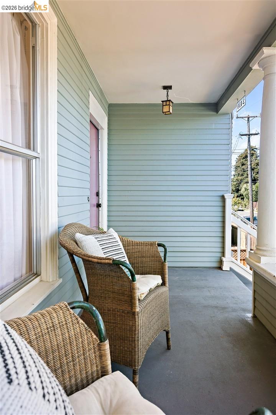
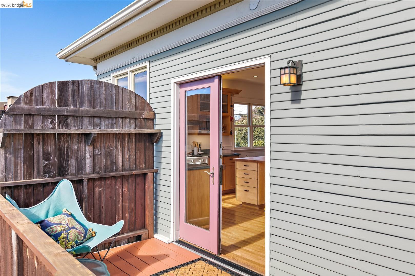
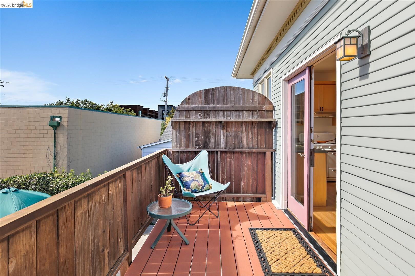
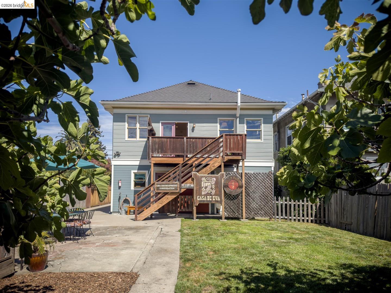
The signature residence of the property, the upper 2-bedroom unit, is an inviting showcase of period character and thoughtful updates. A covered front porch opens to an interior with tall ceilings and freshly refinished hardwood floors throughout. The light-filled living room features a bay window, while original-style pocket doors lead to a separate formal dining room with a second bay window. The adjoining renovated kitchen combines custom cabinetry, solid-surface countertops, recessed lighting, and a butcher-block island (1998). French doors open to a private rear deck, with steps leading down to the expansive backyard. Both bedrooms are generously sized and offer direct access to the updated bathroom (1998).

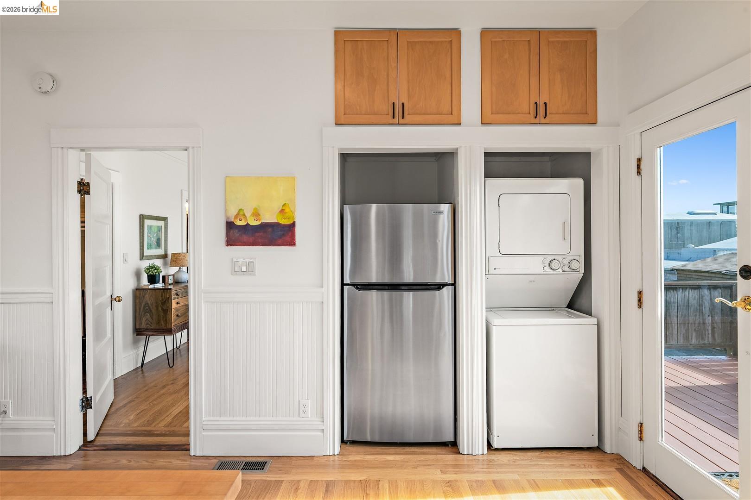
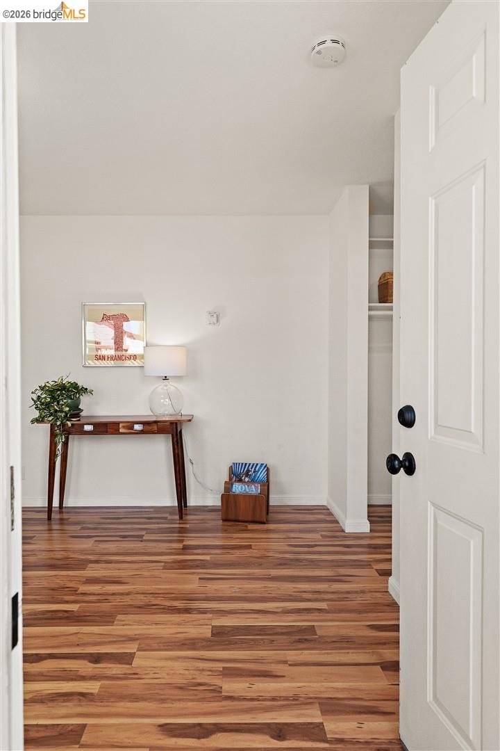
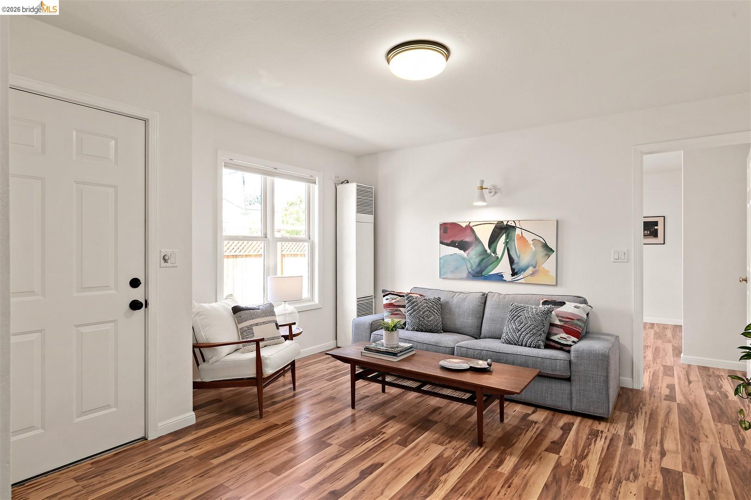
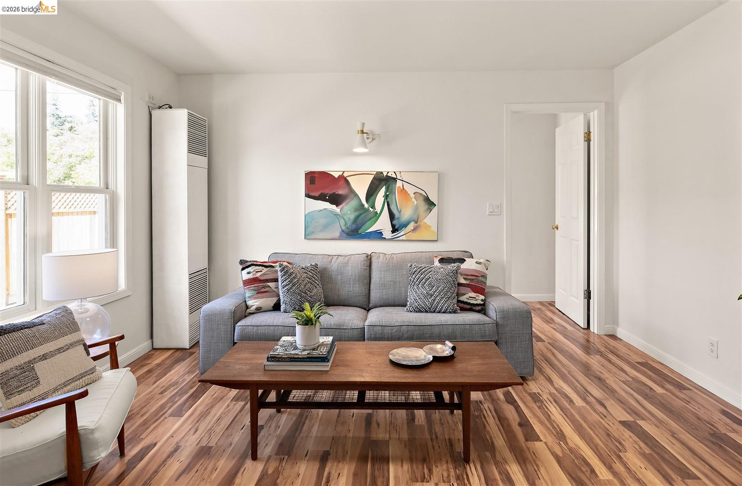
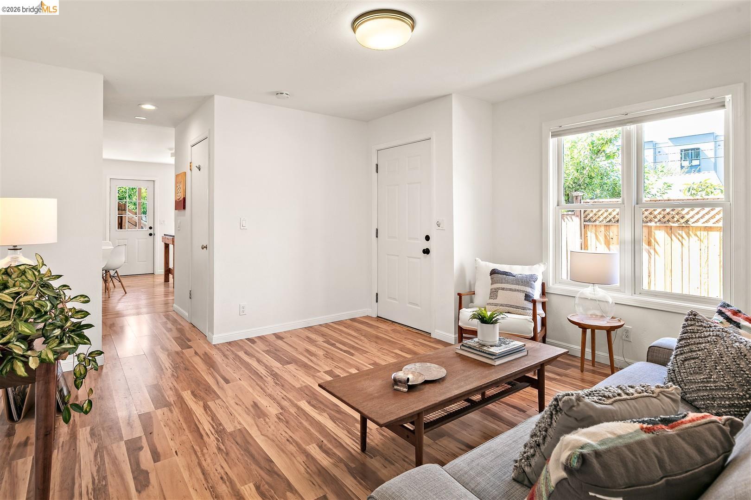
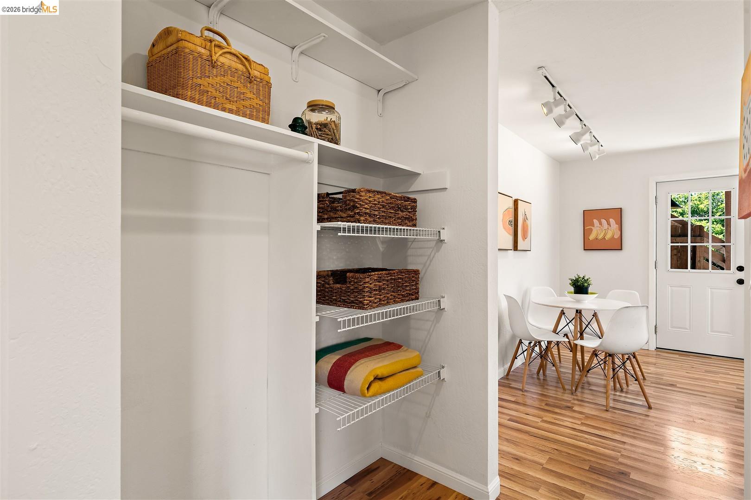
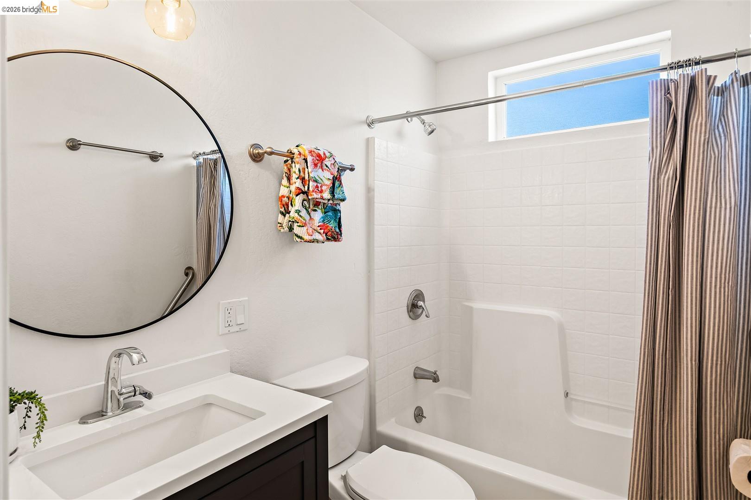
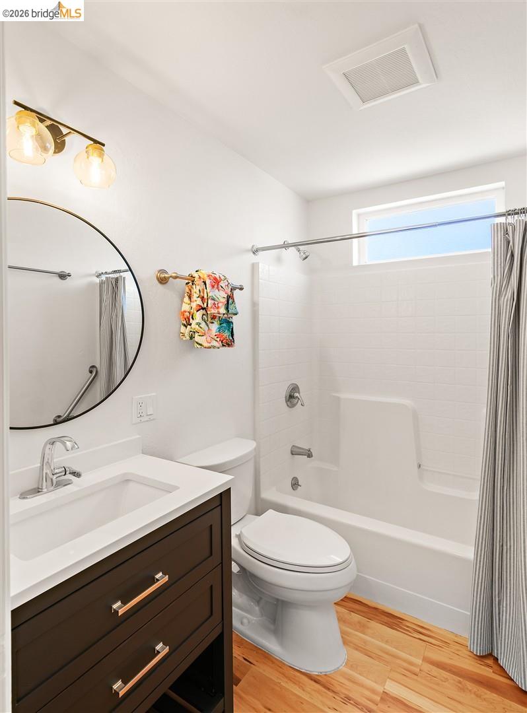
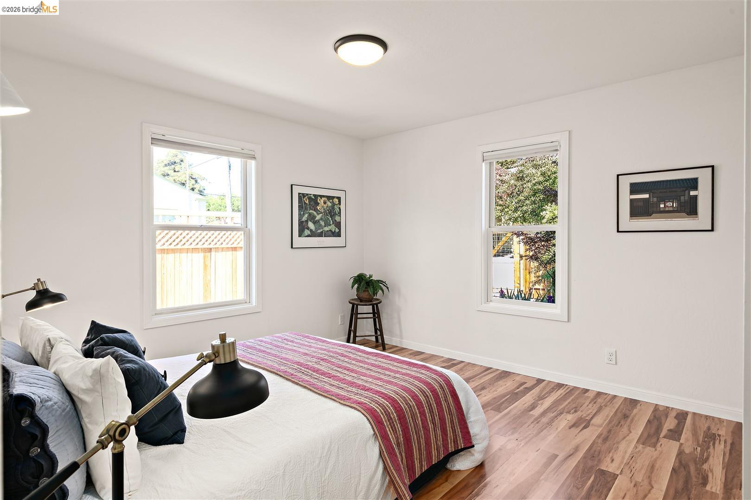
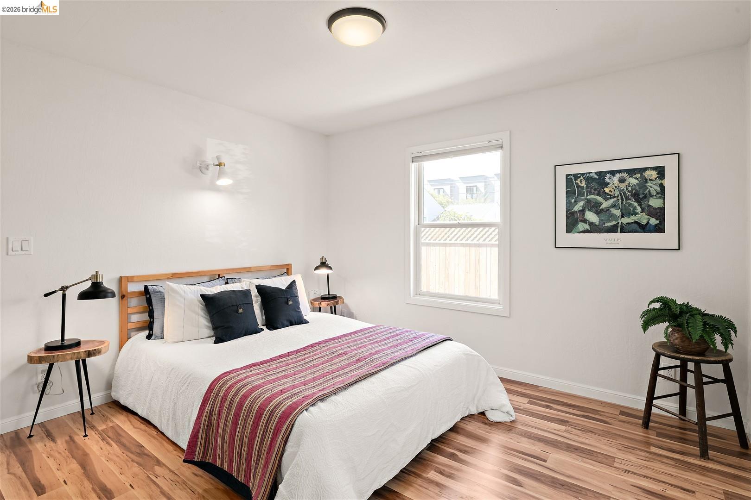
The two lower units are well maintained and feature laminate flooring, double-pane windows, and private laundry. One lower unit also includes a refreshed bathroom with a new vanity (2026). All three residences have their own laundry and individual hot water heaters, with separately metered gas and electric service.

Extensive renovations in the past include lifting the home and installing a modern foundation, a complete electrical rewire, new 200-amp main service, new copper water lines and drains, and new gas piping throughout (1995-1996).

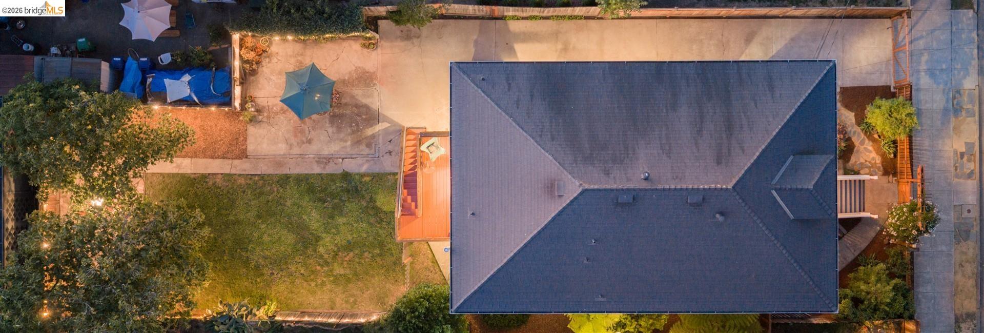
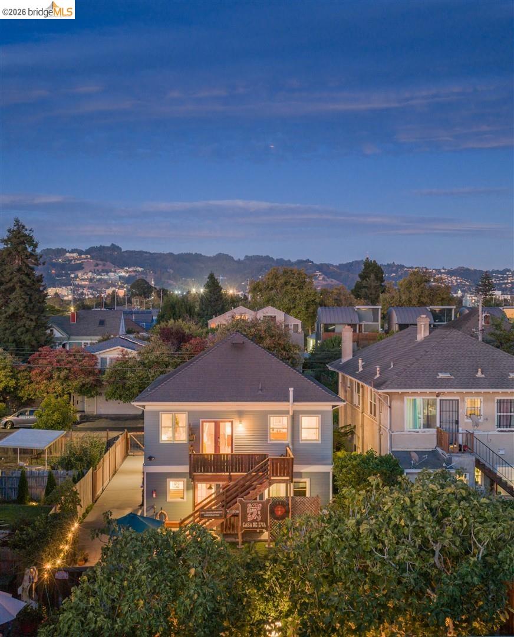
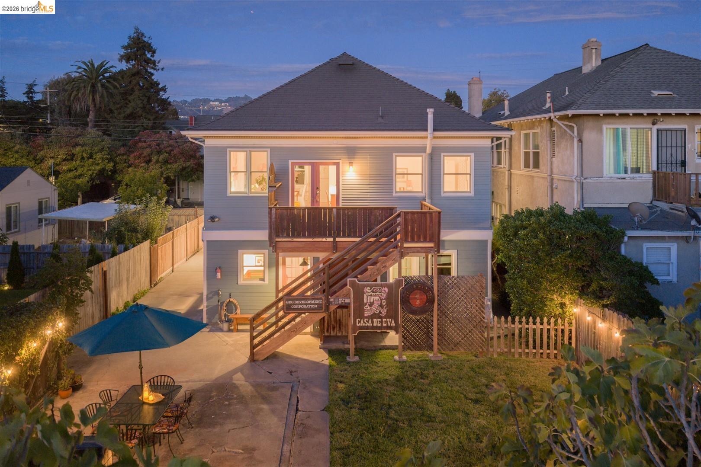
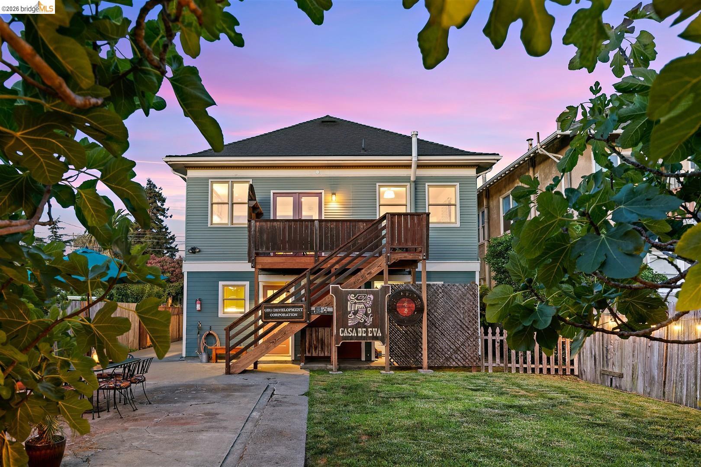
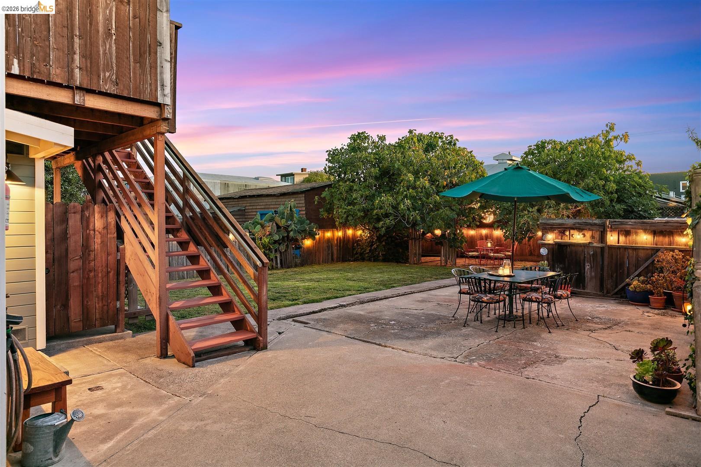
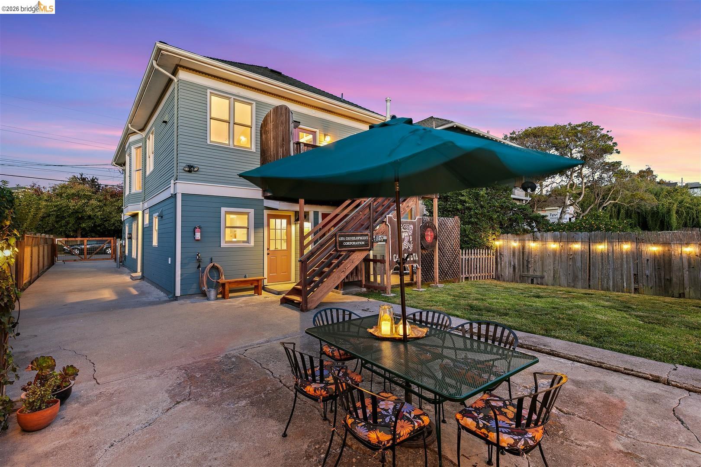
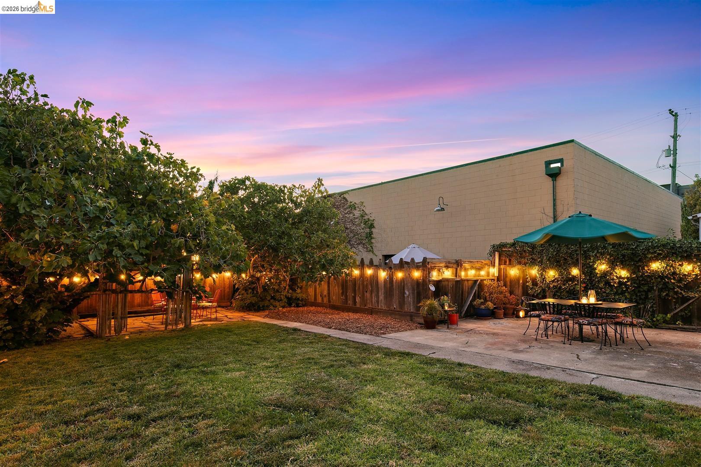
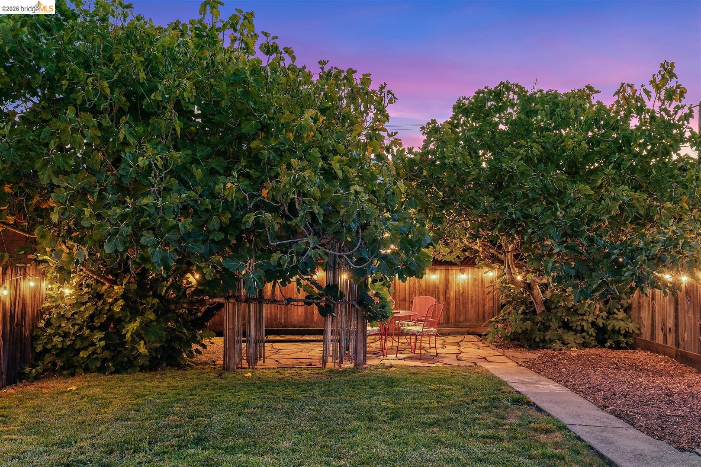
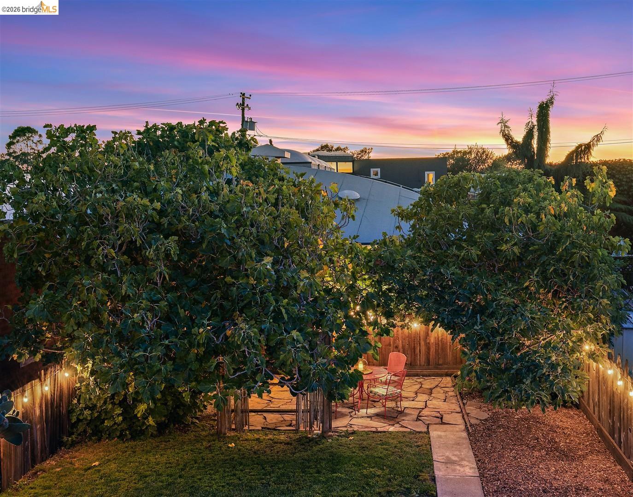
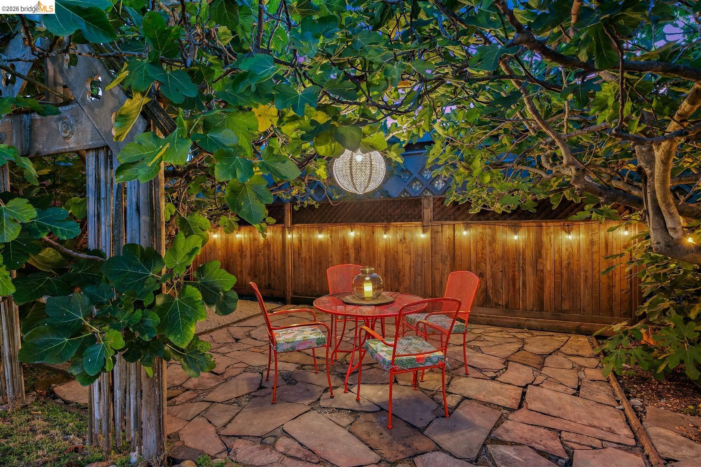
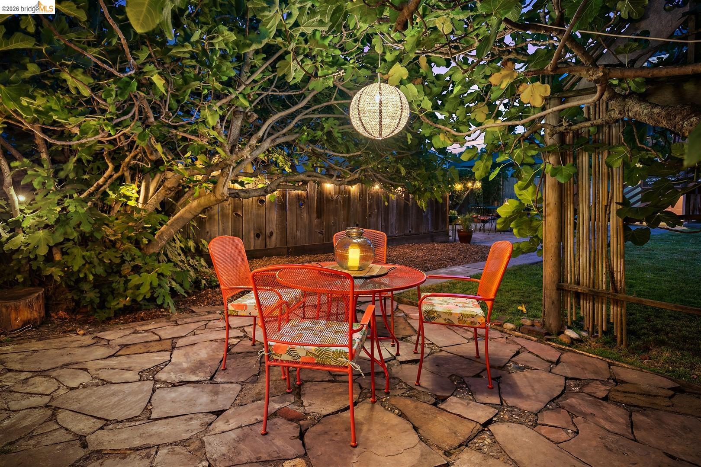
A long driveway with swinging gate extends to the rear concrete patio adjoining a sunny, grassy backyard. Two mature, producing fig trees provide shade to a second, secluded stone patio at the back of the property. Mature front landscaping, including a rose bush, maple tree, and purple irises, adds to the home's established curb appeal.

One of the lower units is currently leased at $1,915 per month, while the other two units, including the spacious upper 2-bedroom, are currently vacant.

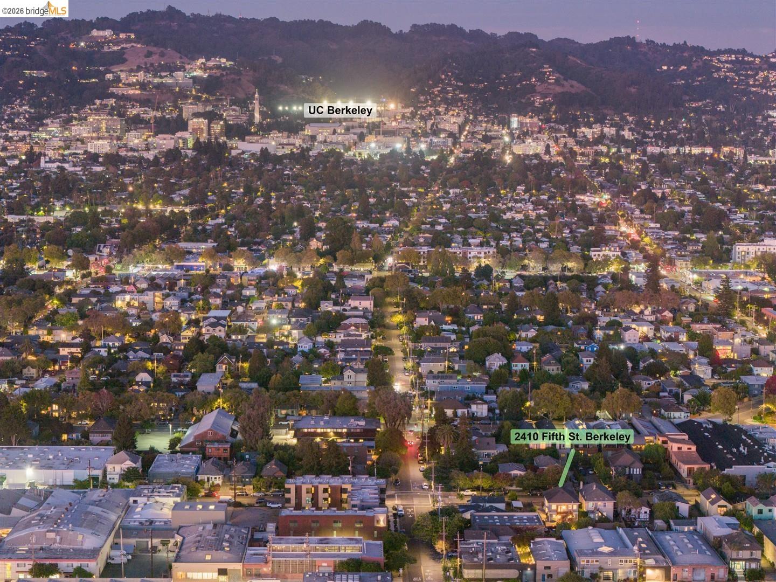
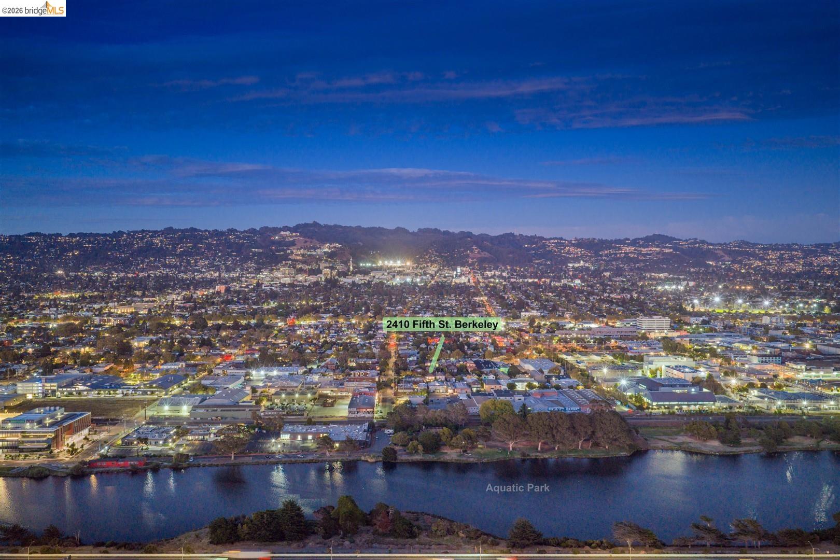
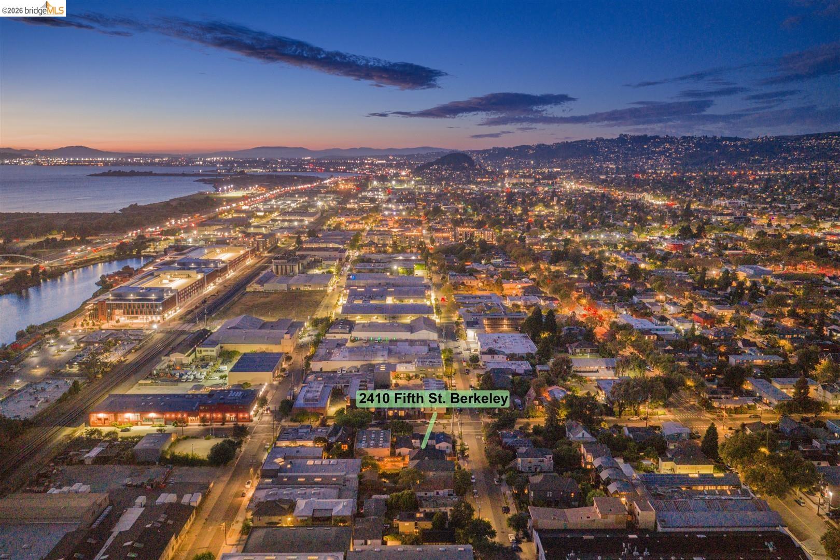
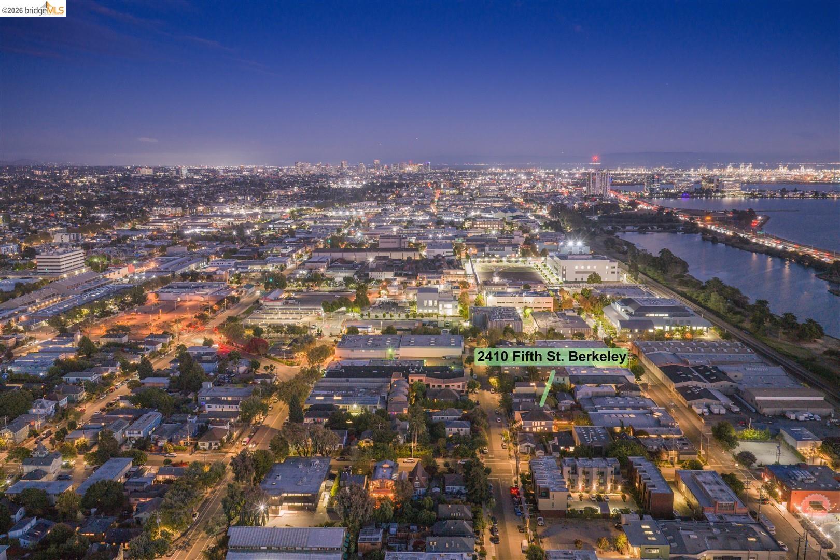
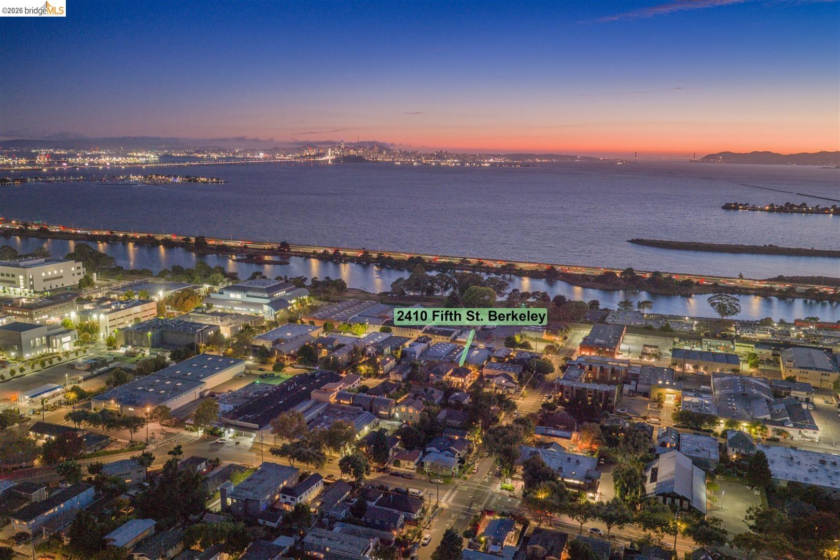
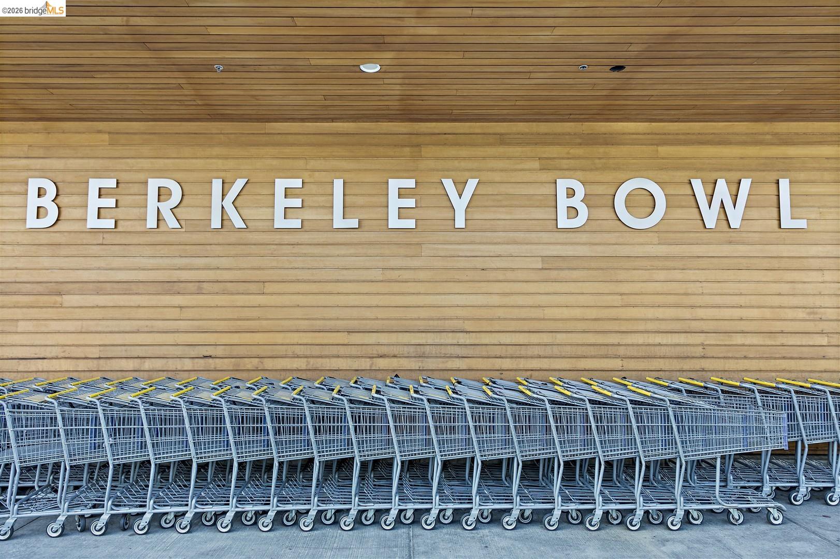
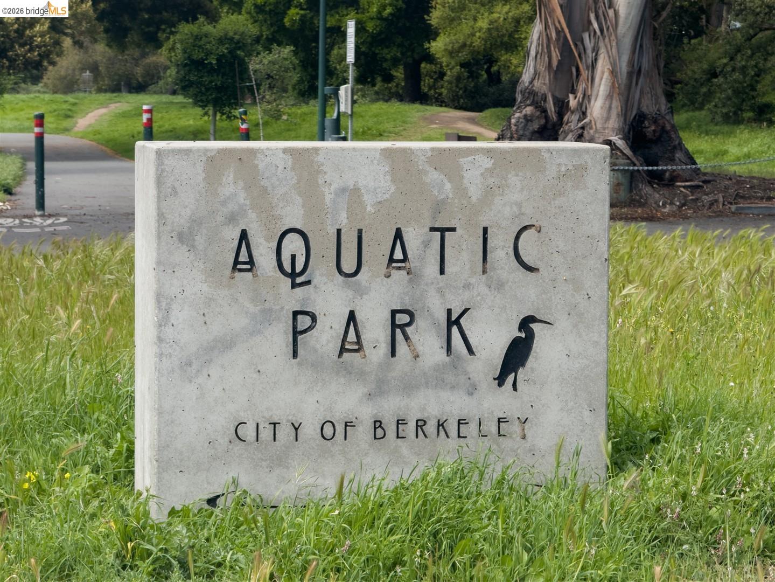
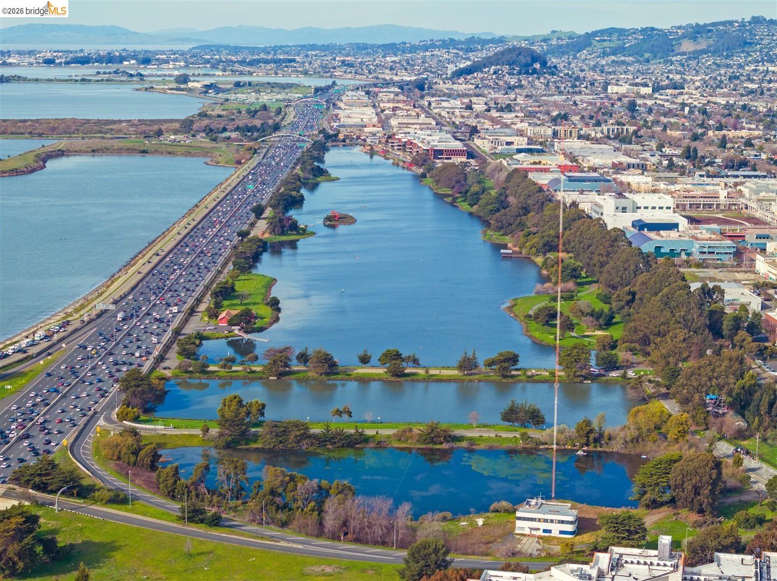
Conveniently located just a few blocks from the vibrant 4th Street shopping district and offers easy access to I-80. Berkeley Bowl West, Berkeley Marina, Aquatic Park, East Bay Nursery, Passione Emporio, and Vik's Chaat are all nearby, placing an array of shopping, dining, recreation, and everyday conveniences within easy reach.

With its flexible configuration, thoughtful improvements, and convenient setting, this home offers a versatile property with plenty of room to make it your own.


9/5/2026 2:00PM - 4:30PM PDT

9/6/2026 2:00PM - 4:30PM PDT

4
beds

2,336 Sq.Ft. LIVING AREA

5,338 Sq.Ft. lot

Meridee Carter & Ben Levin

Meridee Carter & Ben Levin

Features & Amenities

Interior

  • total bedrooms4
  • Laundry room In Unit, In Kitchen, Washer/Dryer Stacked Incl
  • Flooring Hardwood Flrs Throughout, Laminate
  • APPLIANCES Dryer, Washer, Gas Water Heater
  • other interior Features Formal Entry, Tub w/Shower Over

Area & Lot

  • Status For Sale
  • OPEN HOUSE

    9/5/2026 2:00PM - 4:30PM PDT

    9/6/2026 2:00PM - 4:30PM PDT

  • Living Area2,336 Sq.Ft.
  • Total Area2,336 Sq.Ft.
  • Lot Area5,338 Sq.Ft.
  • MLS® ID41146946
  • TypeMulti-Family
  • YEAR BUILT1925
  • NeighborhoodBerkeley
  • School DistrictBerkeley (510) 644-6150

Exterior

  • water SourcePublic
  • utilitiesIndividual Electric Meter, Individual Gas Meter
  • lot featuresLevel, Front Yard, Garden, Landscaped
  • parkingOff Street, Tandem, Uncovered Park Spaces 2
  • HEAT TYPEForced Air, Natural Gas, Wall Furnace, Central
  • AIR CONDITIONINGNo Air Conditioning
  • sewerPublic Sewer
  • security FeaturesCarbon Monoxide Detector(s), Double Strapped Water Heater, Smoke Detector(s)
  • other exterior FeaturesBack Yard, Front Yard, Garden, Landscape Front

Financial

  • Sales Price$1,200,000
View Virtual Tour
image

Schedule a Showing

We would love to show you our beautiful property. Please select your preferred date and time below. An agent will be in touch shortly to confirm your appointment.

Schedule a Showing

We would love to show you our beautiful property. Please select your preferred date and time below. An agent will be in touch shortly to confirm your appointment.

Thank you for your interest in 2410 5th Street, Berkeley, CA 94710. We are reviewing your request and will be in touch shortly!

Berkeley

Internationally known for its intellectual richness, cultural diversity, and progressive values.

Explore

Stay connected with us on Instagram