2259 Derby St
2259 Derby St
2259 Derby St
2259 Derby St
2259 Derby St
2259 Derby St
2259 Derby St
2259 Derby St
2259 Derby St
2259 Derby St
2259 Derby St
2259 Derby St
2259 Derby St
2259 Derby St
2259 Derby St
2259 Derby St
2259 Derby St
2259 Derby St
2259 Derby St
2259 Derby St
2259 Derby St
2259 Derby St
2259 Derby St
2259 Derby St
2259 Derby St
2259 Derby St
2259 Derby St
2259 Derby St
2259 Derby St
2259 Derby St
2259 Derby St
2259 Derby St
2259 Derby St
2259 Derby St
2259 Derby St
2259 Derby St
2259 Derby St
2259 Derby St
2259 Derby St
2259 Derby St
2259 Derby St
2259 Derby St
2259 Derby St
2259 Derby St
2259 Derby St
2259 Derby St
2259 Derby St
2259 Derby St
SEE ALL PHOTOS
2259 Derby St
2259 Derby St
2259 Derby St
2259 Derby St
2259 Derby St
2259 Derby St
2259 Derby St
2259 Derby St
2259 Derby St
2259 Derby St
2259 Derby St
2259 Derby St
2259 Derby St
2259 Derby St
2259 Derby St
2259 Derby St
2259 Derby St
2259 Derby St
2259 Derby St
2259 Derby St
2259 Derby St
2259 Derby St
2259 Derby St
2259 Derby St
2259 Derby St
2259 Derby St
2259 Derby St
2259 Derby St
2259 Derby St
2259 Derby St
2259 Derby St
2259 Derby St
2259 Derby St
2259 Derby St
2259 Derby St
2259 Derby St
2259 Derby St
2259 Derby St
2259 Derby St
2259 Derby St
2259 Derby St
2259 Derby St
2259 Derby St
2259 Derby St
2259 Derby St
2259 Derby St
2259 Derby St
2259 Derby St
For Sale

2259 Derby St

2259 Derby St Unit: Lower, Berkeley, CA 94705

$1,295,000

A Masterclass in Craftsmanship & Clean Energy

4 BR | 1.5 BA | 1,971 SF | Offered at $1,295,000

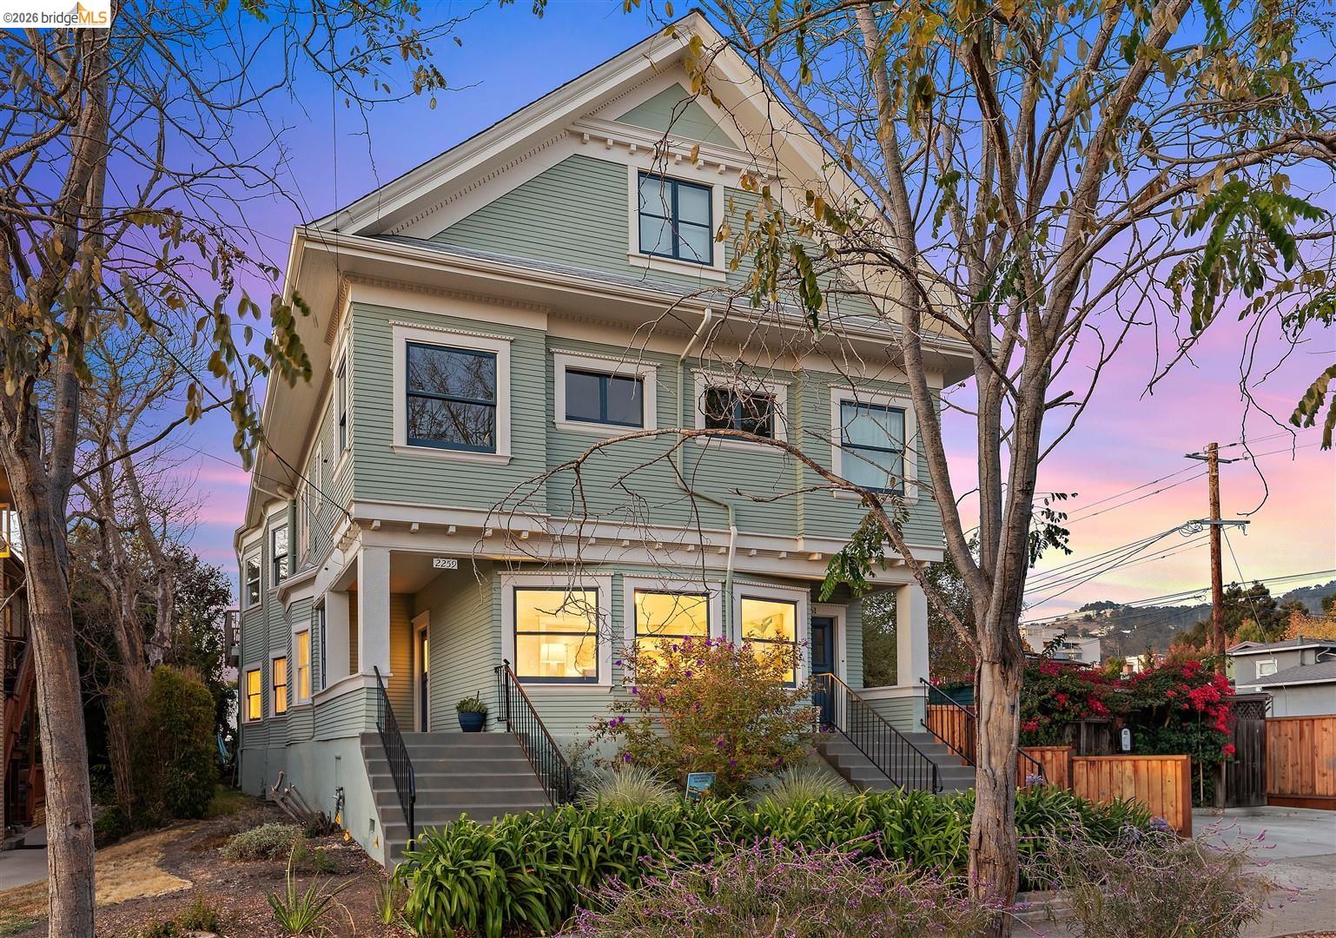
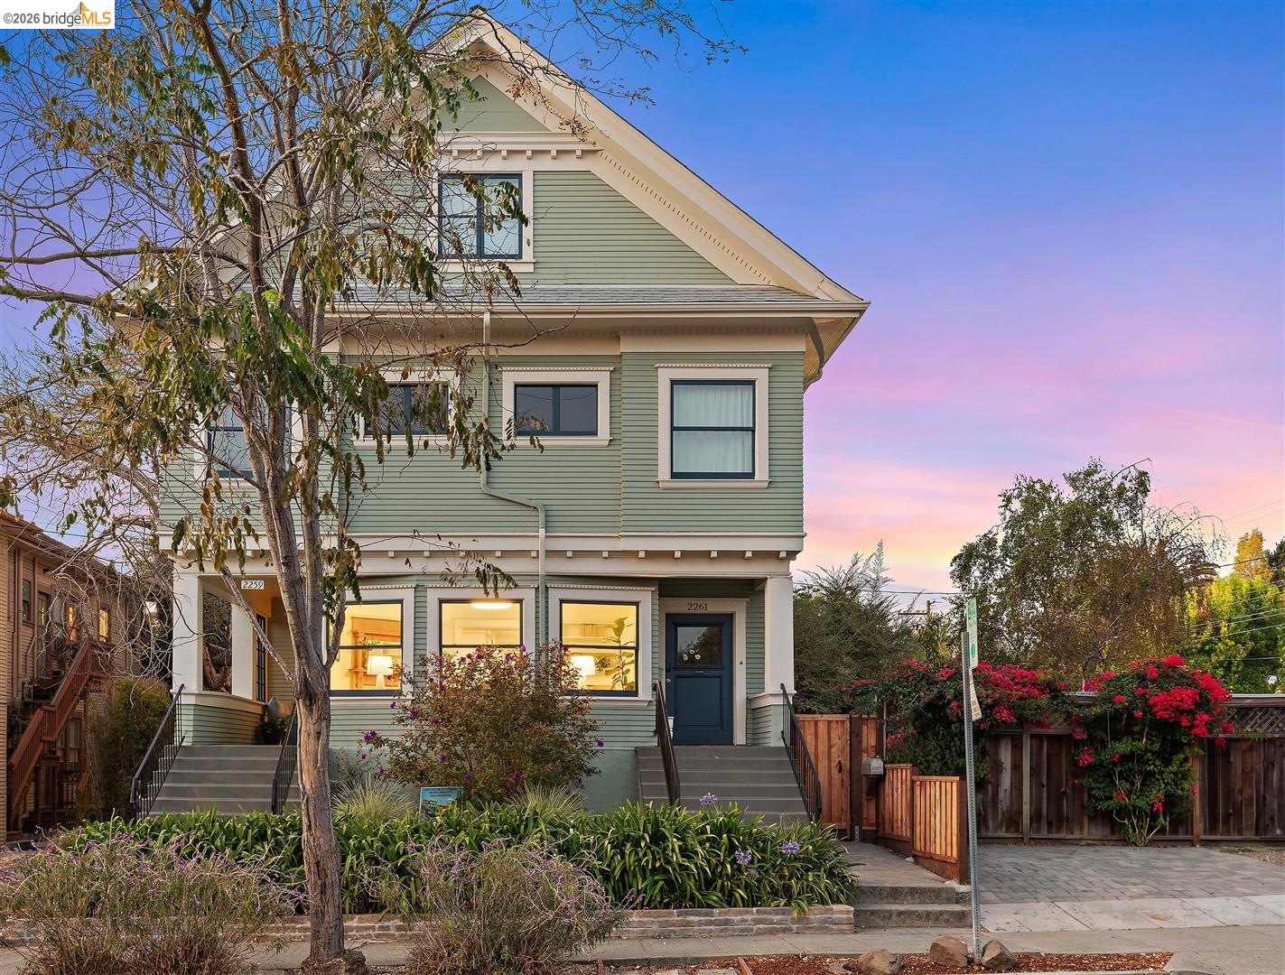
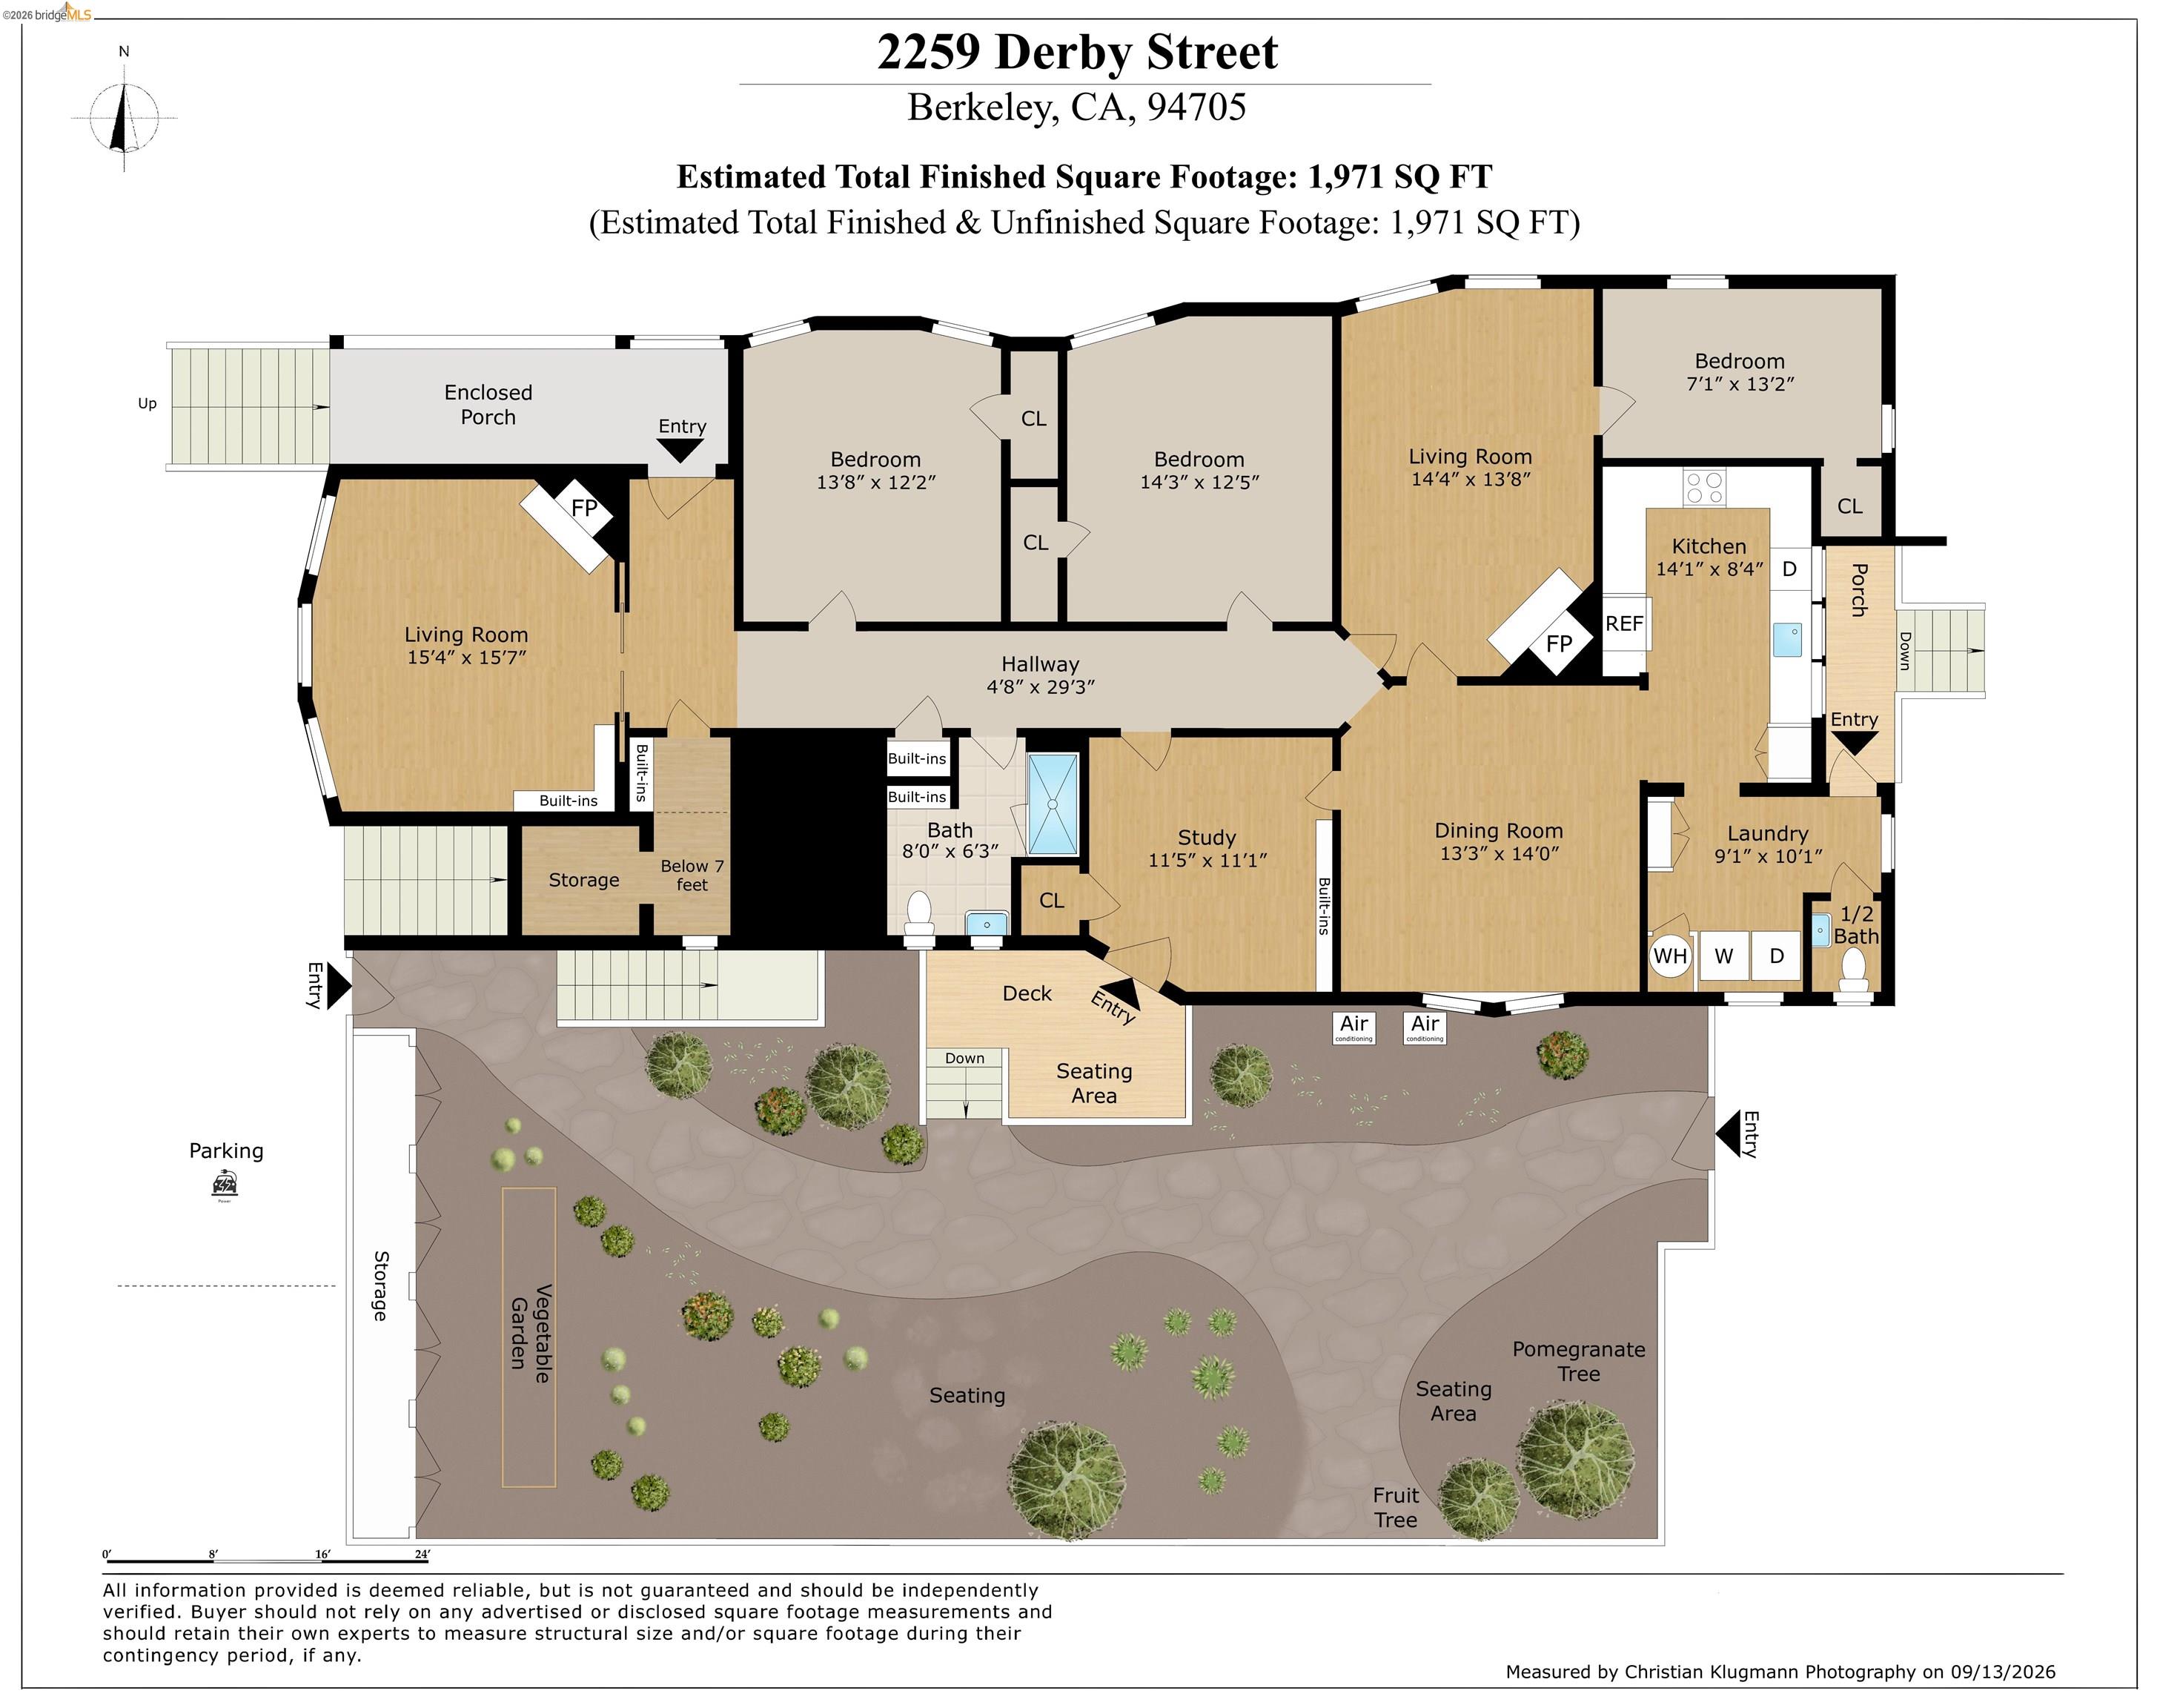
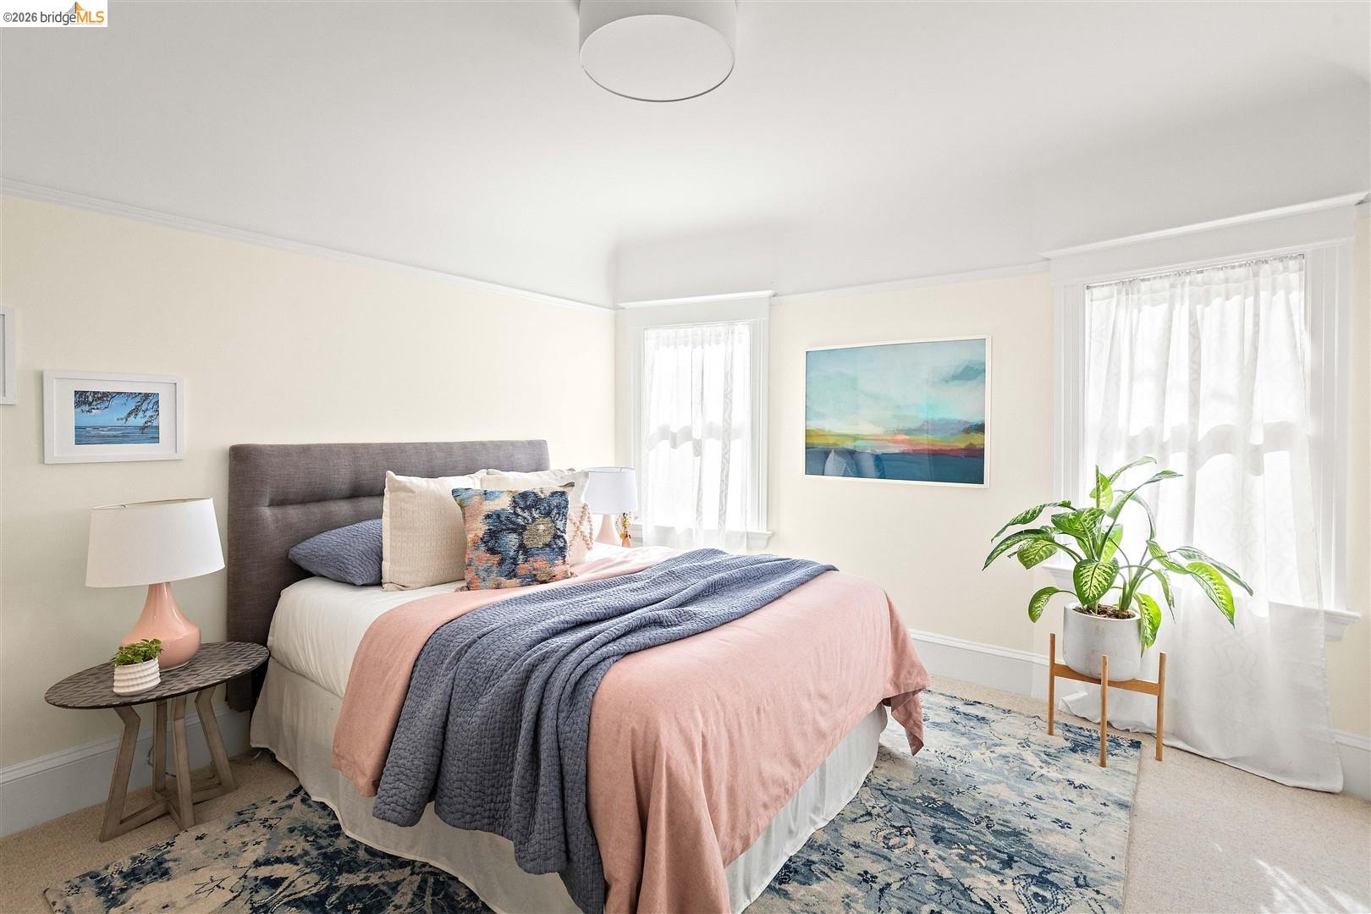
Rarely does a property so seamlessly bridge early 20th-century architecture with cutting-edge, eco-conscious technology. Spanning nearly 2,000 square feet* on a single level, this extensively updated 4-bedroom home lives like a single-family house while offering the ease of condo living.

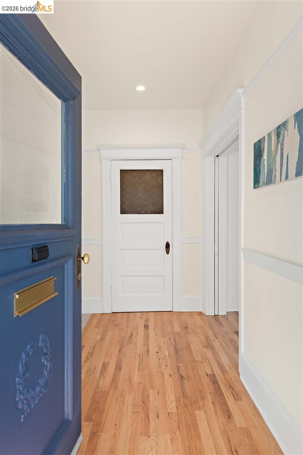
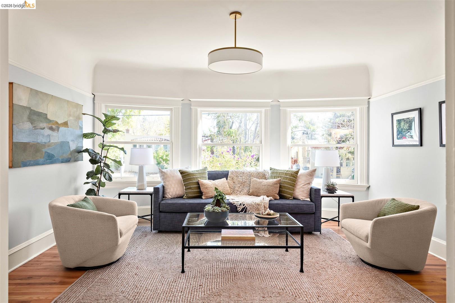
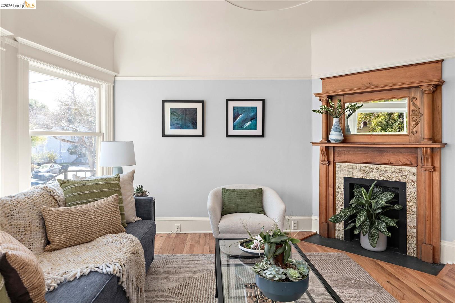
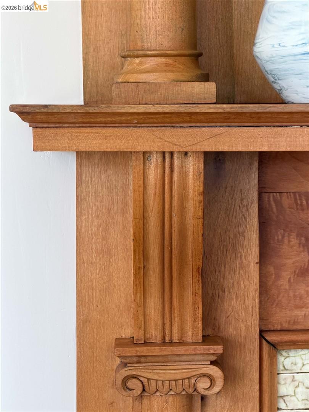
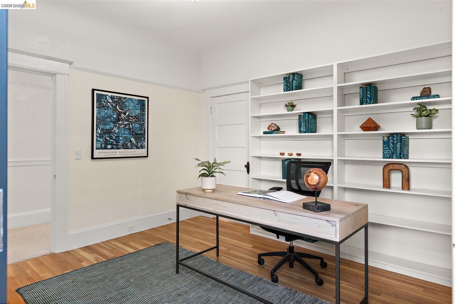
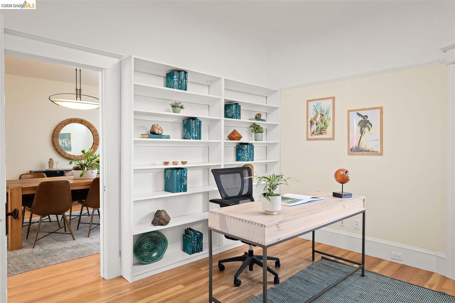
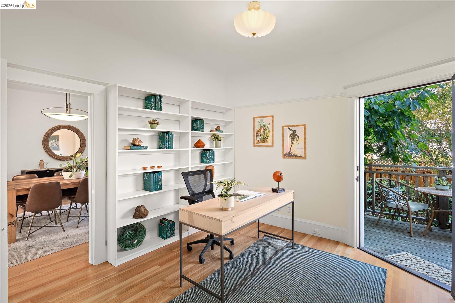
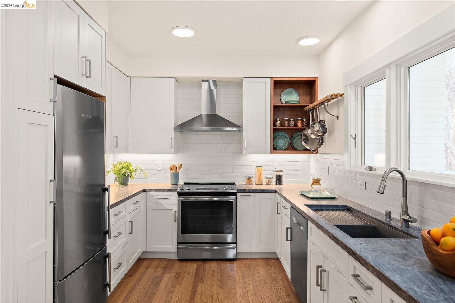
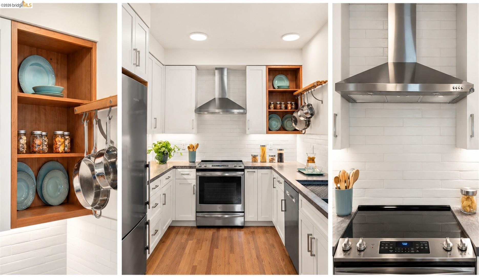
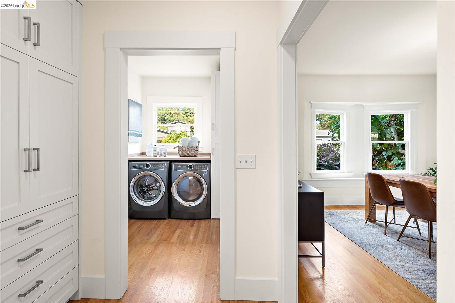
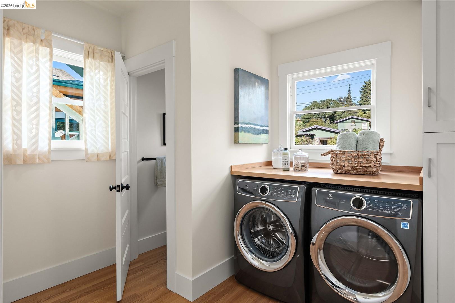
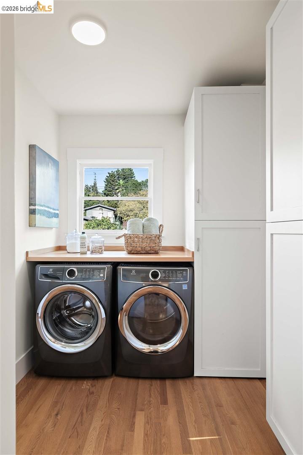
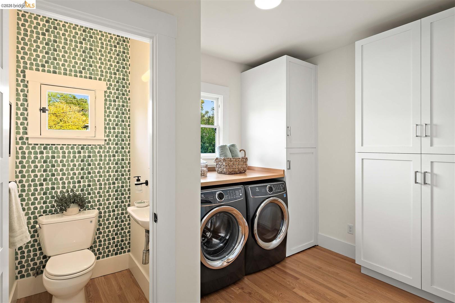
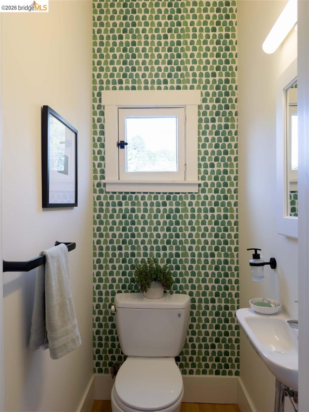
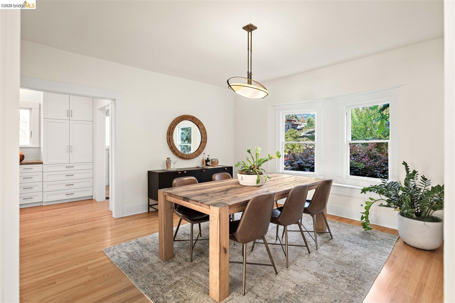
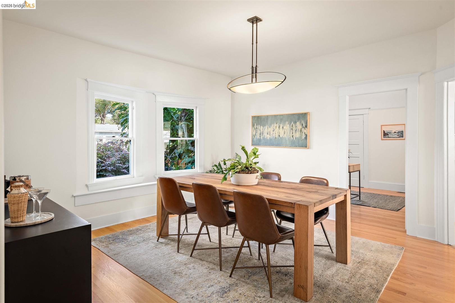
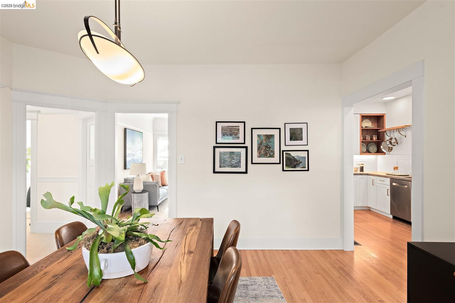
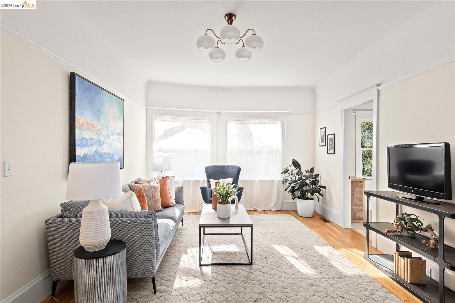
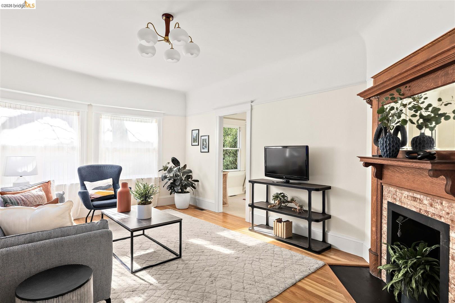
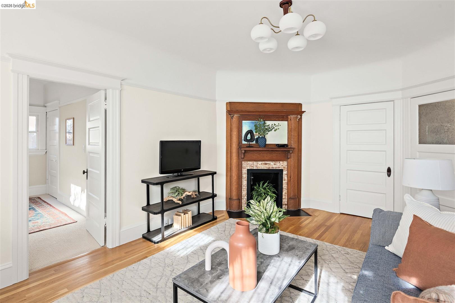
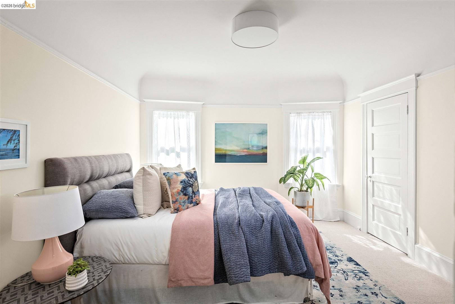
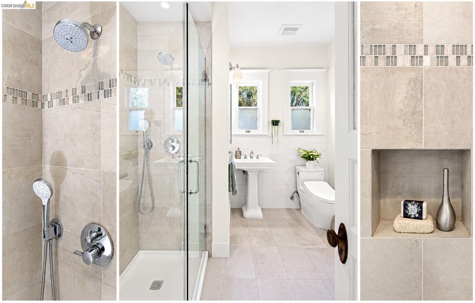
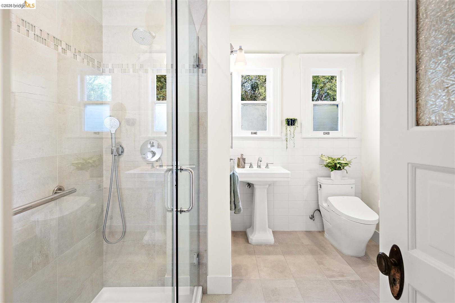
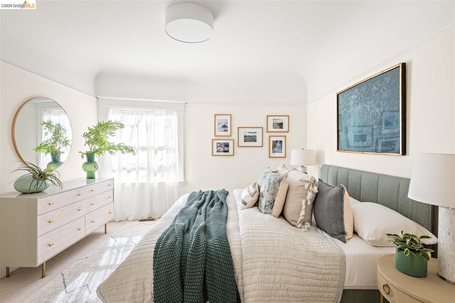
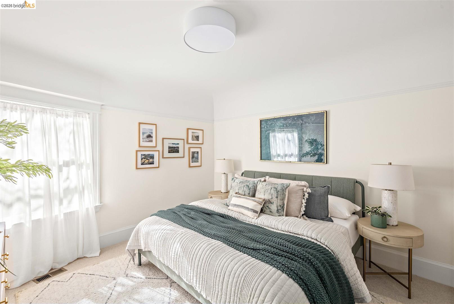
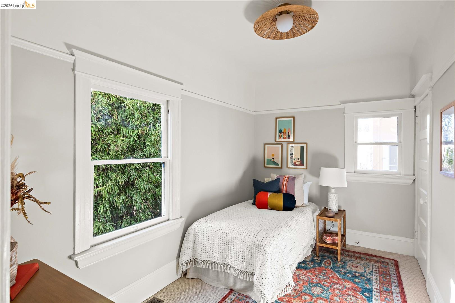
Classic craftsmanship takes center stage with tall coved ceilings, refined vintage molding, and oak hardwood floors throughout. The versatile layout features a welcoming front parlor, formal living and dining rooms, all suffused with warm natural light. At the heart of the home is a chef-grade kitchen (remodeled in 2020) equipped with efficient stainless steel appliances and an exceptional array of cabinet and counter space. The primary bath offers an elegantly tiled walk-in shower and is complemented by a charming powder room off the in-unit laundry space.  

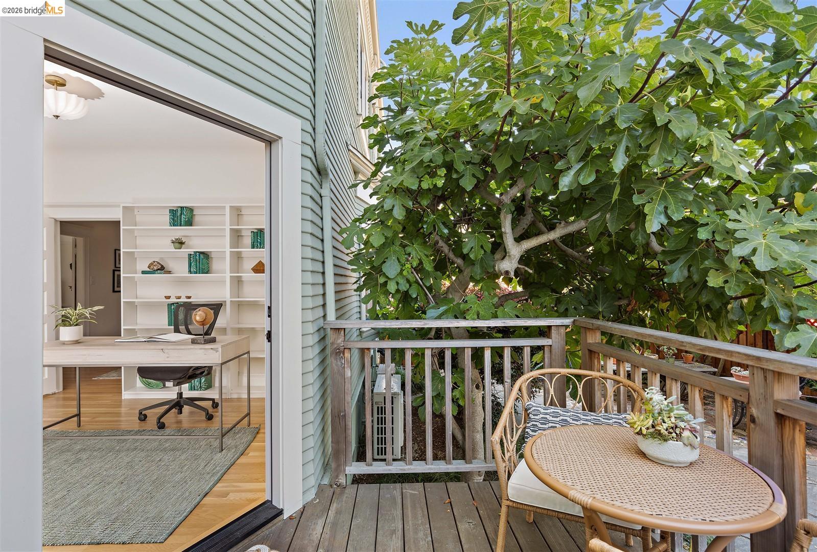
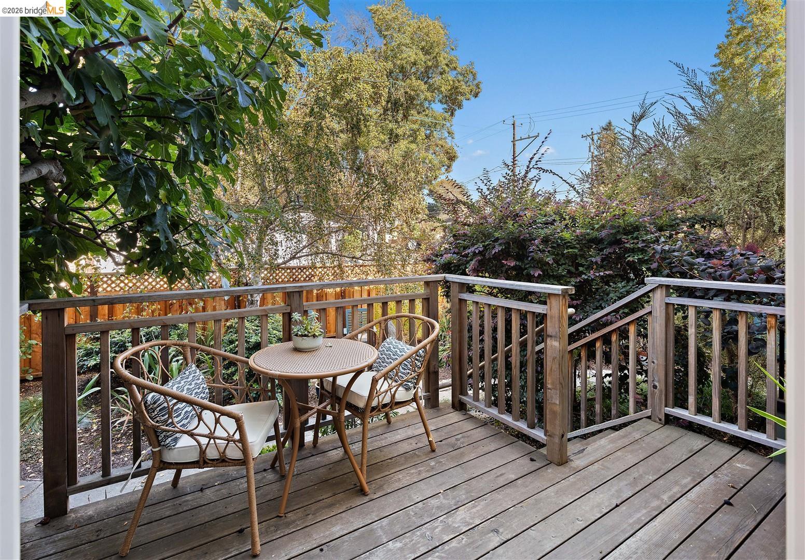
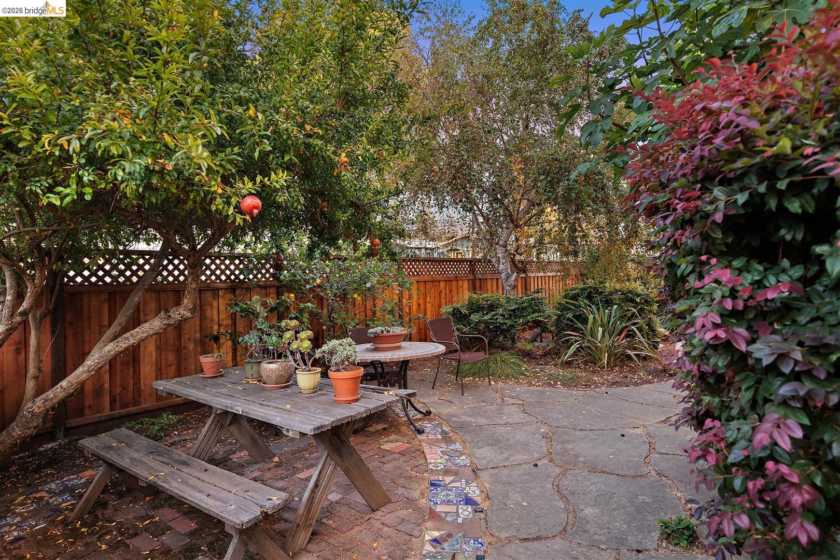
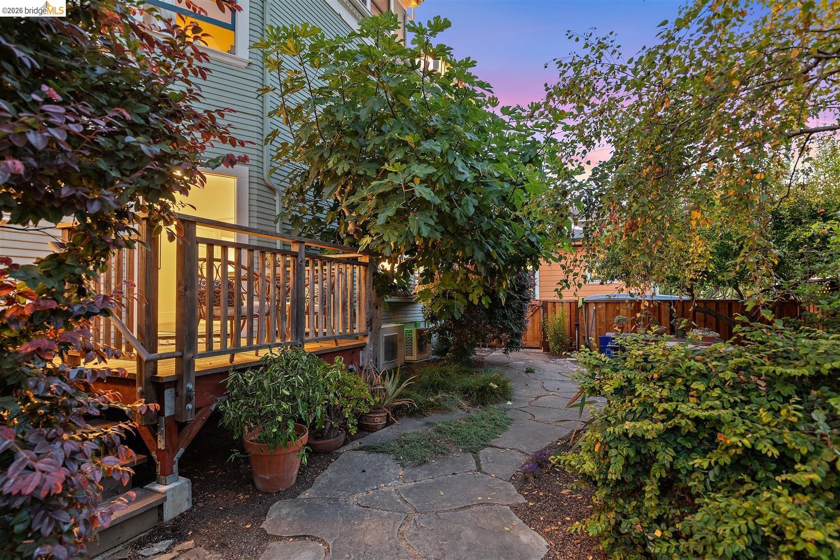
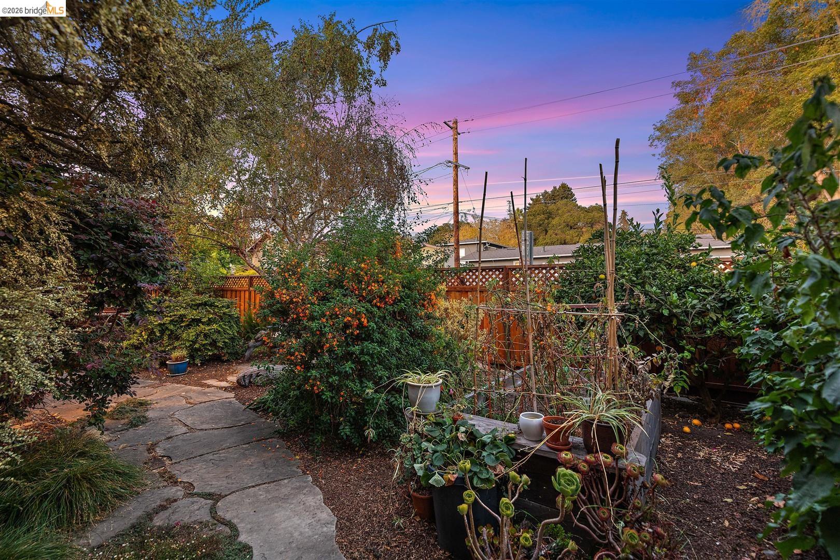
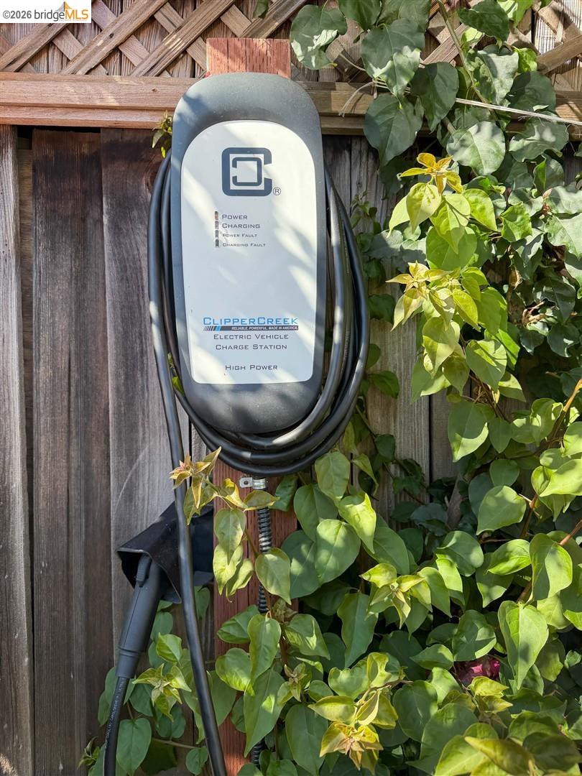
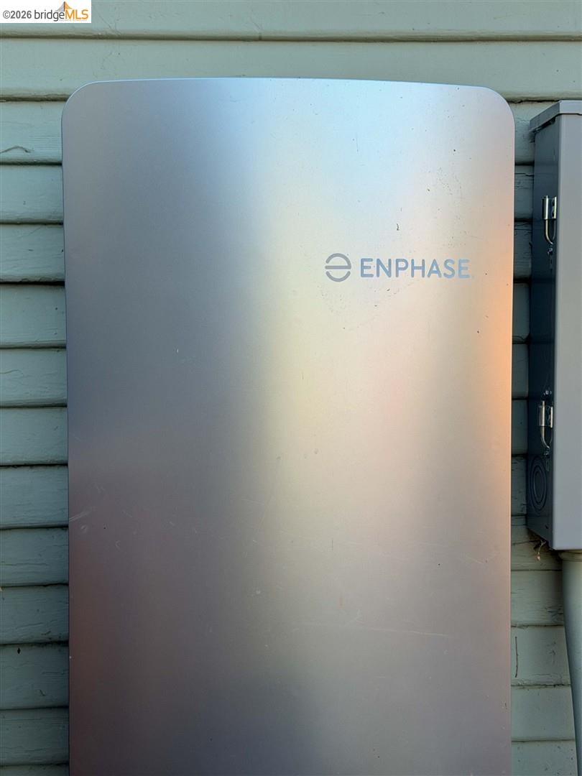
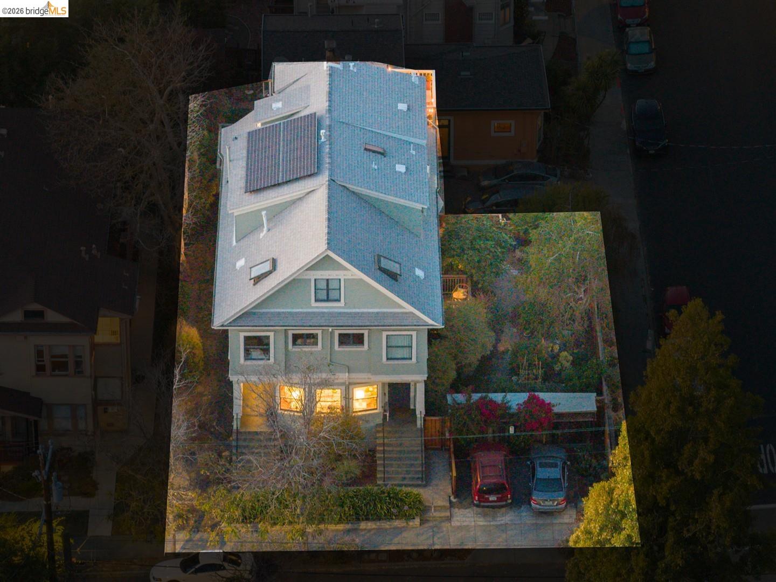
Beyond its timeless aesthetic, the home is fully electrified for modern self-sufficiency, featuring an owned 4.6 kW solar array, 13kWh Enphase battery storage, heat pump HVAC, a heat pump water heater, and a dedicated EV charger. Outside, enjoy your private side deck or relax in the peaceful, newly fenced (2026) shared yard replete with lush native plantings. 

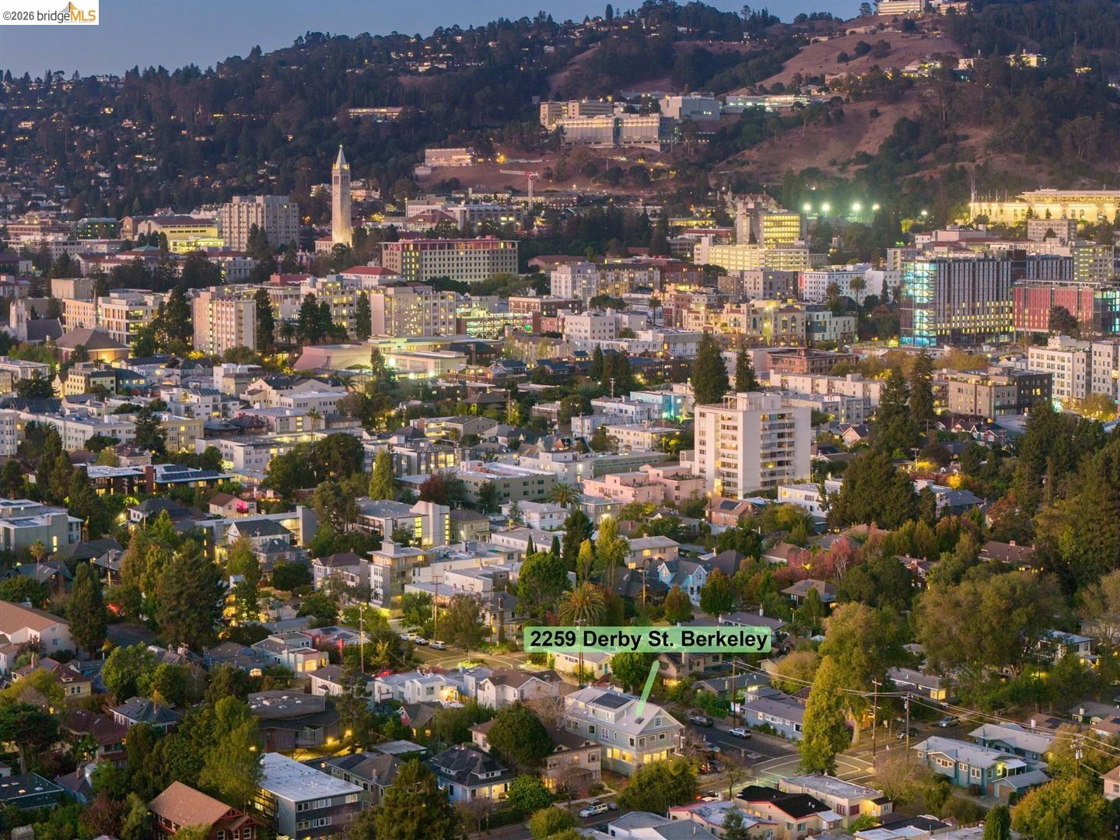
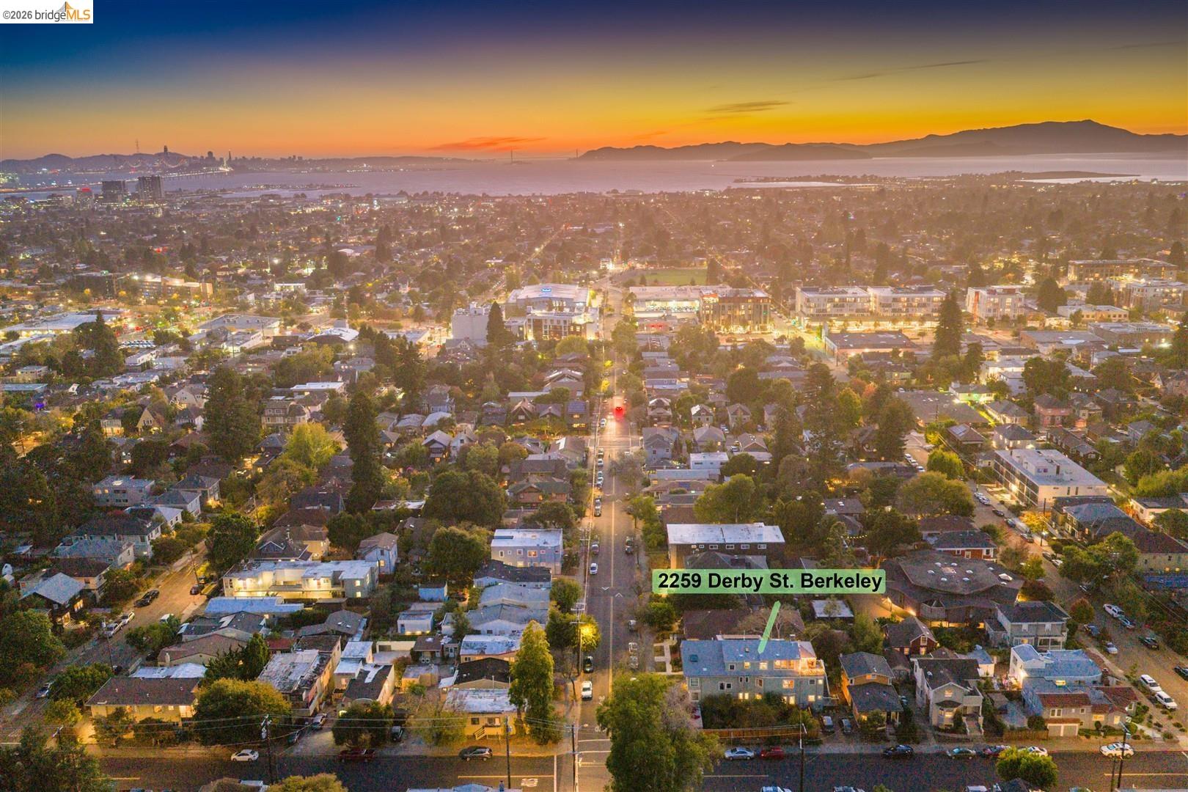
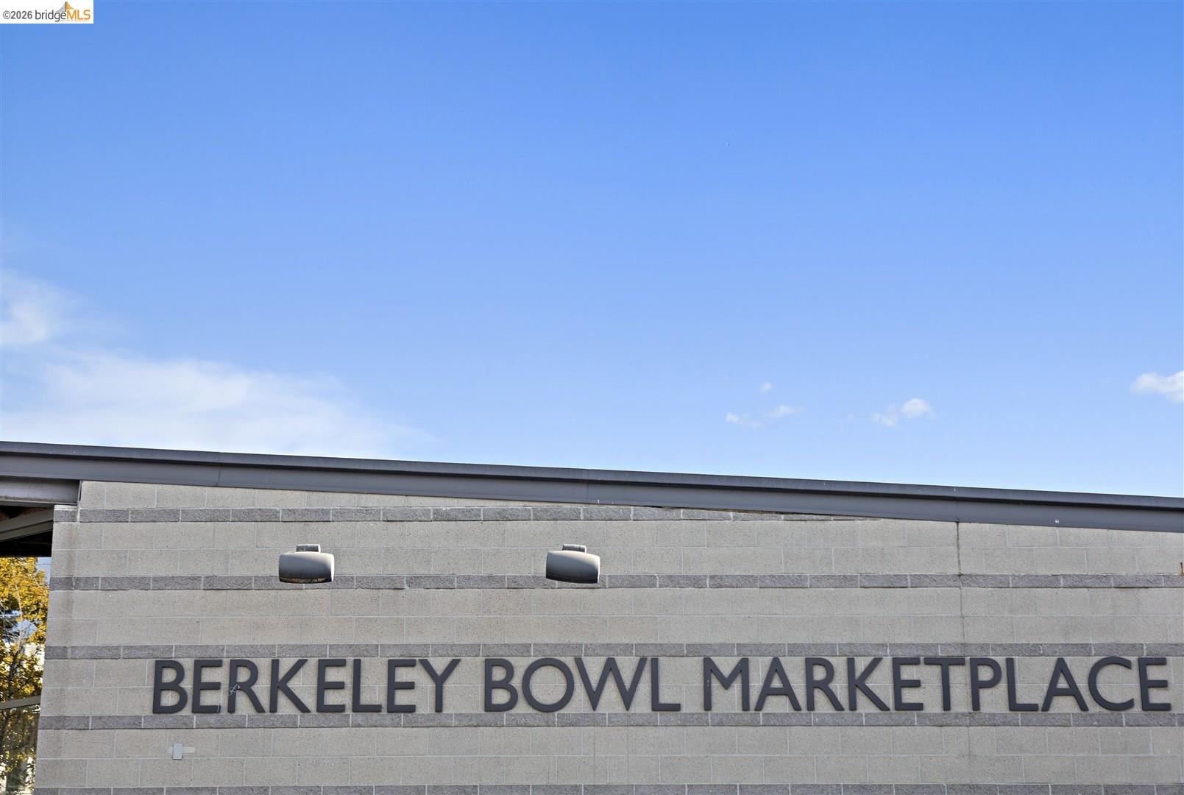
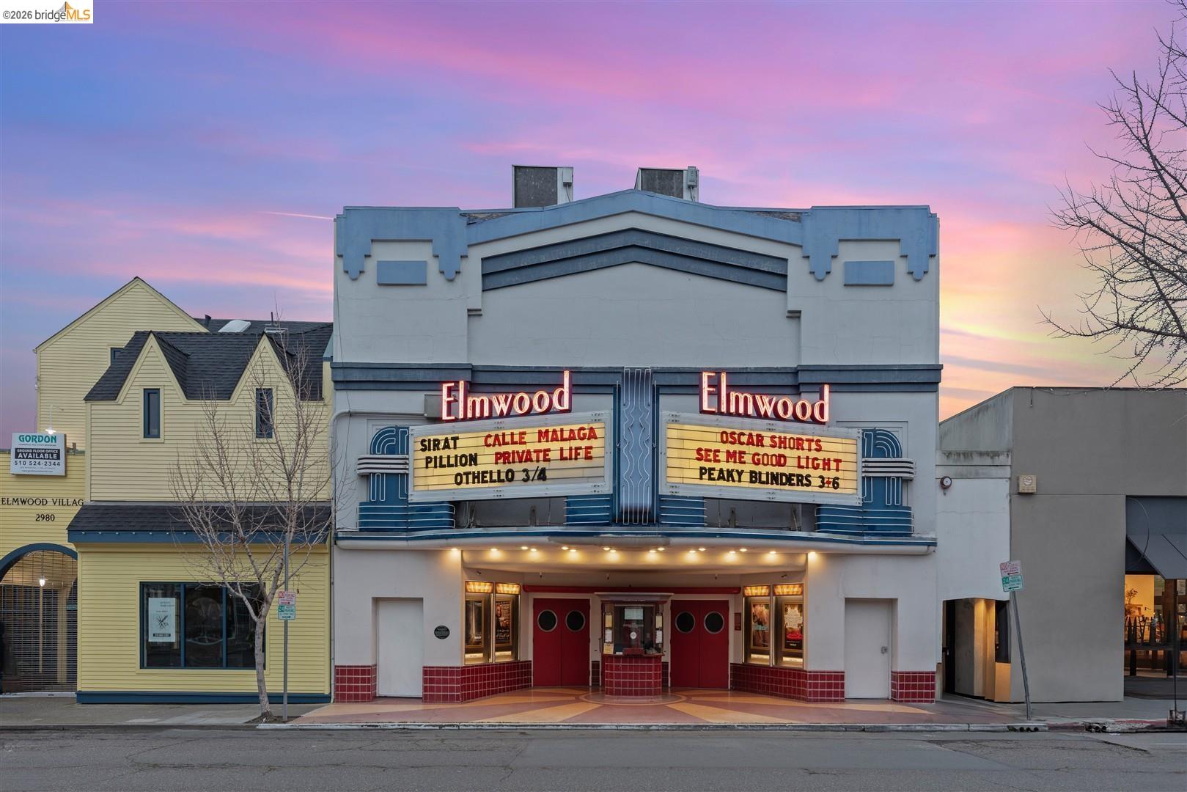
Located in a boutique 4-unit HOA with recent exterior upgrades (roof 2022, paint 2023), you are moments from UC Berkeley, Elmwood/College Ave, Berkeley Bowl, Downtown, and BART.

Property Highlights

  • Expansive Layout: 1,971 sq. ft.* across a single level with 4 bedrooms, front parlor, and formal living room.
  • Full Electrification: Owned 4.6kW solar system, 13kWh Enphase battery, heat pump heating/AC, heat pump water heater, induction cooking, and private EV charger. No gas systems or appliances in this unit. 
  • Modern Upgrades: Updated chef’s kitchen (2020), primary bath update, interior soundproofing (2025), Refined light fixtures throughout
  • Outdoor Oasis: Private side deck plus a beautifully landscaped, fully fenced (2026) shared yard.
  • Turnkey HOA: Boutique 4-unit association featuring a newer roof (2022) and fresh exterior paint (2023). Includes off-street parking

*Per public record.


9/19/2026 2:00PM - 4:30PM PDT

9/20/2026 2:00PM - 4:30PM PDT

4
beds

2
baths

1,971 Sq.Ft. LIVING AREA

9,198 Sq.Ft. lot

Elic Suazo

Elic Suazo

Features & Amenities

Interior

  • total bedrooms4
  • Total bathrooms2
  • full bathroom1
  • Laundry room Dryer, Laundry Room, Washer, Electric
  • Flooring Tile, Carpet, Wood
  • Fireplace Decorative, Den, Living Room
  • APPLIANCES Dishwasher, Electric Range, Refrigerator, Dryer, Washer, Electric Water Heater
  • other interior Features No Additional Rooms, Counter - Solid Surface, Pantry, Updated Kitchen

Area & Lot

  • Status For Sale
  • OPEN HOUSE

    9/19/2026 2:00PM - 4:30PM PDT

    9/20/2026 2:00PM - 4:30PM PDT

  • Living Area1,971 Sq.Ft.
  • Lot Area9,198 Sq.Ft.
  • MLS® ID41148409
  • TypeCondo
  • YEAR BUILT1908
  • NeighborhoodLorin/South Berkeley
  • Architecture StylesTraditional

Exterior

  • STORIES1
  • water SourcePublic
  • utilitiesAll Electric, Individual Electric Meter
  • PoolNone
  • roofComposition Shingles
  • lot featuresLevel, Landscaped
  • parkingOff Street, Parking Spaces, Space Per Unit - 1, Electric Vehicle Charging Station(s)
  • HEAT TYPEHeat Pump
  • AIR CONDITIONINGHeat Pump
  • sewerPublic Sewer
  • HOA AmenitiesOther
  • other exterior FeaturesGarden, Front Yard, Garden/Play, Side Yard, Sprinklers Automatic, Storage

Financial

  • Sales Price$1,295,000
  • HOA $525/mo
image

Schedule a Showing

We would love to show you our beautiful property. Please select your preferred date and time below. An agent will be in touch shortly to confirm your appointment.

Schedule a Showing

We would love to show you our beautiful property. Please select your preferred date and time below. An agent will be in touch shortly to confirm your appointment.

Thank you for your interest in 2259 Derby St Unit: Lower, Berkeley, CA 94705. We are reviewing your request and will be in touch shortly!

Lorin/South Berkeley

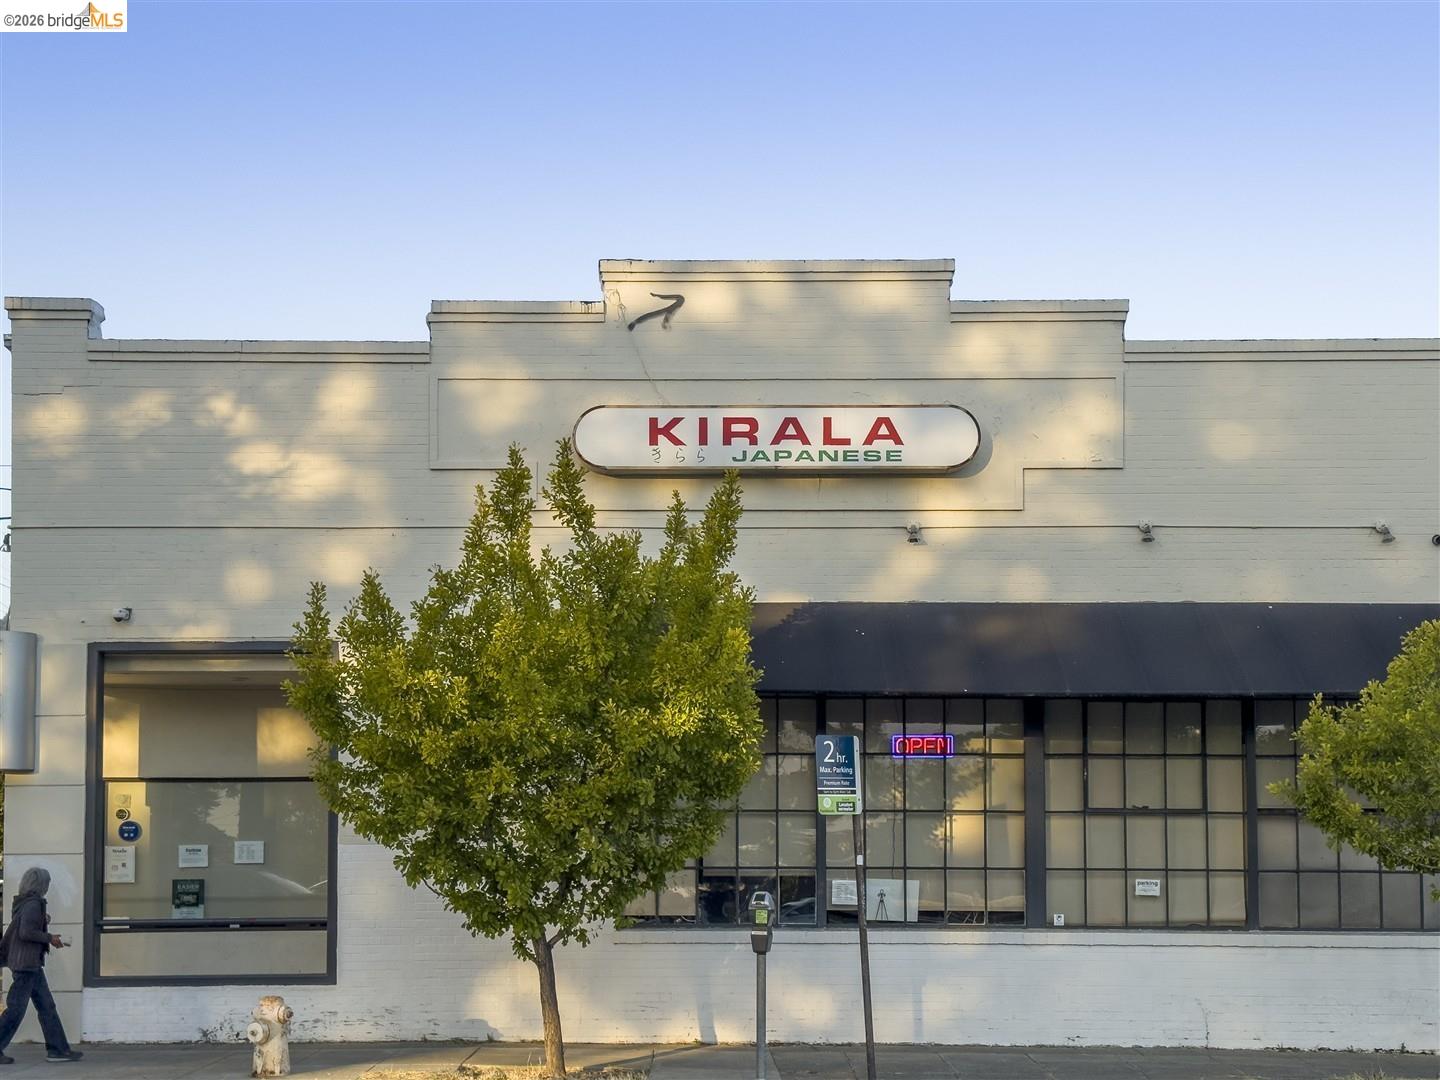
Home to antique stores, a thriving arts district, and a growing number of restaurants and cafes.

Explore

Stay connected with us on Instagram