For Sale
1733 Rose St
1733 Rose St, Berkeley, CA 94703
$1,095,000
1733 Rose St, Berkeley, CA 94703
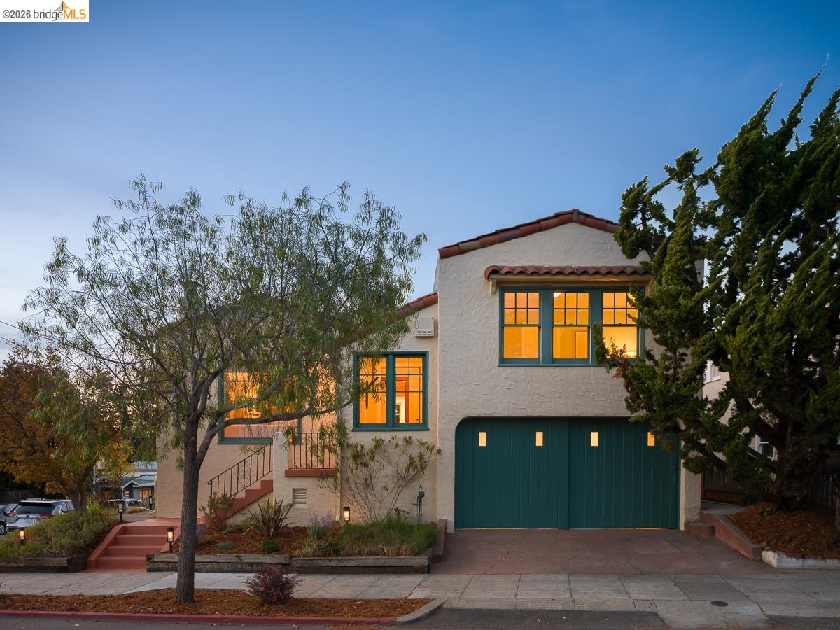
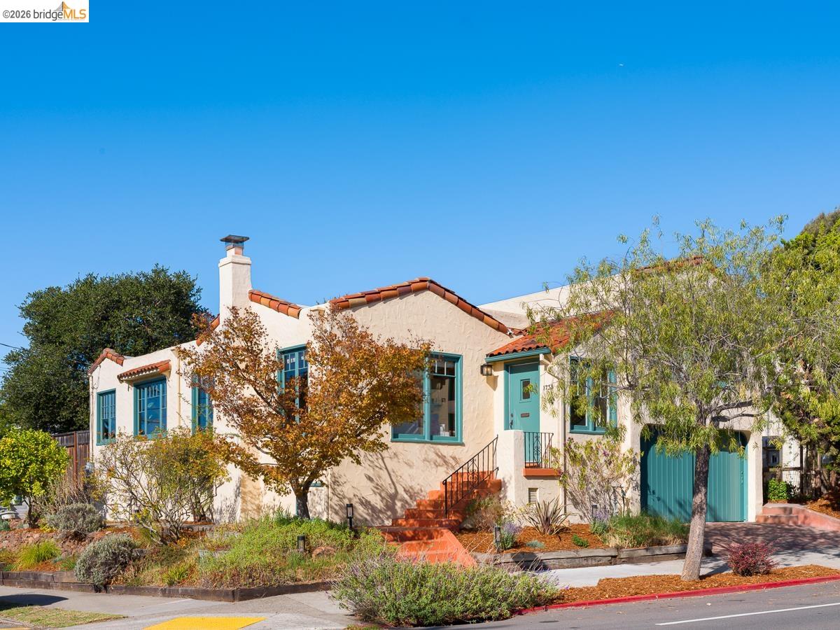
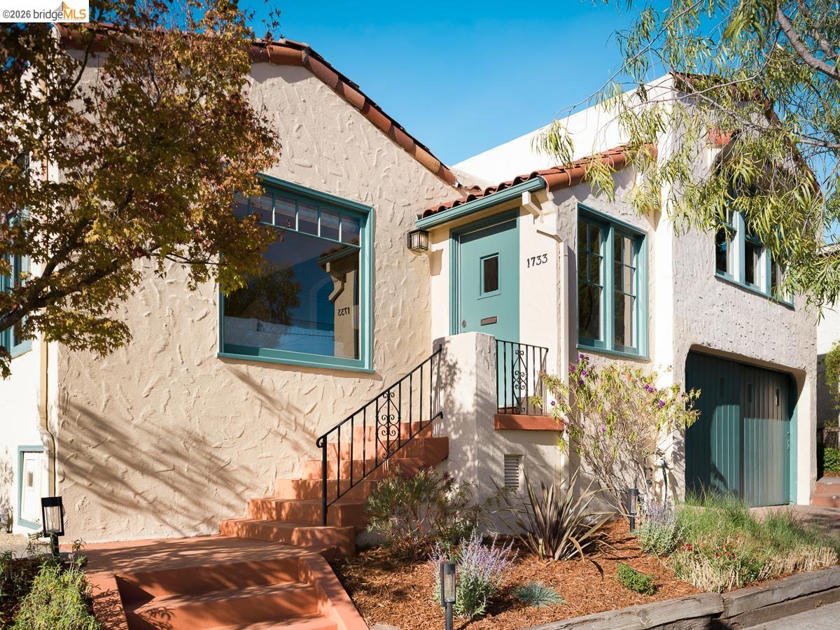
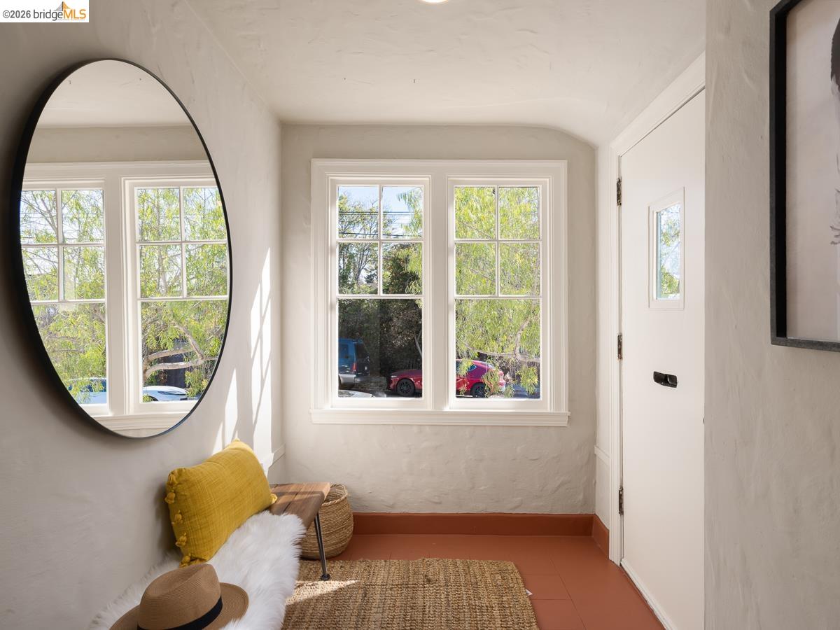
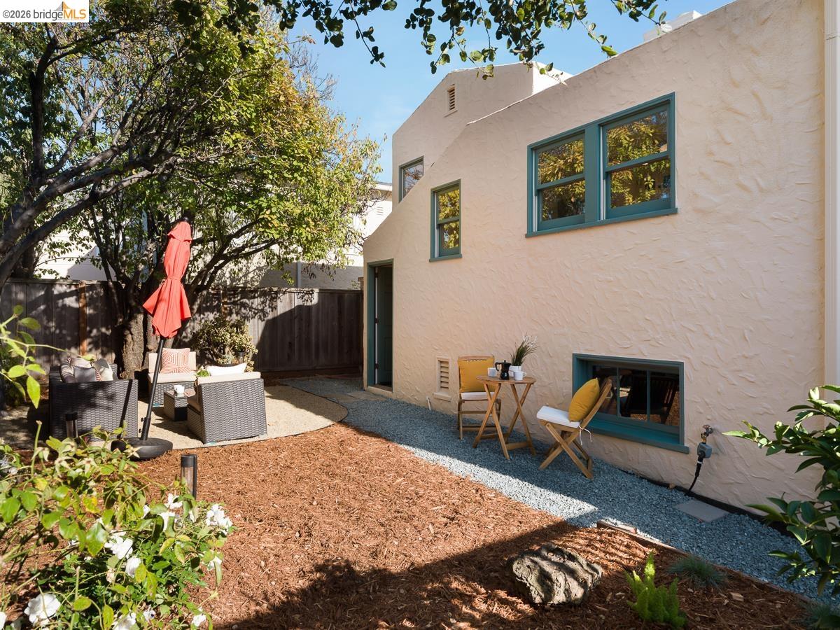
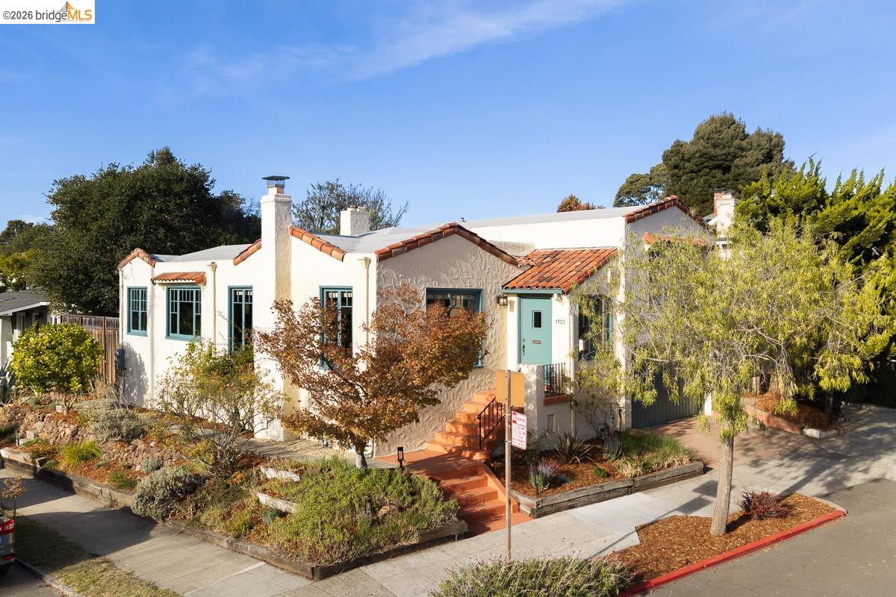
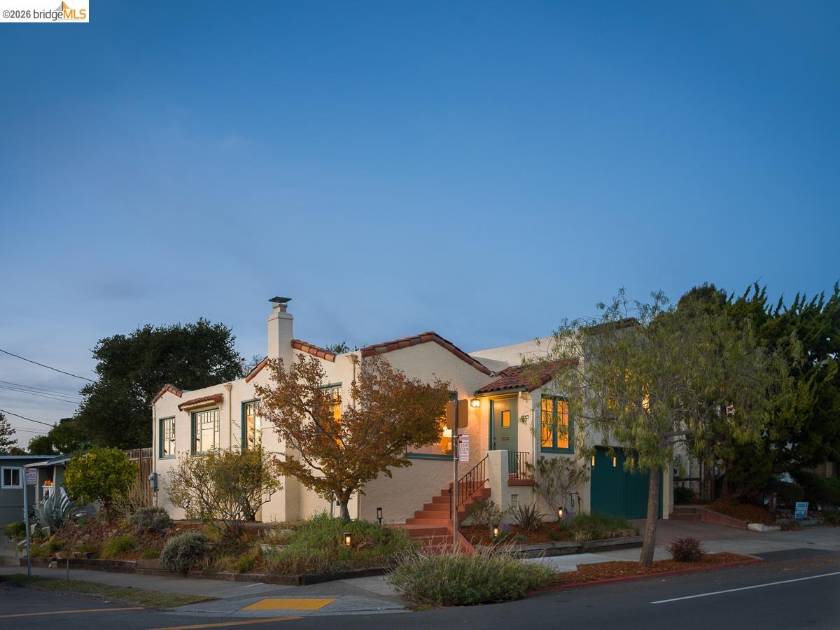
Sophisticated, warm, and rich with character, this 1929 Spanish-style stucco home welcomes you with curb appeal and captures North Berkeley living at its best.
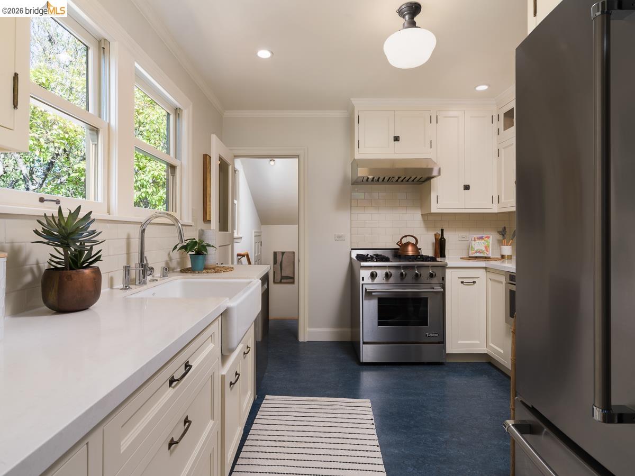
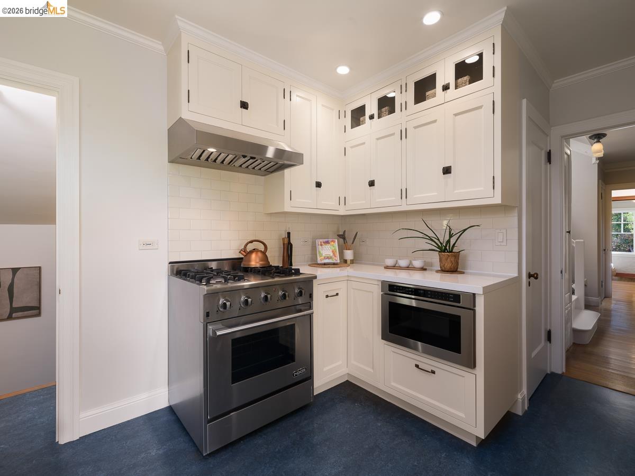
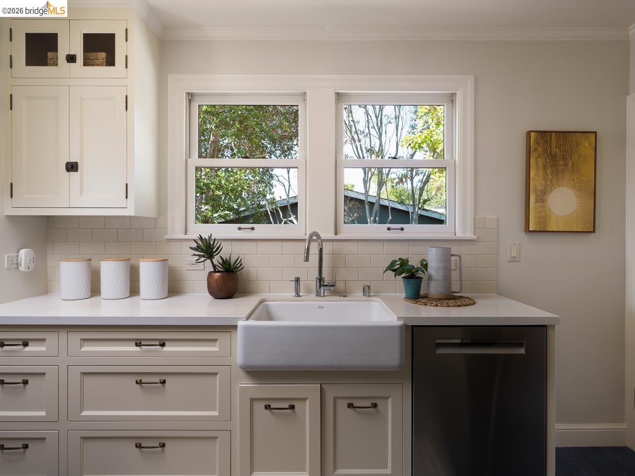
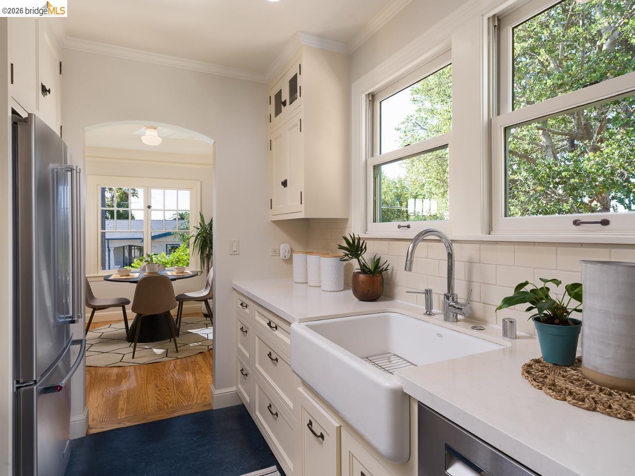
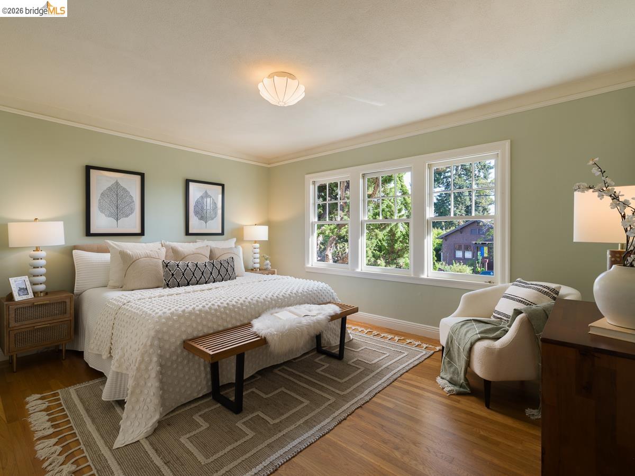
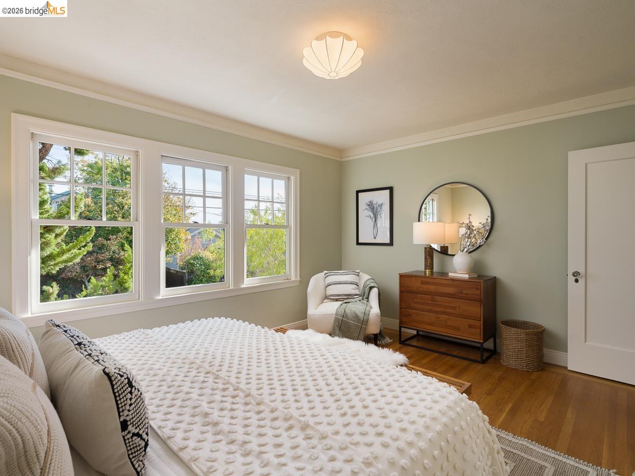
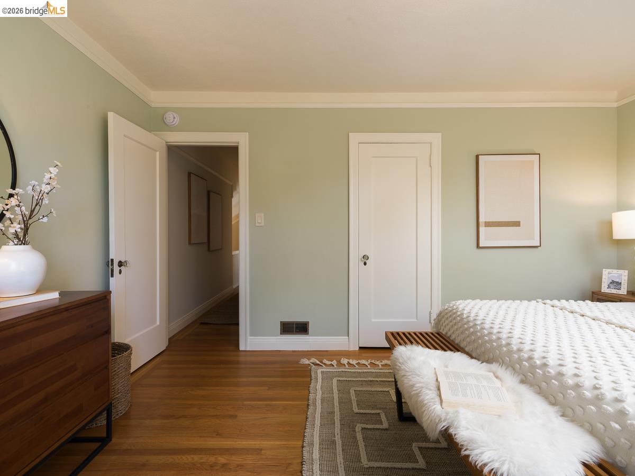
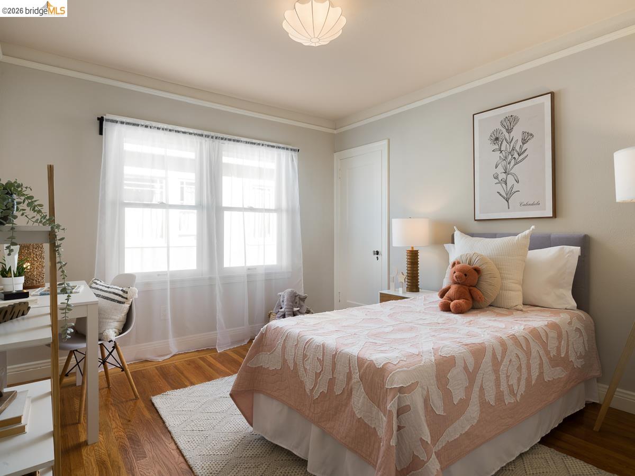
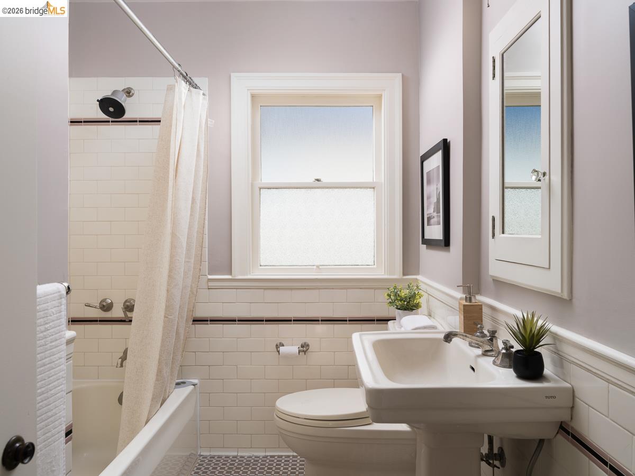
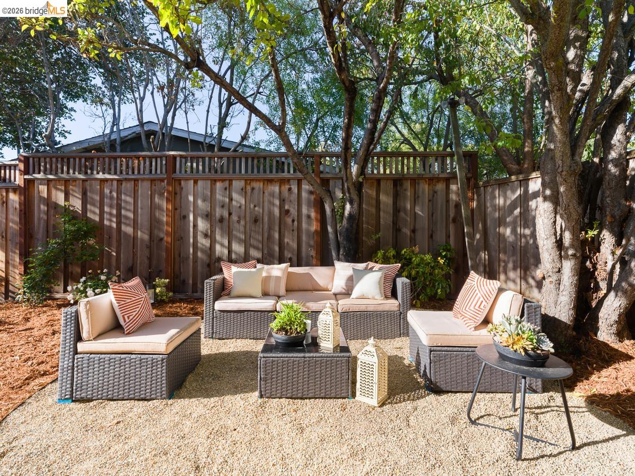
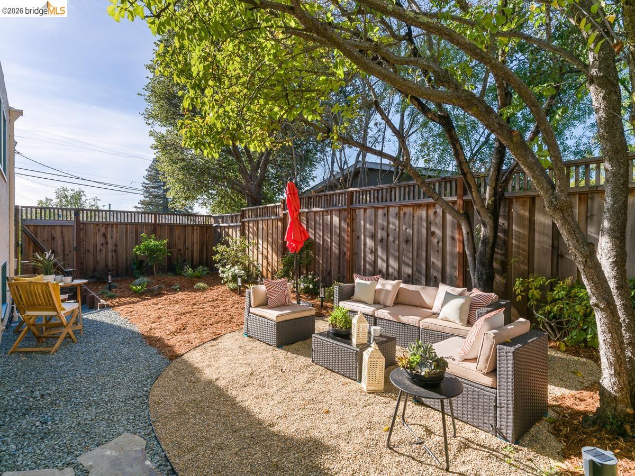
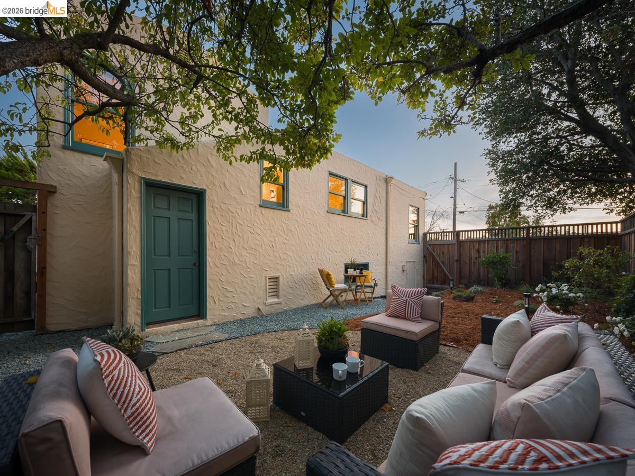
With its graceful split-level design, elegant period details, and inviting ambiance, this 3-bedroom, 1.5-bath home blends period charm with modern comfort, thanks to the owner’s thoughtful remodel to create up-to-date functionality in a style perfectly fitting the home. A freshly landscaped, low-maintenance garden with an inviting area for al fresco dining completes this happy home.
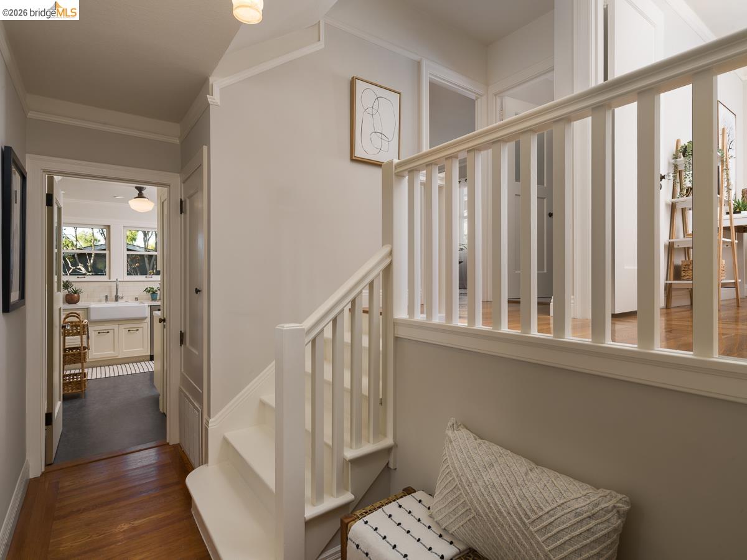
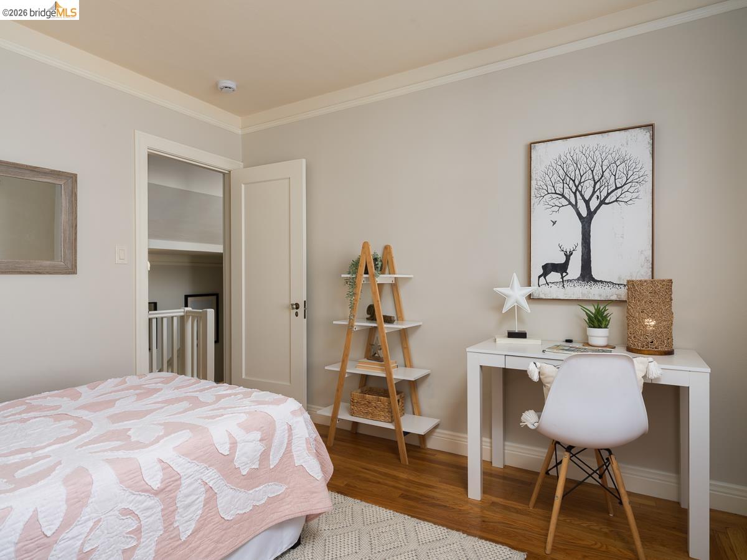
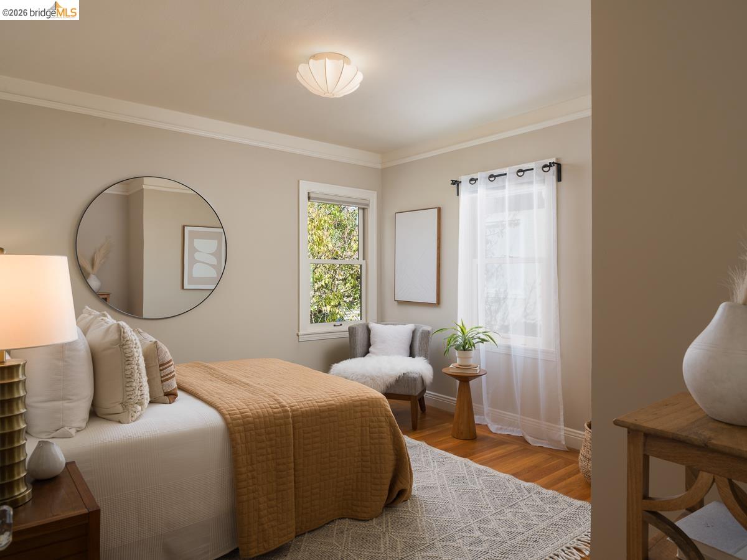
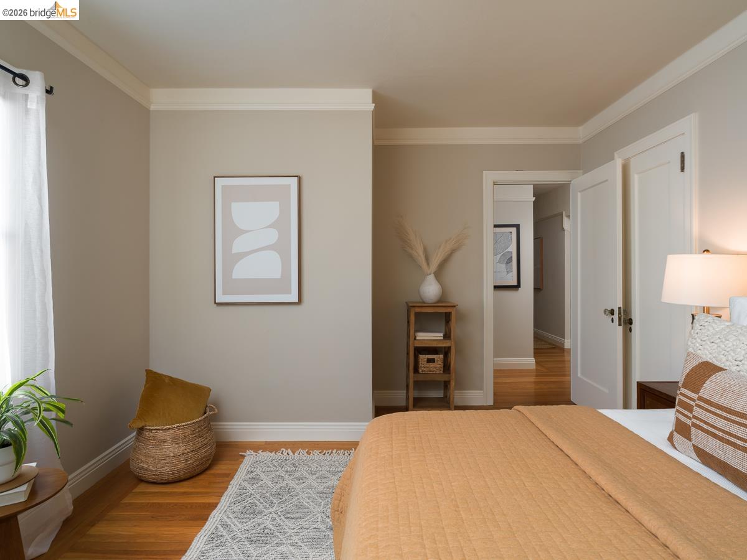
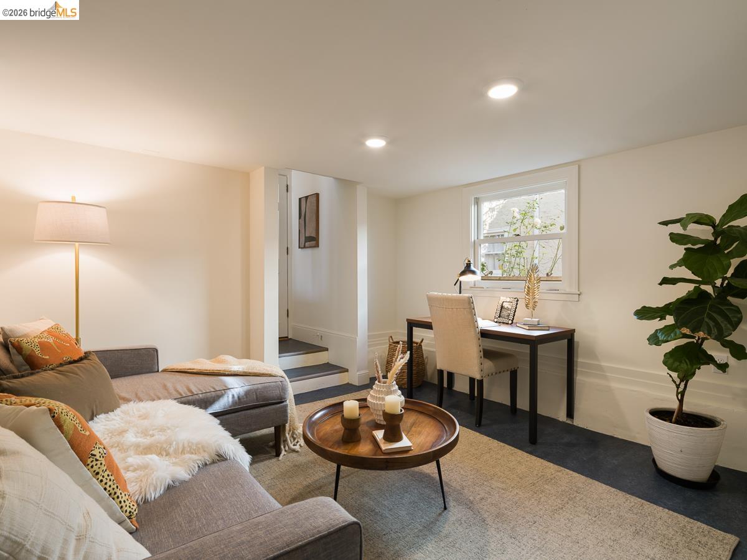
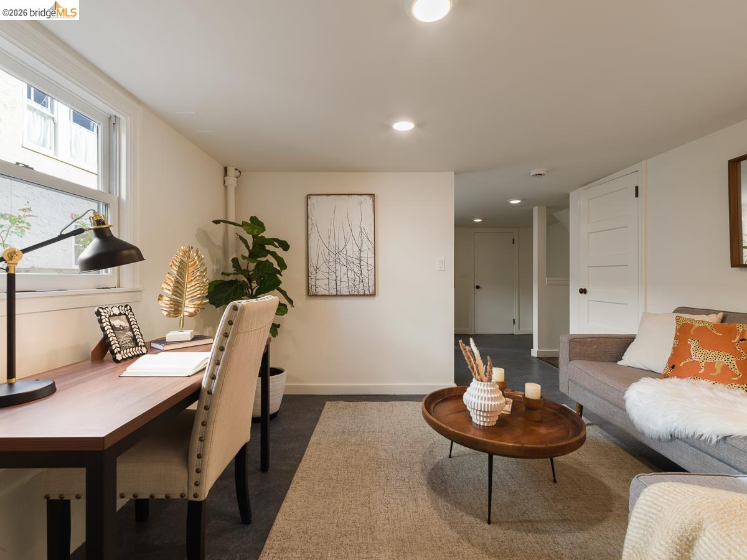
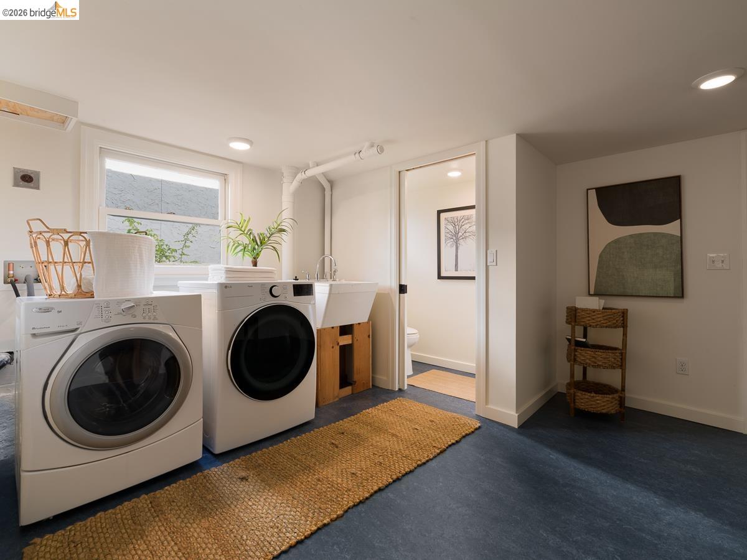
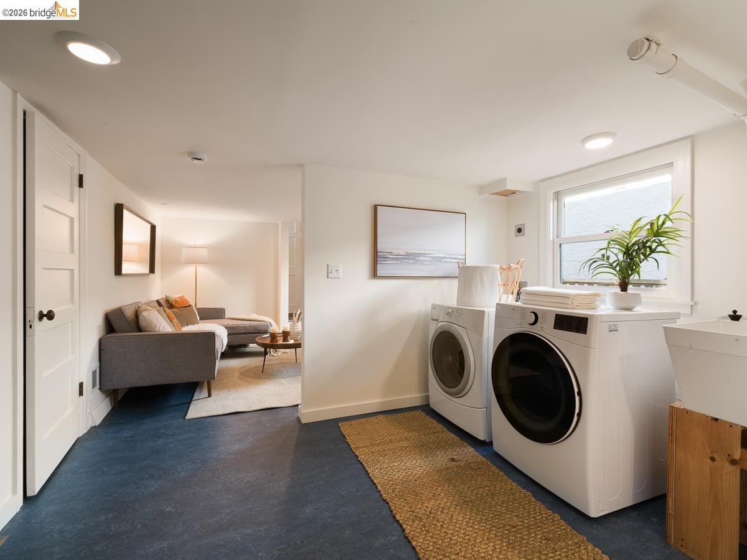
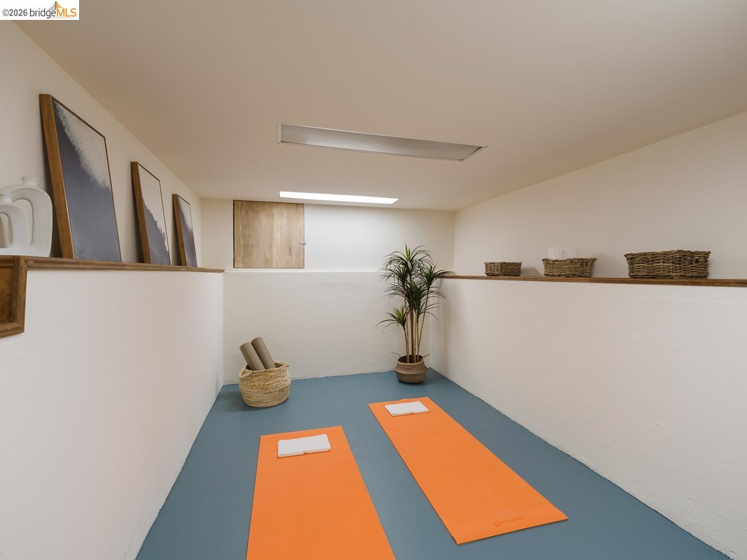
The 1,543-square-foot* floor plan is perfectly arranged, with inviting living and dining spaces on the entry level, 3 bedrooms upstairs, and finished bonus space downstairs—ideal for a family room, home office, or creative retreat.
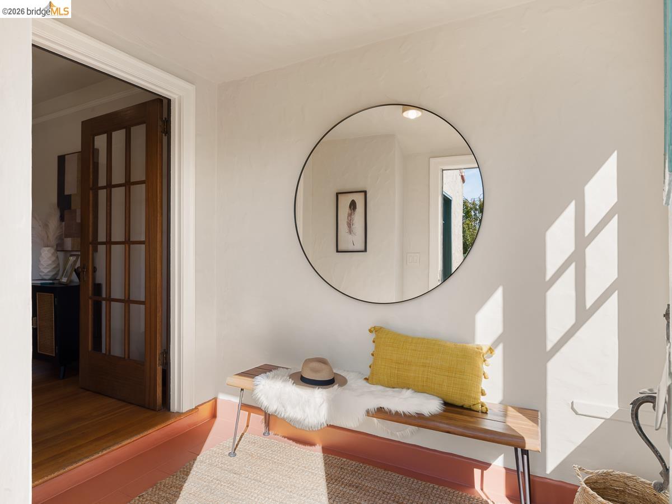
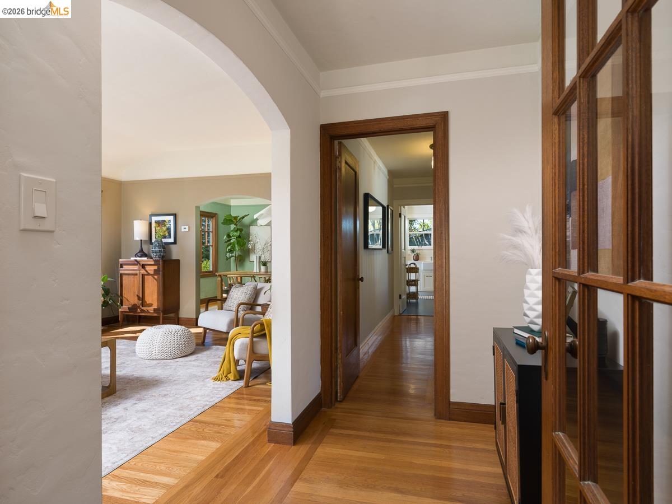
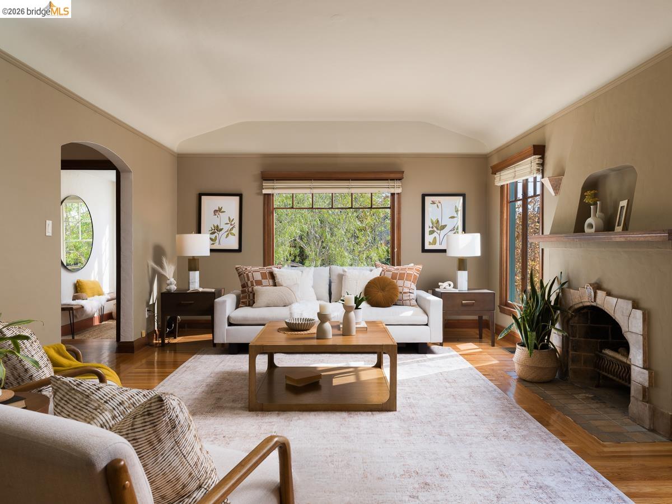
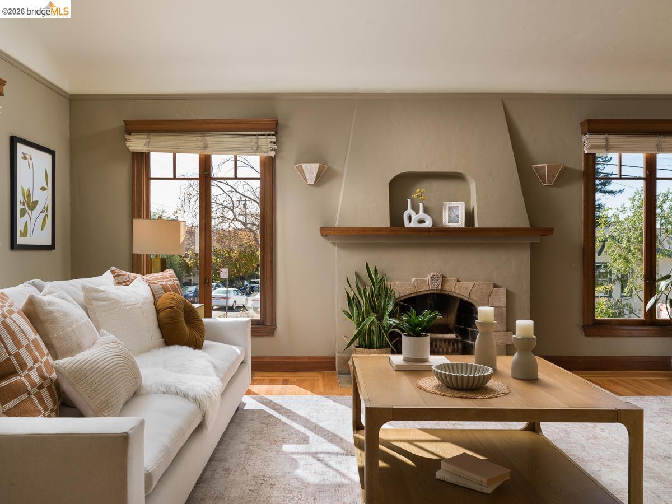
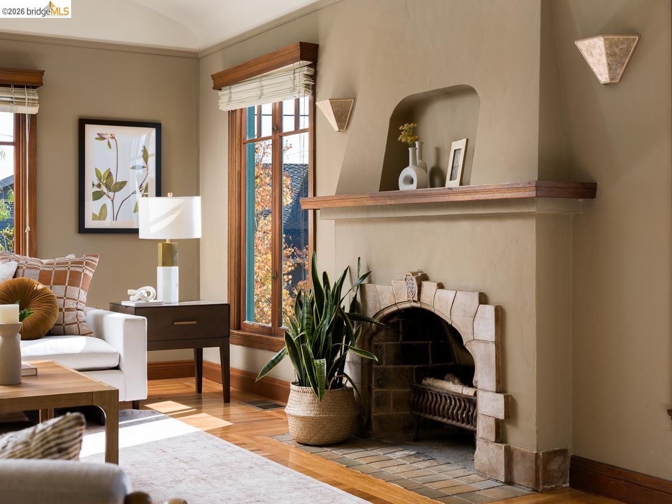
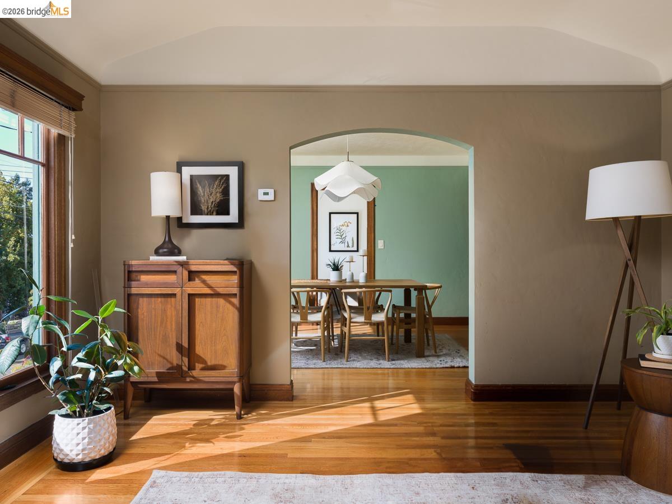
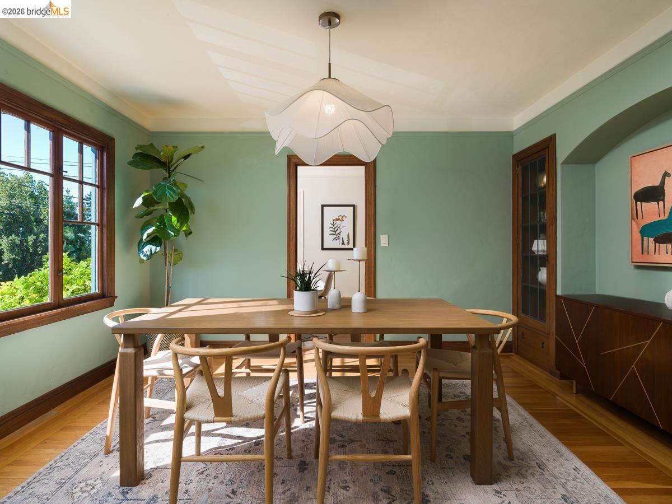
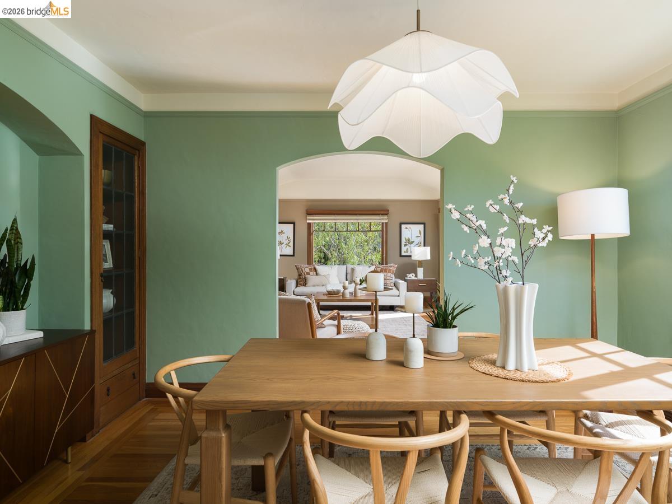
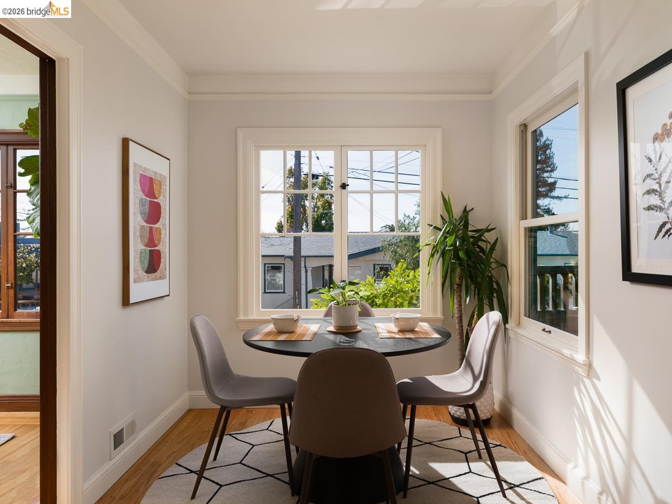
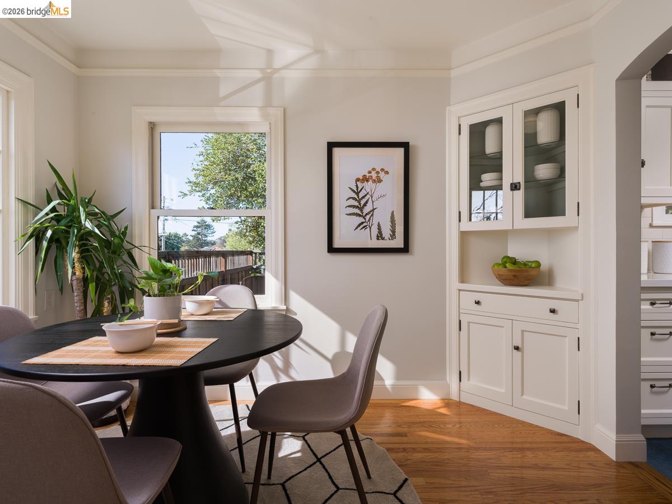
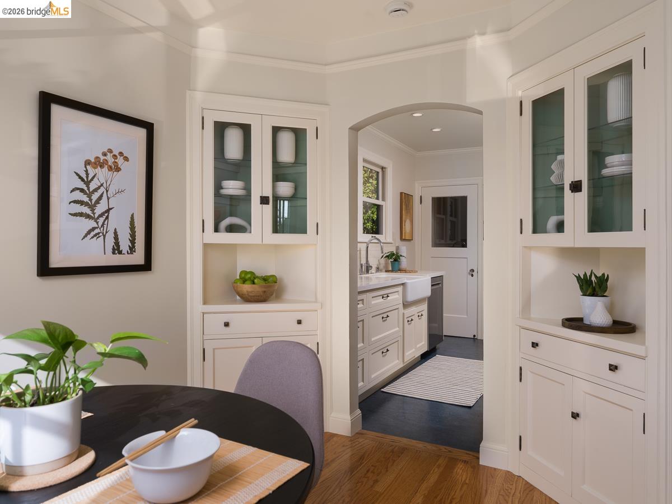
Gorgeous hardwood floors, oversized custom mahogany-framed windows, and graceful arched doorways lend warmth and timeless elegance to living and dining rooms. The original fireplace with a beautiful mantel creates a welcoming focal point in the living room. The formal dining room, filled with natural light, features built-in cabinetry perfect for displaying favorite dishes and treasured finds. Whether entertaining friends or enjoying a quiet evening at home, these gracious spaces make everyday living feel special.
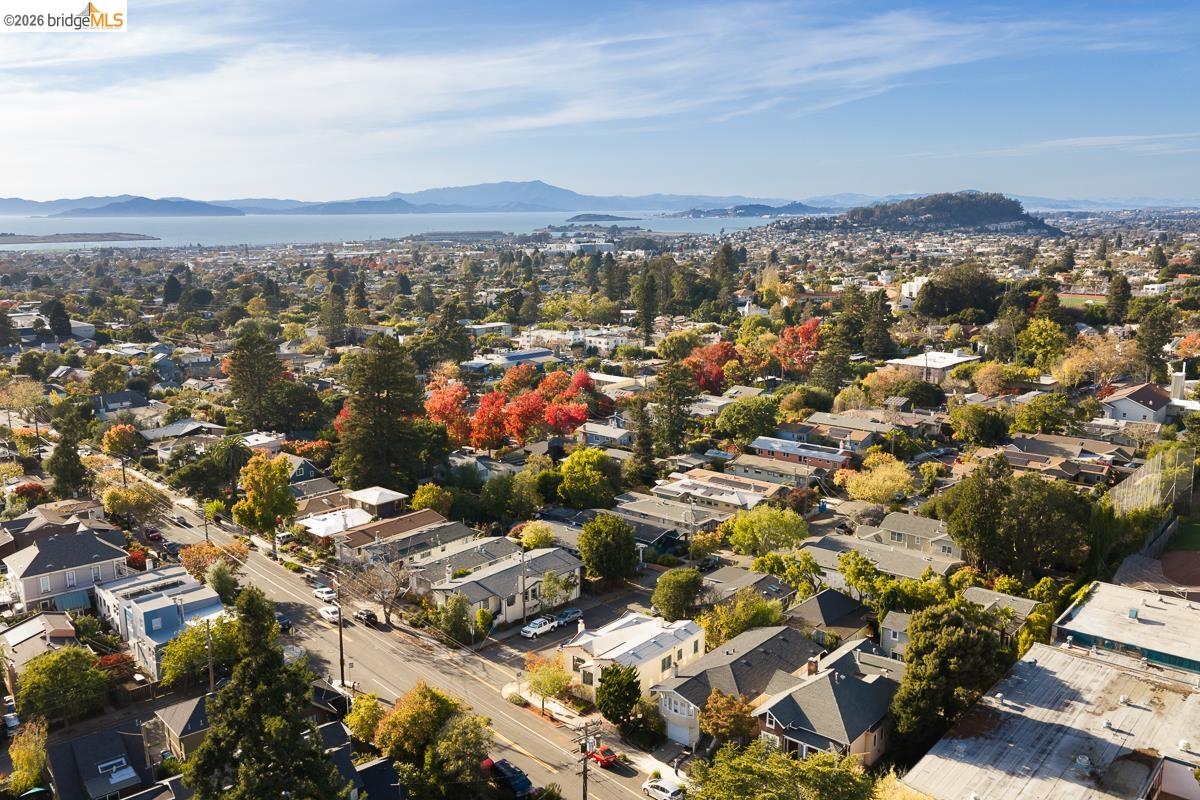
Beyond its architectural appeal, this home offers something equally precious: a true sense of community. The neighborhood is celebrated for its beloved annual block party, bringing neighbors together and making newcomers feel right at home.
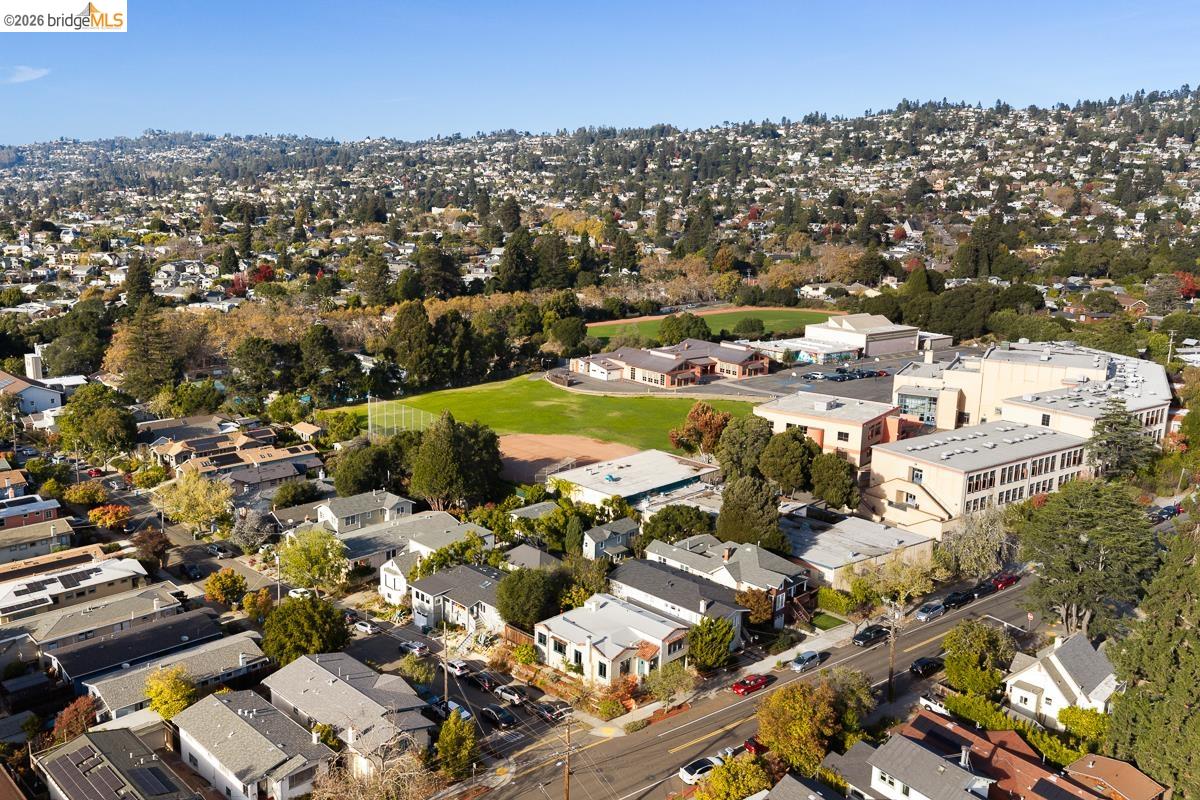
Enjoy an enviable location near King Middle School, beloved Monterey Market, and Hopkins Pool, tennis courts, track, and playground. From picking up fresh produce to enjoying an afternoon swim or a neighborhood stroll, Berkeley's best everyday pleasures are close at hand.
With its timeless architecture, thoughtfully updated interiors, versatile living spaces, and welcoming neighborhood spirit, this is more than a beautiful home—it's an opportunity to put down roots in one of North Berkeley's most cherished communities.
Come discover its enduring charm and find yourself at home, just in time for the holidays.
*Per public record. *Buyer to verify use of space. Neither seller nor listing agent has investigated or verified the accuracy of any of these sources of information nor that these spaces are or may be made into legally habitable spaces. Buyer must conduct their own investigation with the city and appropriate professionals and rely solely on that investigation.
11/7/2026 2:00PM - 4:00PM PST
11/8/2026 1:00PM - 4:00PM PST
3
beds
1
bath
1,543 Sq.Ft. LIVING AREA
3,312 Sq.Ft. lot


11/7/2026 2:00PM - 4:00PM PST
11/8/2026 1:00PM - 4:00PM PST
Spanning the portion of Shattuck Avenue bordered by Rose Street to the north and Hearst Avenue to the south.
Explore