1112 Kelvin Road
1112 Kelvin Road
1112 Kelvin Road
1112 Kelvin Road
1112 Kelvin Road
1112 Kelvin Road
1112 Kelvin Road
1112 Kelvin Road
1112 Kelvin Road
1112 Kelvin Road
1112 Kelvin Road
1112 Kelvin Road
1112 Kelvin Road
1112 Kelvin Road
1112 Kelvin Road
1112 Kelvin Road
1112 Kelvin Road
1112 Kelvin Road
1112 Kelvin Road
1112 Kelvin Road
1112 Kelvin Road
1112 Kelvin Road
1112 Kelvin Road
1112 Kelvin Road
1112 Kelvin Road
1112 Kelvin Road
1112 Kelvin Road
1112 Kelvin Road
1112 Kelvin Road
1112 Kelvin Road
1112 Kelvin Road
1112 Kelvin Road
1112 Kelvin Road
1112 Kelvin Road
1112 Kelvin Road
1112 Kelvin Road
1112 Kelvin Road
1112 Kelvin Road
1112 Kelvin Road
1112 Kelvin Road
1112 Kelvin Road
1112 Kelvin Road
1112 Kelvin Road
1112 Kelvin Road
1112 Kelvin Road
1112 Kelvin Road
1112 Kelvin Road
1112 Kelvin Road
1112 Kelvin Road
SEE ALL PHOTOS
1112 Kelvin Road
1112 Kelvin Road
1112 Kelvin Road
1112 Kelvin Road
1112 Kelvin Road
1112 Kelvin Road
1112 Kelvin Road
1112 Kelvin Road
1112 Kelvin Road
1112 Kelvin Road
1112 Kelvin Road
1112 Kelvin Road
1112 Kelvin Road
1112 Kelvin Road
1112 Kelvin Road
1112 Kelvin Road
1112 Kelvin Road
1112 Kelvin Road
1112 Kelvin Road
1112 Kelvin Road
1112 Kelvin Road
1112 Kelvin Road
1112 Kelvin Road
1112 Kelvin Road
1112 Kelvin Road
1112 Kelvin Road
1112 Kelvin Road
1112 Kelvin Road
1112 Kelvin Road
1112 Kelvin Road
1112 Kelvin Road
1112 Kelvin Road
1112 Kelvin Road
1112 Kelvin Road
1112 Kelvin Road
1112 Kelvin Road
1112 Kelvin Road
1112 Kelvin Road
1112 Kelvin Road
1112 Kelvin Road
1112 Kelvin Road
1112 Kelvin Road
1112 Kelvin Road
1112 Kelvin Road
1112 Kelvin Road
1112 Kelvin Road
1112 Kelvin Road
1112 Kelvin Road
1112 Kelvin Road
Courtesy of Red Oak Realty
For Sale

1112 Kelvin Road

1112 Kelvin Rd, El Sobrante, CA 94803

$675,000

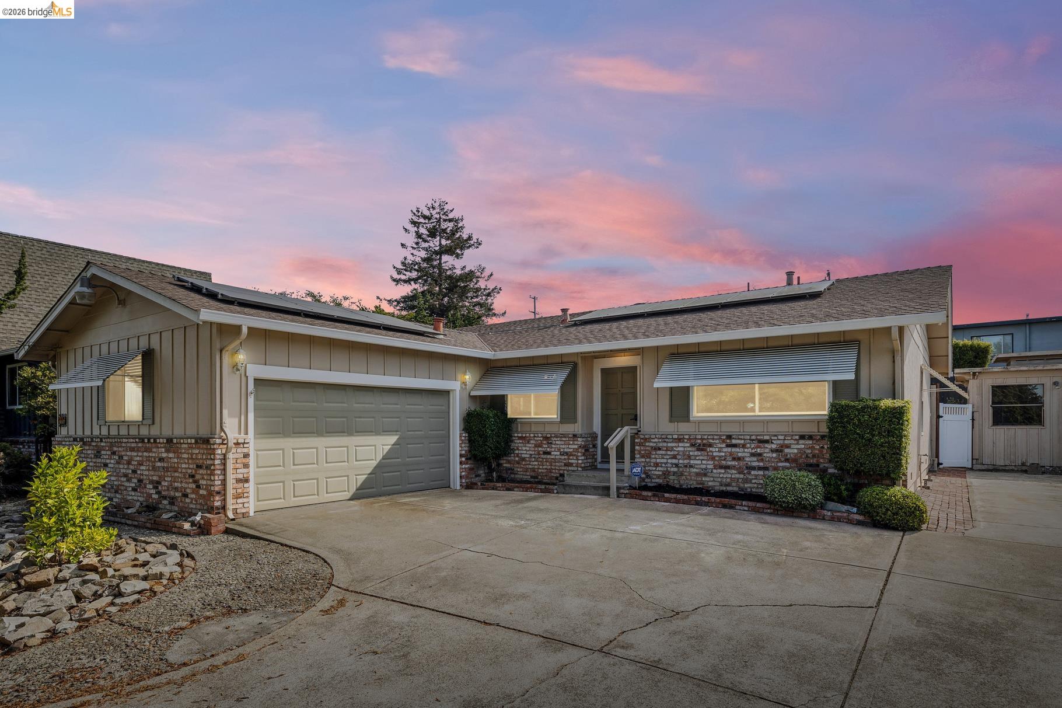
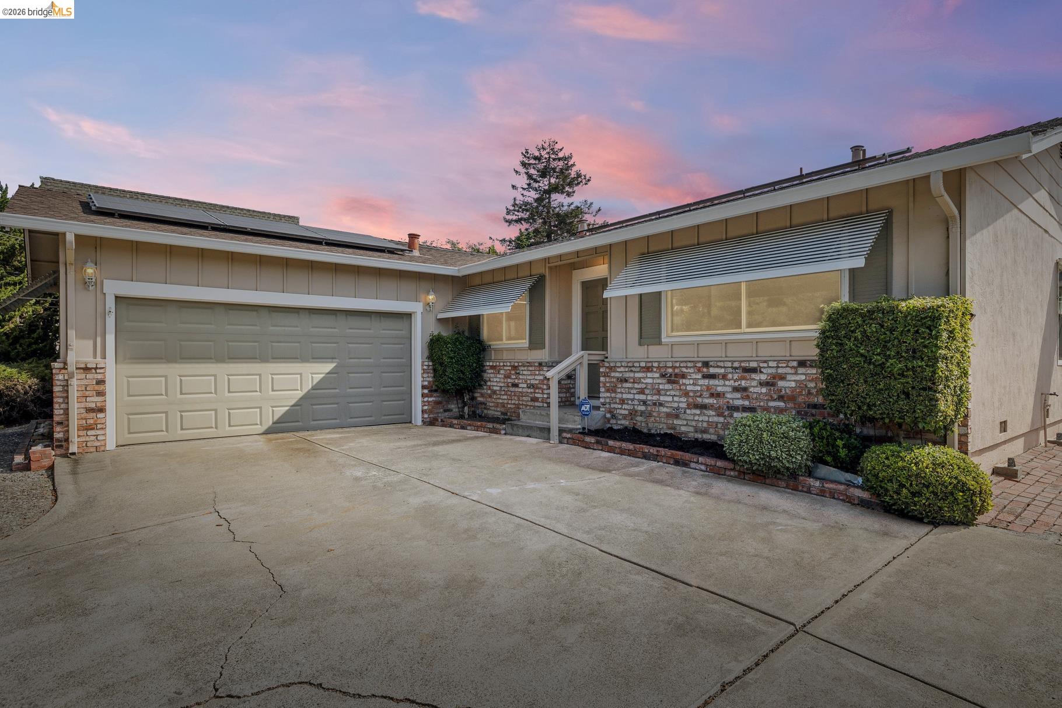
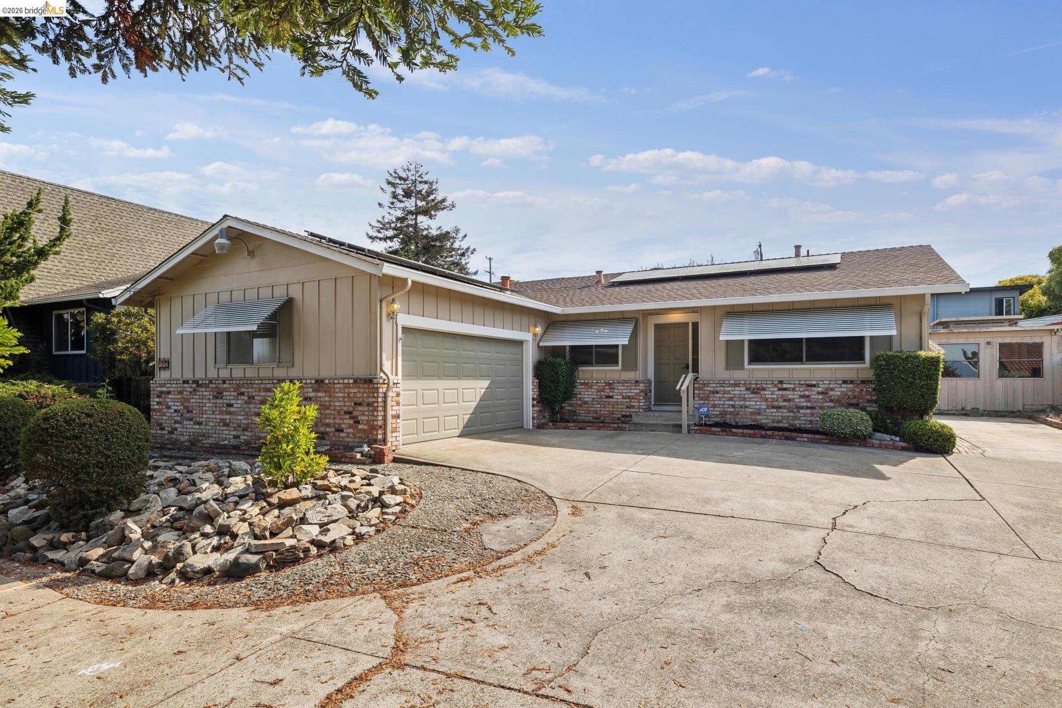
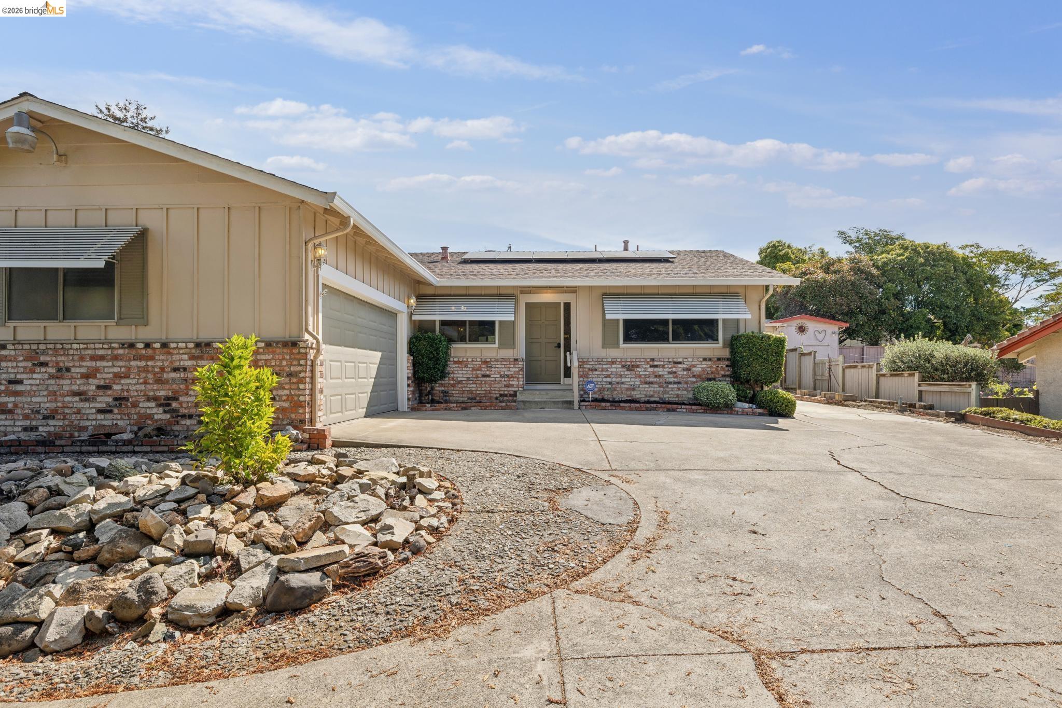
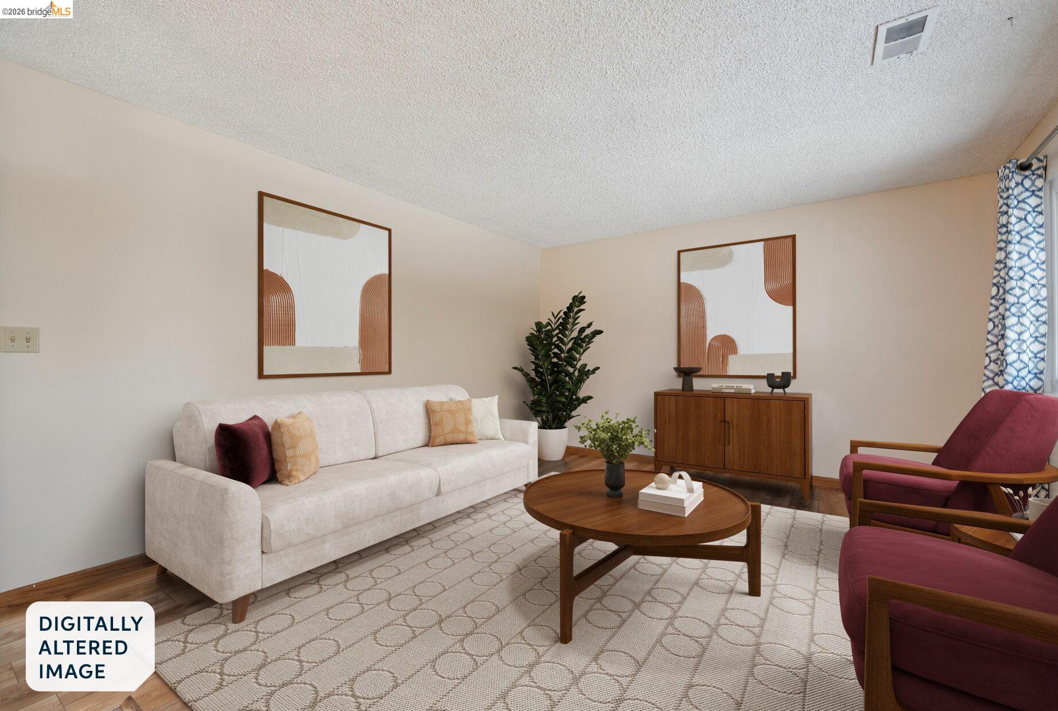
Tucked away at the back of a shared driveway, 1112 Kelvin Road offers privacy, generous living space, and an opportunity to make a well-loved home your own. Cherished by the same family for over 45 years, this 3-bedroom, 2-bathroom, single-level home offers 1,623 square feet* of living space and a flexible layout.

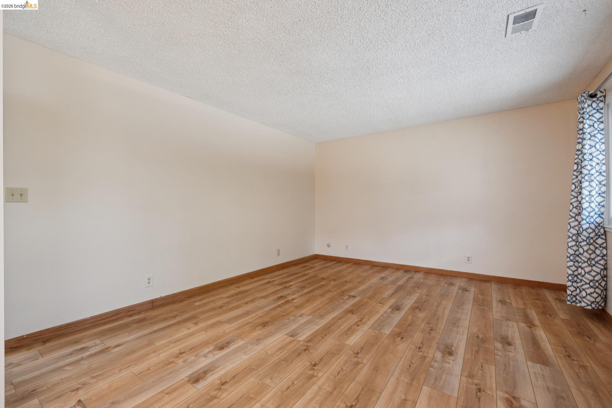
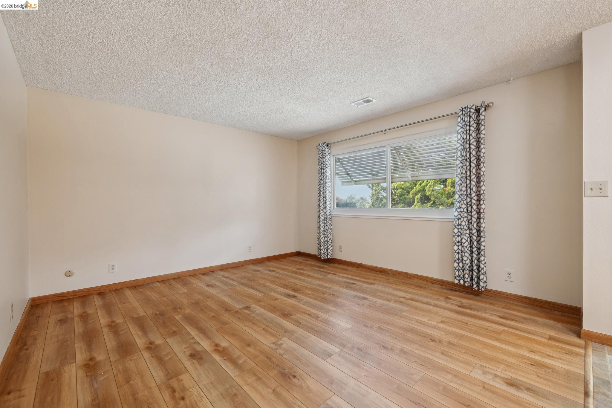
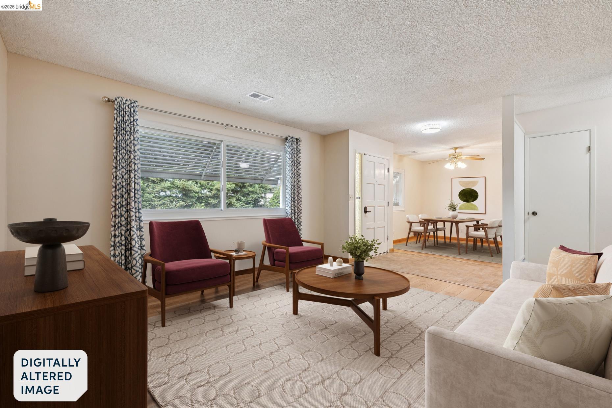
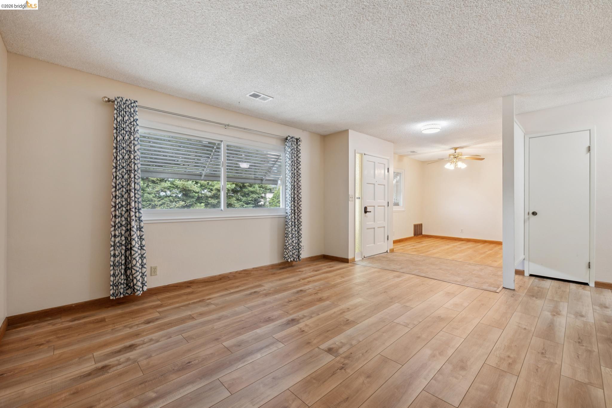
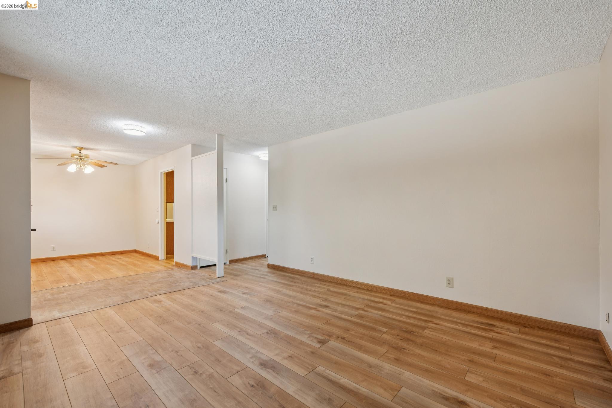
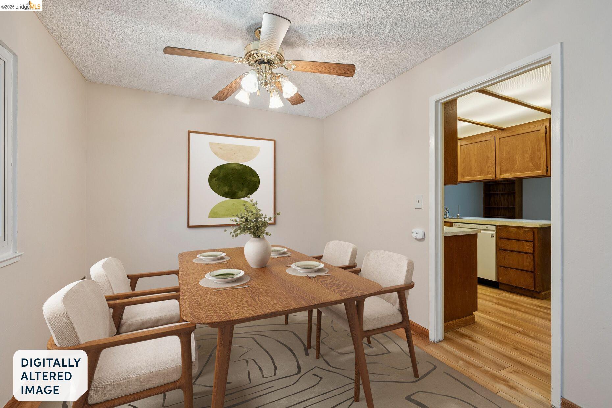
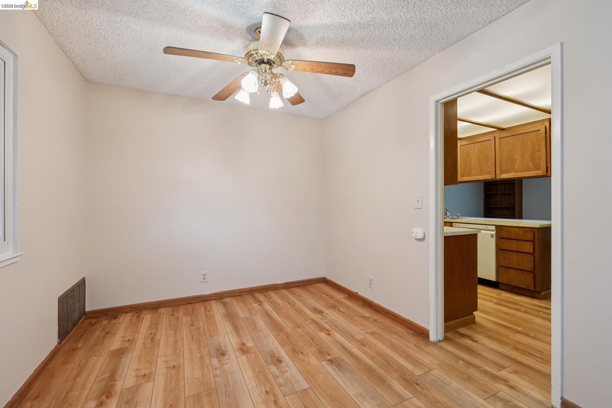
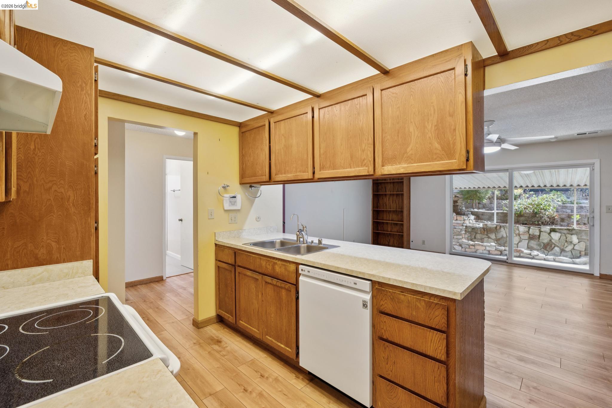
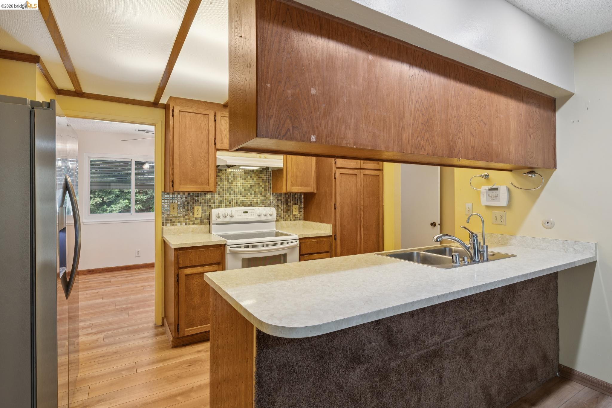
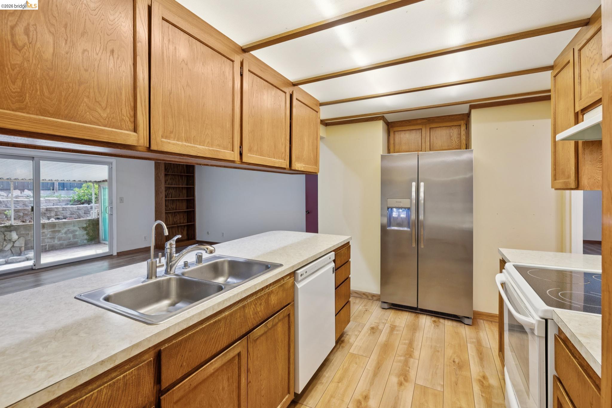
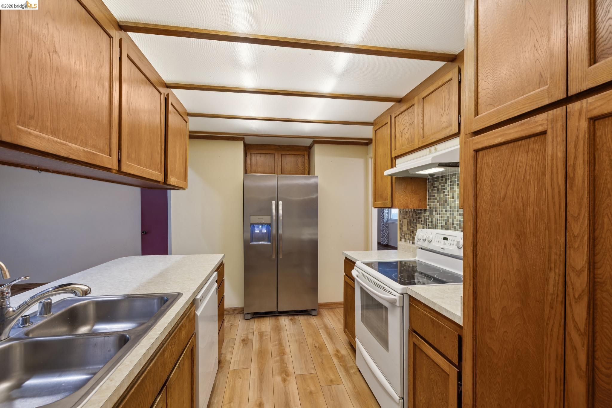
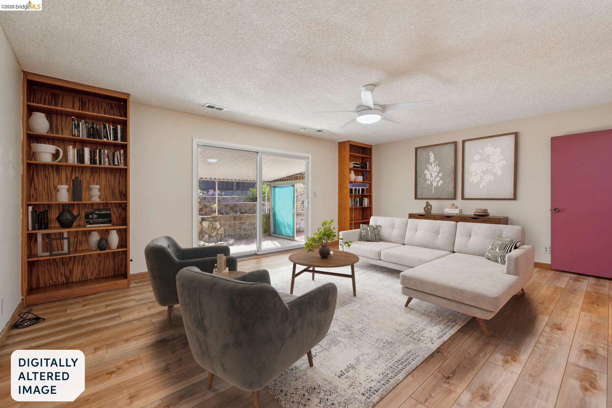
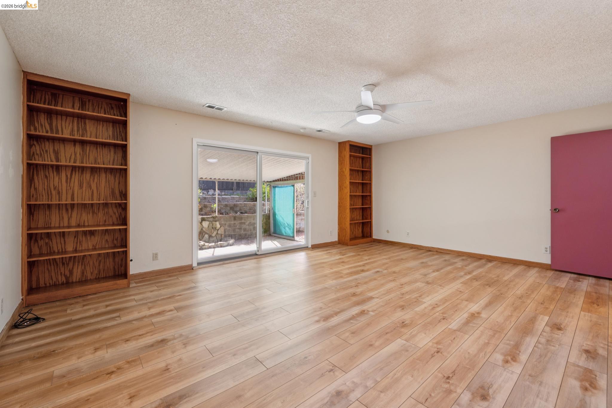
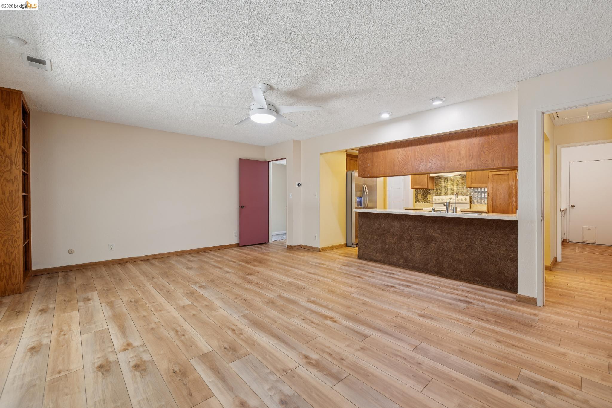
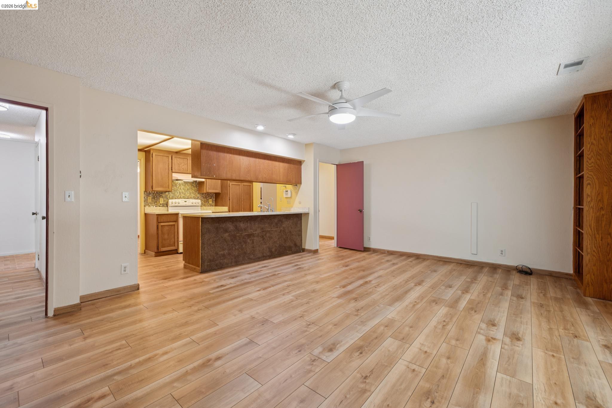
Step inside to a welcoming front living and dining room with newer LVP flooring that flows into the kitchen. With an open connection to the main living area beyond, the kitchen and living room create the heart of the home, an inviting space for gathering and enjoying everyday life. Built-in bookshelves flank a large slider at the back of the main living room, providing easy access to the backyard. 

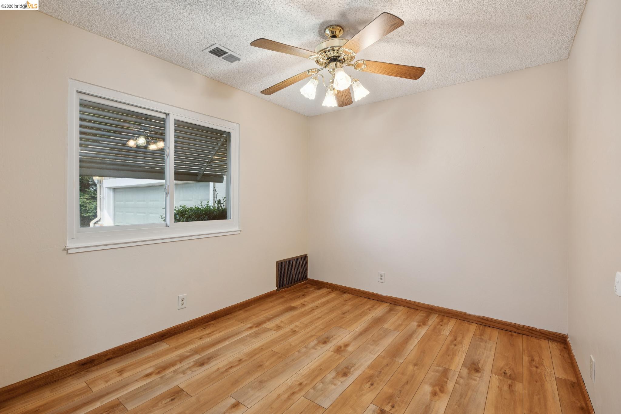
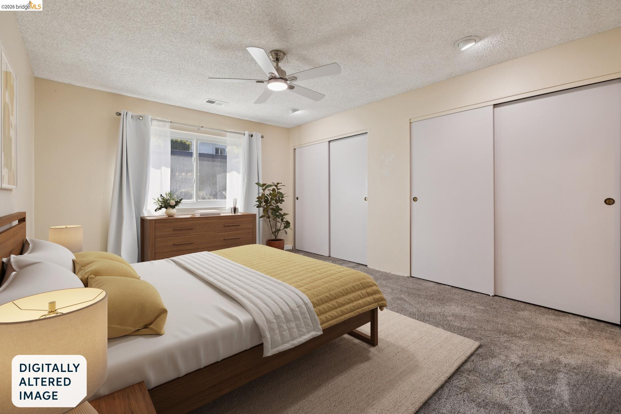
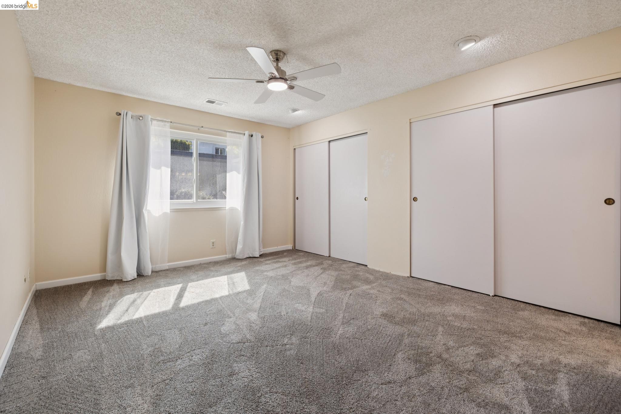
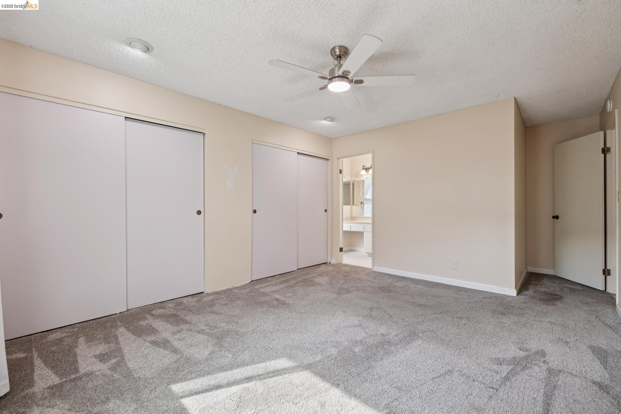
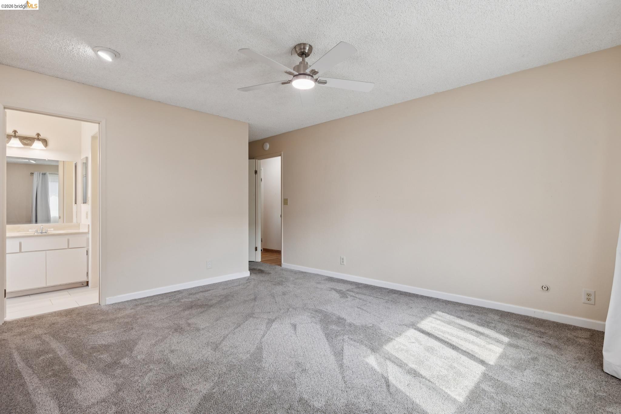
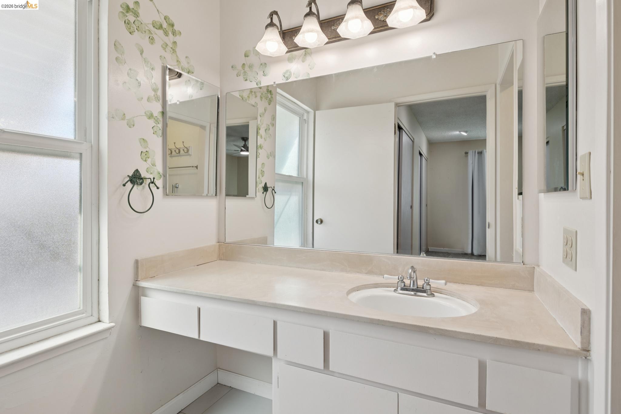
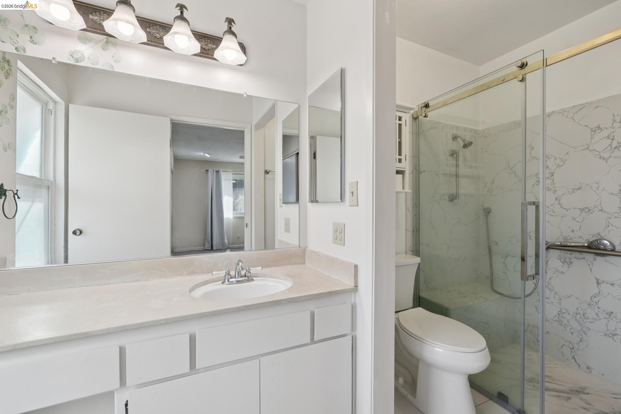
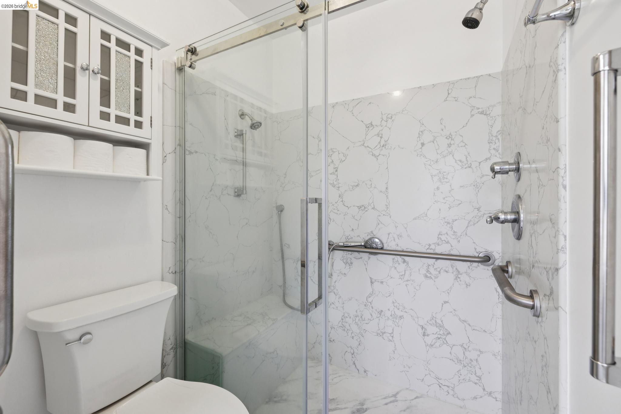

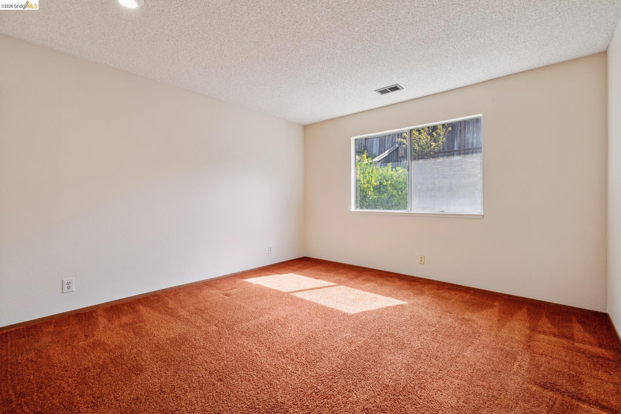
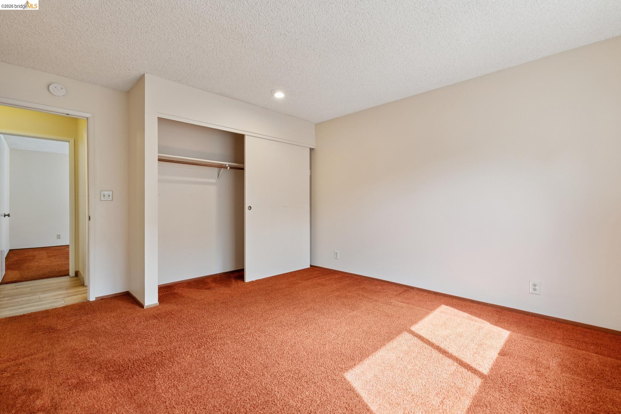
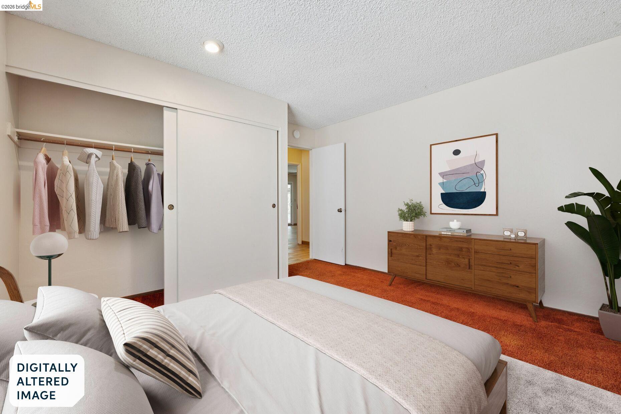
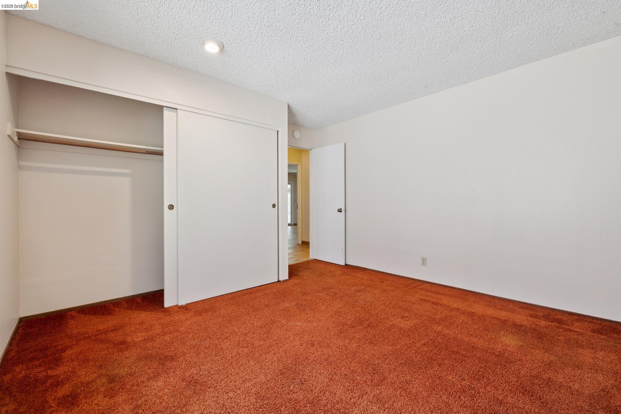
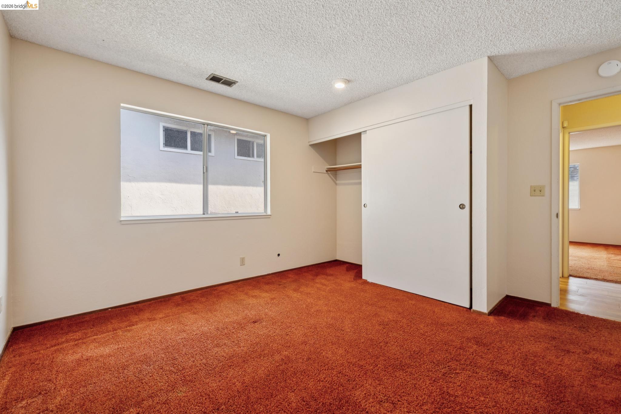
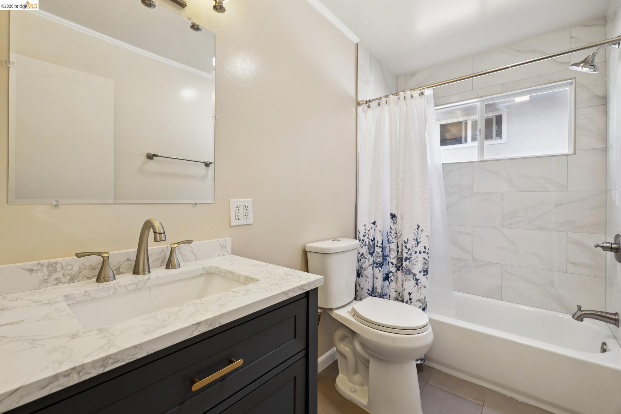
The spacious primary bedroom offers a private retreat with ample closet space and an ensuite bathroom featuring a level-in shower and vanity. Two additional bedrooms are located on the opposite side of the home, each offering generous proportions and large windows that fill the rooms with natural light. The recently renovated hall bathroom brings a fresh feel with new (2025) flooring, tub, tile, vanity, and fixtures.

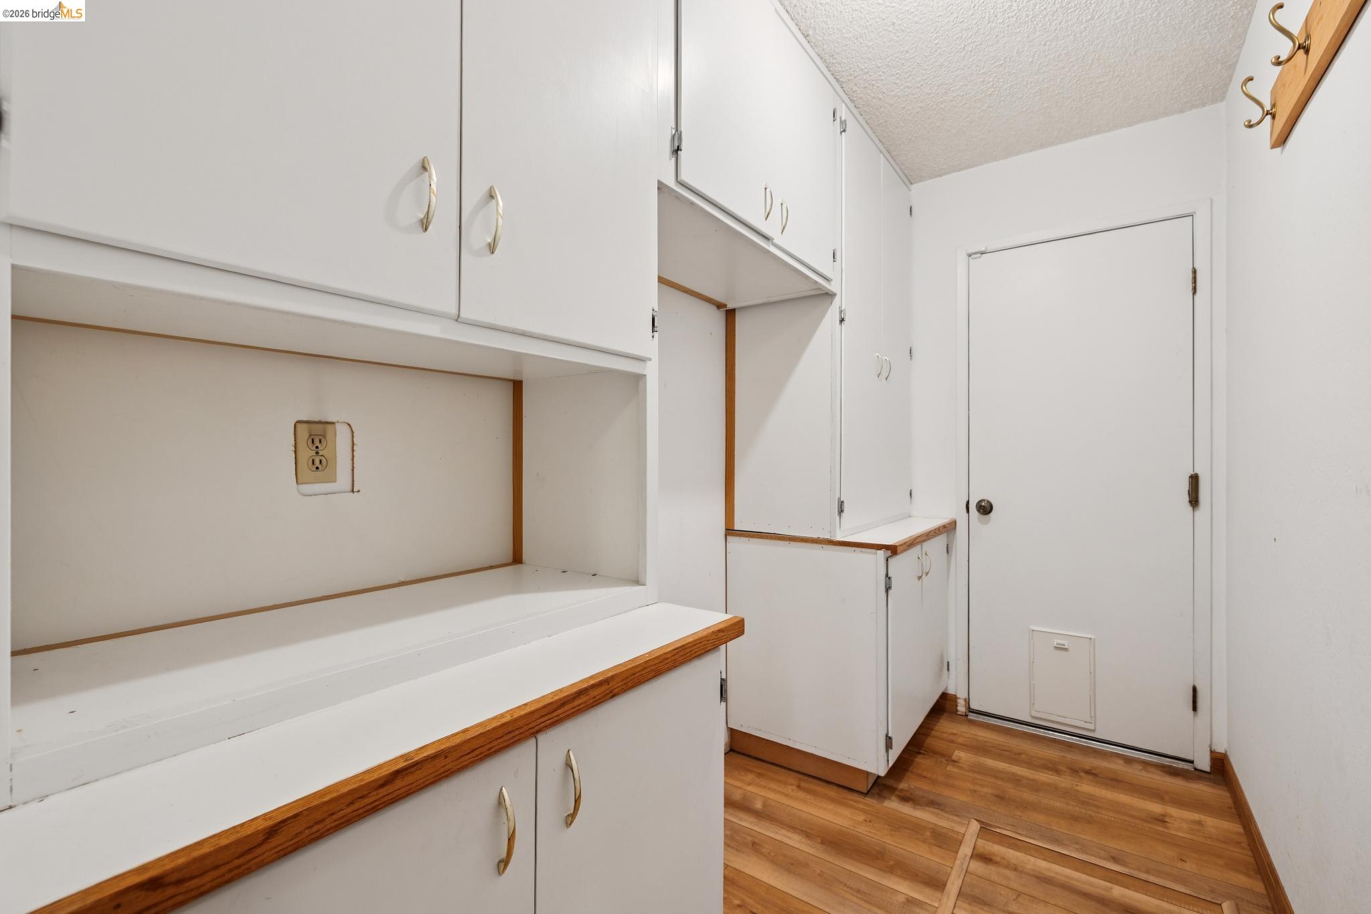
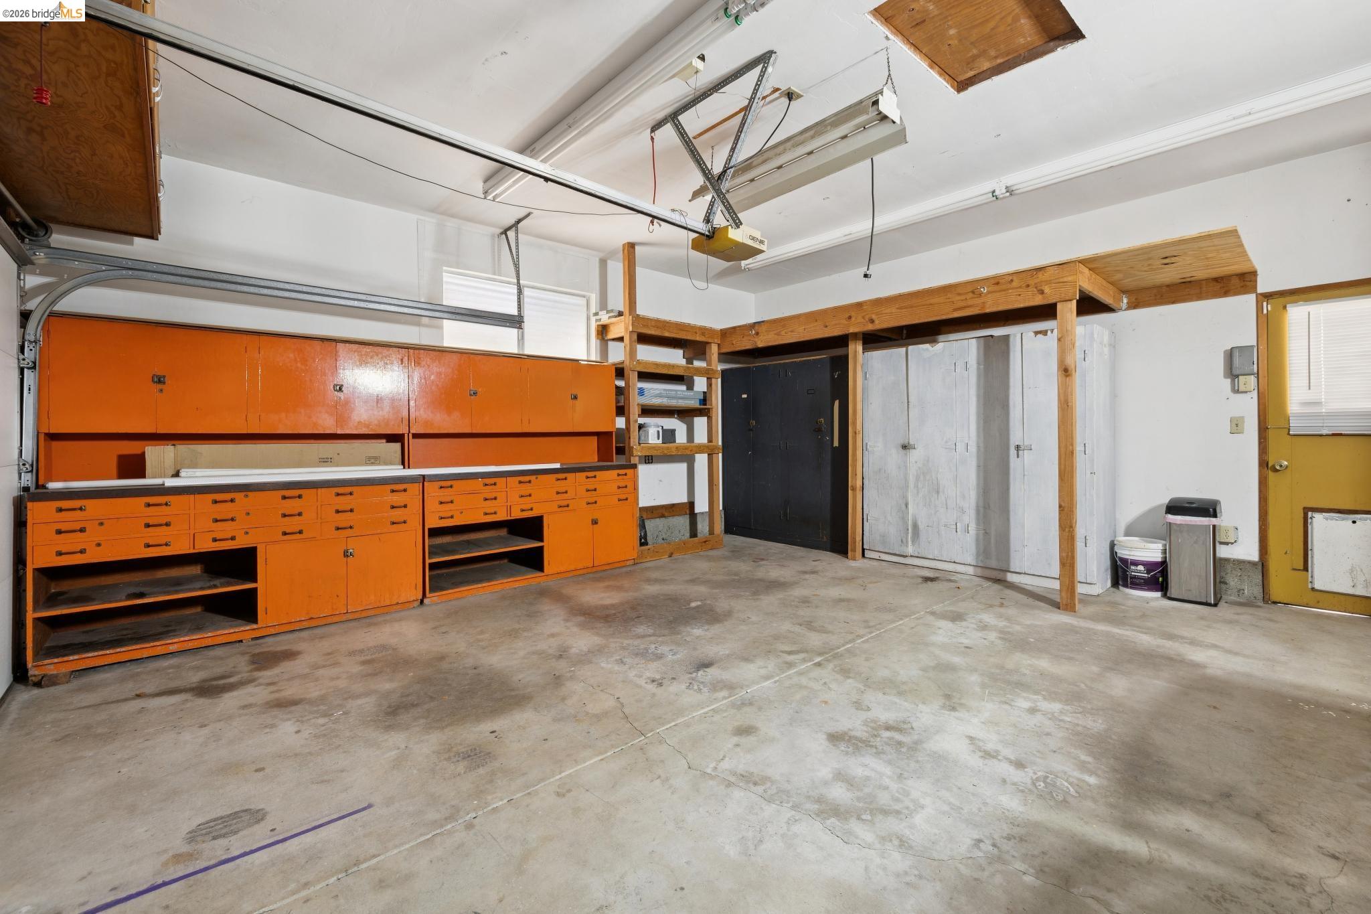
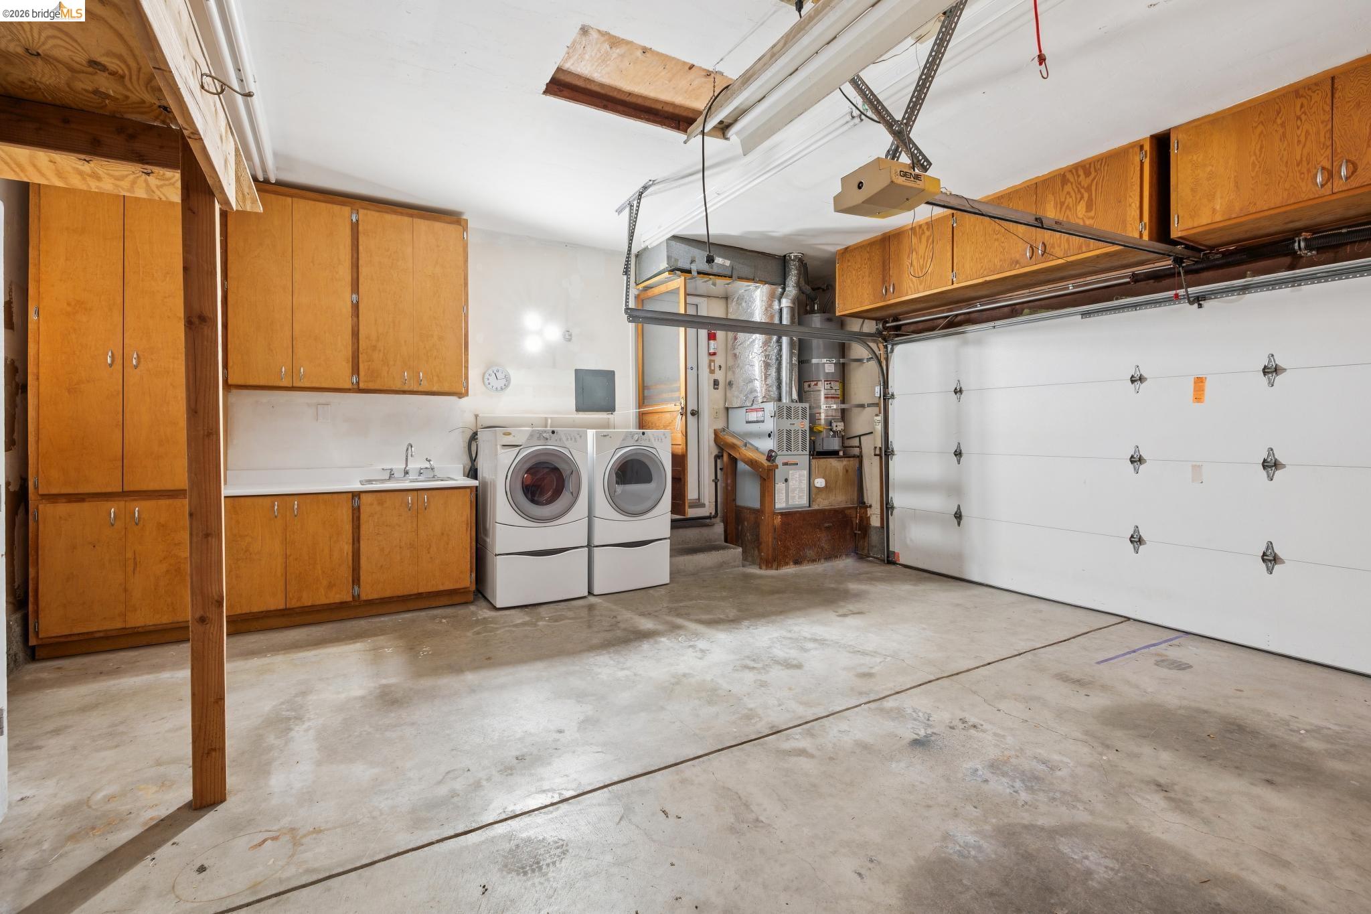
A convenient mudroom provides interior access to the large two-car garage, where you'll find laundry facilities and abundant storage shelving.

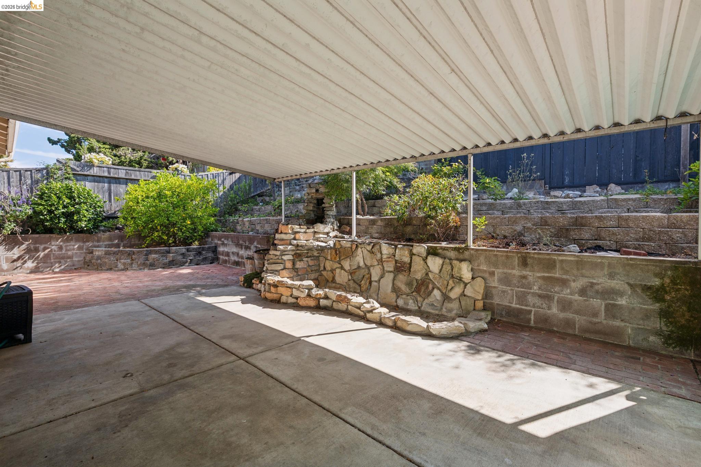
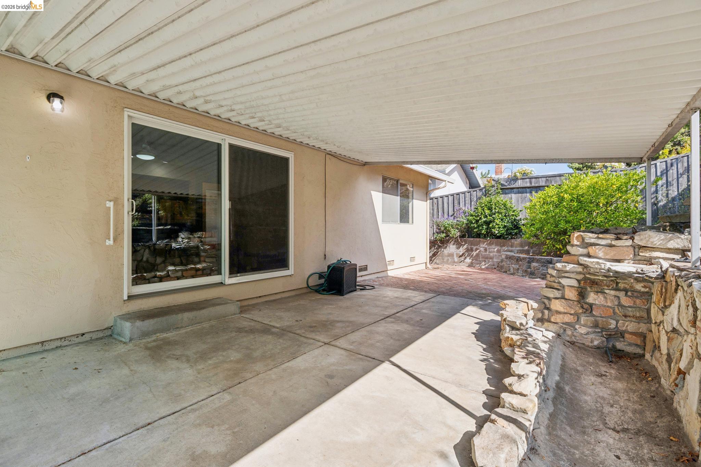
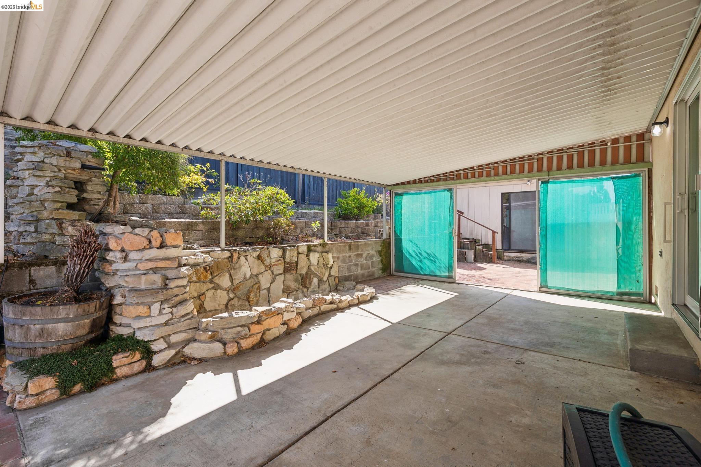
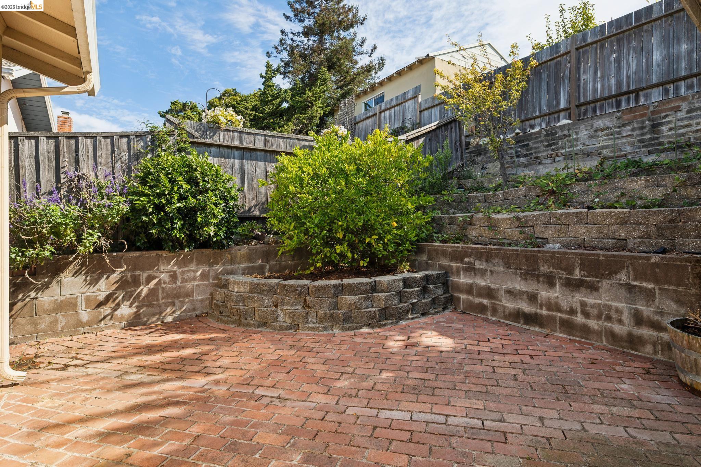
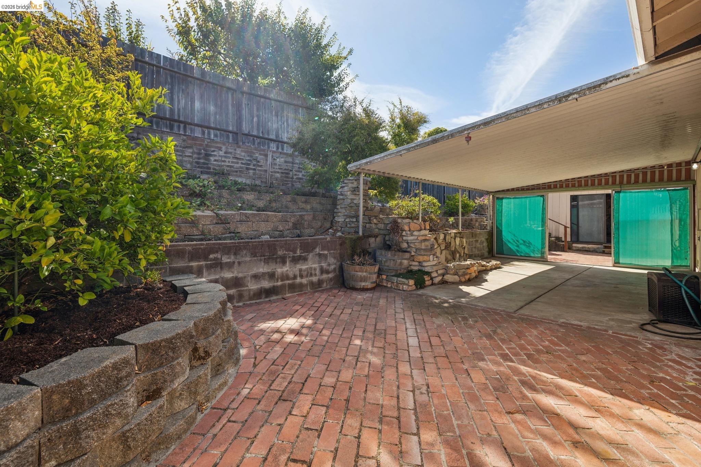
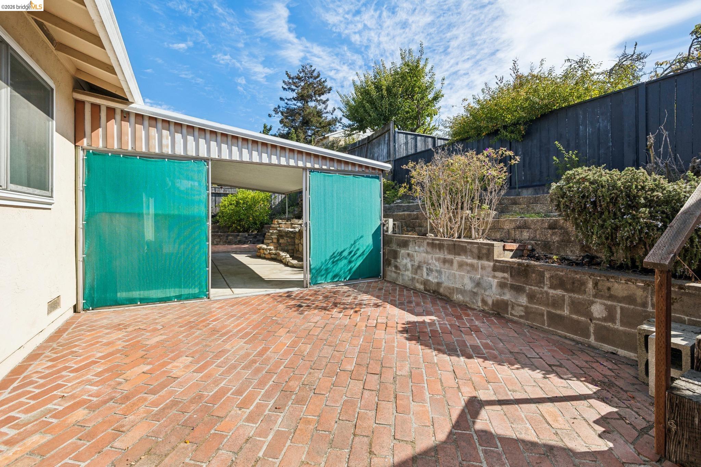
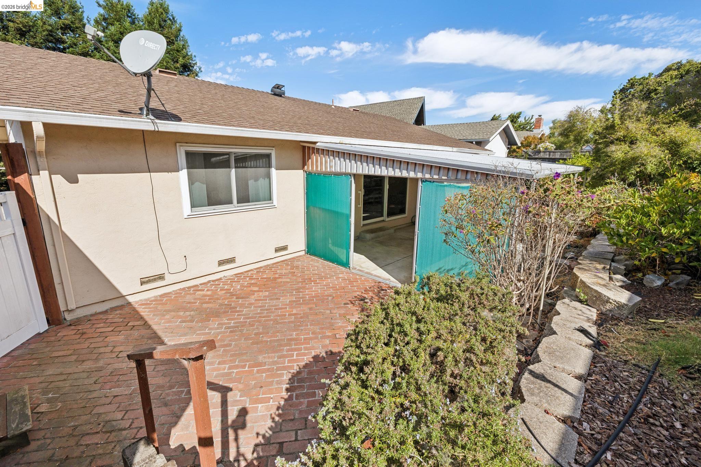
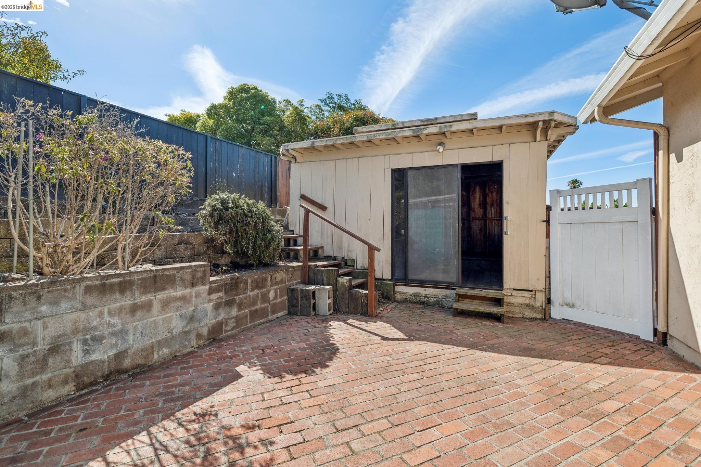
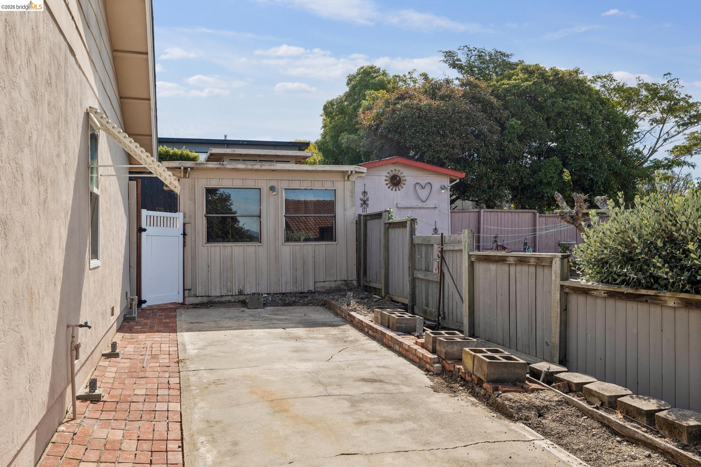
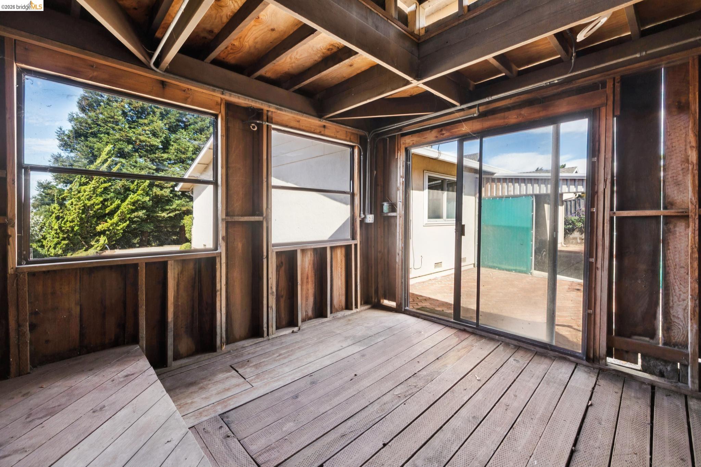
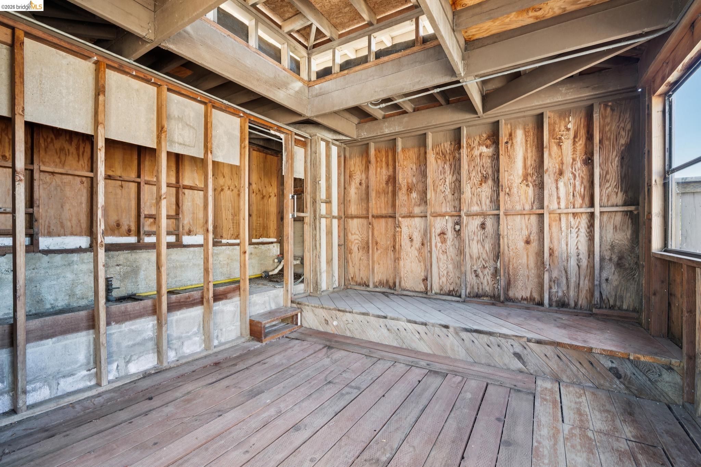
Outside, enjoy a quiet afternoon on the patio beneath the shade of the awning, tend to the terraced garden, or pick a fresh lemon from the established lemon tree. A detached structure**, formerly used to house a hot tub, offers an opportunity for a workshop, creative space, hobby area, or whatever suits your needs.

Built in 1973 and thoughtfully cared for over the years, the home offers good bones and an opportunity to add your own personal style and vision. It’s conveniently located just minutes from I-80 and Pinole Vista Shopping Center, with easy access to Target, Panera Bread, shopping, dining, and everyday amenities.

Comfortable, private, and full of possibility, 1112 Kelvin Road is ready for its next chapter.

*Per public record. **Buyer to verify use of space. Neither seller nor listing agent has investigated or verified the accuracy of any of these sources of information nor that these spaces are or may be made into legally habitable spaces. Buyer must conduct their own investigation with the city and appropriate professionals and rely solely on that investigation.


8/29/2026 2:00PM - 4:00PM PDT

8/30/2026 2:00PM - 4:00PM PDT

9/5/2026 2:00PM - 4:00PM PDT

9/6/2026 2:00PM - 4:00PM PDT

3
beds

2
baths

1,623 Sq.Ft. LIVING AREA

8,712 Sq.Ft. lot

Jennifer Salas

Jennifer Salas

Features & Amenities

Interior

  • total bedrooms3
  • Total bathrooms2
  • full bathrooms2
  • Laundry room Dryer, In Garage, Washer
  • Flooring Laminate, Vinyl, Carpet
  • Fireplace None
  • APPLIANCES Dishwasher, Electric Range, Refrigerator, Dryer, Washer, Gas Water Heater

Area & Lot

  • Status For Sale
  • OPEN HOUSE

    8/29/2026 2:00PM - 4:00PM PDT

    8/30/2026 2:00PM - 4:00PM PDT

    9/5/2026 2:00PM - 4:00PM PDT

    9/6/2026 2:00PM - 4:00PM PDT

  • Living Area1,623 Sq.Ft.
  • Total Area1,623 Sq.Ft.
  • Lot Area8,712 Sq.Ft.
  • MLS® ID41146214
  • TypeResidential
  • YEAR BUILT1973
  • NeighborhoodEl Sobrante
  • Architecture StylesTraditional

Exterior

  • STORIES1
  • Garage Space2.0
  • water SourcePublic
  • PoolNone
  • roofShingle
  • lot featuresLevel, Flag Lot
  • parkingAttached, Garage, Int Access From Garage, RV/Boat Parking, RV Access/Parking
  • HEAT TYPEForced Air, Natural Gas
  • AIR CONDITIONINGCeiling Fan(s)
  • sewerPublic Sewer
  • Disability FeaturesGrab Bars
  • security FeaturesCarbon Monoxide Detector(s), Double Strapped Water Heater, Smoke Detector(s)
  • Green featuresSolar
  • other exterior FeaturesBack Yard, Terraced Back

Financial

  • Sales Price$675,000
image

Schedule a Showing

We would love to show you our beautiful property. Please select your preferred date and time below. An agent will be in touch shortly to confirm your appointment.

Schedule a Showing

We would love to show you our beautiful property. Please select your preferred date and time below. An agent will be in touch shortly to confirm your appointment.

Thank you for your interest in 1112 Kelvin Rd, El Sobrante, CA 94803. We are reviewing your request and will be in touch shortly!

El Sobrante

An unincorporated area that is located in the northeast section of Contra Costa County.

Explore

Stay connected with us on Instagram