7308 Hillmont
7308 Hillmont
7308 Hillmont
7308 Hillmont
7308 Hillmont
7308 Hillmont
7308 Hillmont
7308 Hillmont
7308 Hillmont
7308 Hillmont
7308 Hillmont
7308 Hillmont
7308 Hillmont
7308 Hillmont
7308 Hillmont
7308 Hillmont
7308 Hillmont
7308 Hillmont
7308 Hillmont
7308 Hillmont
7308 Hillmont
7308 Hillmont
7308 Hillmont
7308 Hillmont
7308 Hillmont
7308 Hillmont
7308 Hillmont
7308 Hillmont
7308 Hillmont
7308 Hillmont
7308 Hillmont
7308 Hillmont
7308 Hillmont
7308 Hillmont
7308 Hillmont
7308 Hillmont
7308 Hillmont
7308 Hillmont
7308 Hillmont
7308 Hillmont
7308 Hillmont
7308 Hillmont
7308 Hillmont
7308 Hillmont
7308 Hillmont
7308 Hillmont
7308 Hillmont
SEE ALL PHOTOS
7308 Hillmont
7308 Hillmont
7308 Hillmont
7308 Hillmont
7308 Hillmont
7308 Hillmont
7308 Hillmont
7308 Hillmont
7308 Hillmont
7308 Hillmont
7308 Hillmont
7308 Hillmont
7308 Hillmont
7308 Hillmont
7308 Hillmont
7308 Hillmont
7308 Hillmont
7308 Hillmont
7308 Hillmont
7308 Hillmont
7308 Hillmont
7308 Hillmont
7308 Hillmont
7308 Hillmont
7308 Hillmont
7308 Hillmont
7308 Hillmont
7308 Hillmont
7308 Hillmont
7308 Hillmont
7308 Hillmont
7308 Hillmont
7308 Hillmont
7308 Hillmont
7308 Hillmont
7308 Hillmont
7308 Hillmont
7308 Hillmont
7308 Hillmont
7308 Hillmont
7308 Hillmont
7308 Hillmont
7308 Hillmont
7308 Hillmont
7308 Hillmont
7308 Hillmont
7308 Hillmont
Coming Soon

7308 Hillmont

7308 Hillmont, Oakland, CA 94605

$799,000
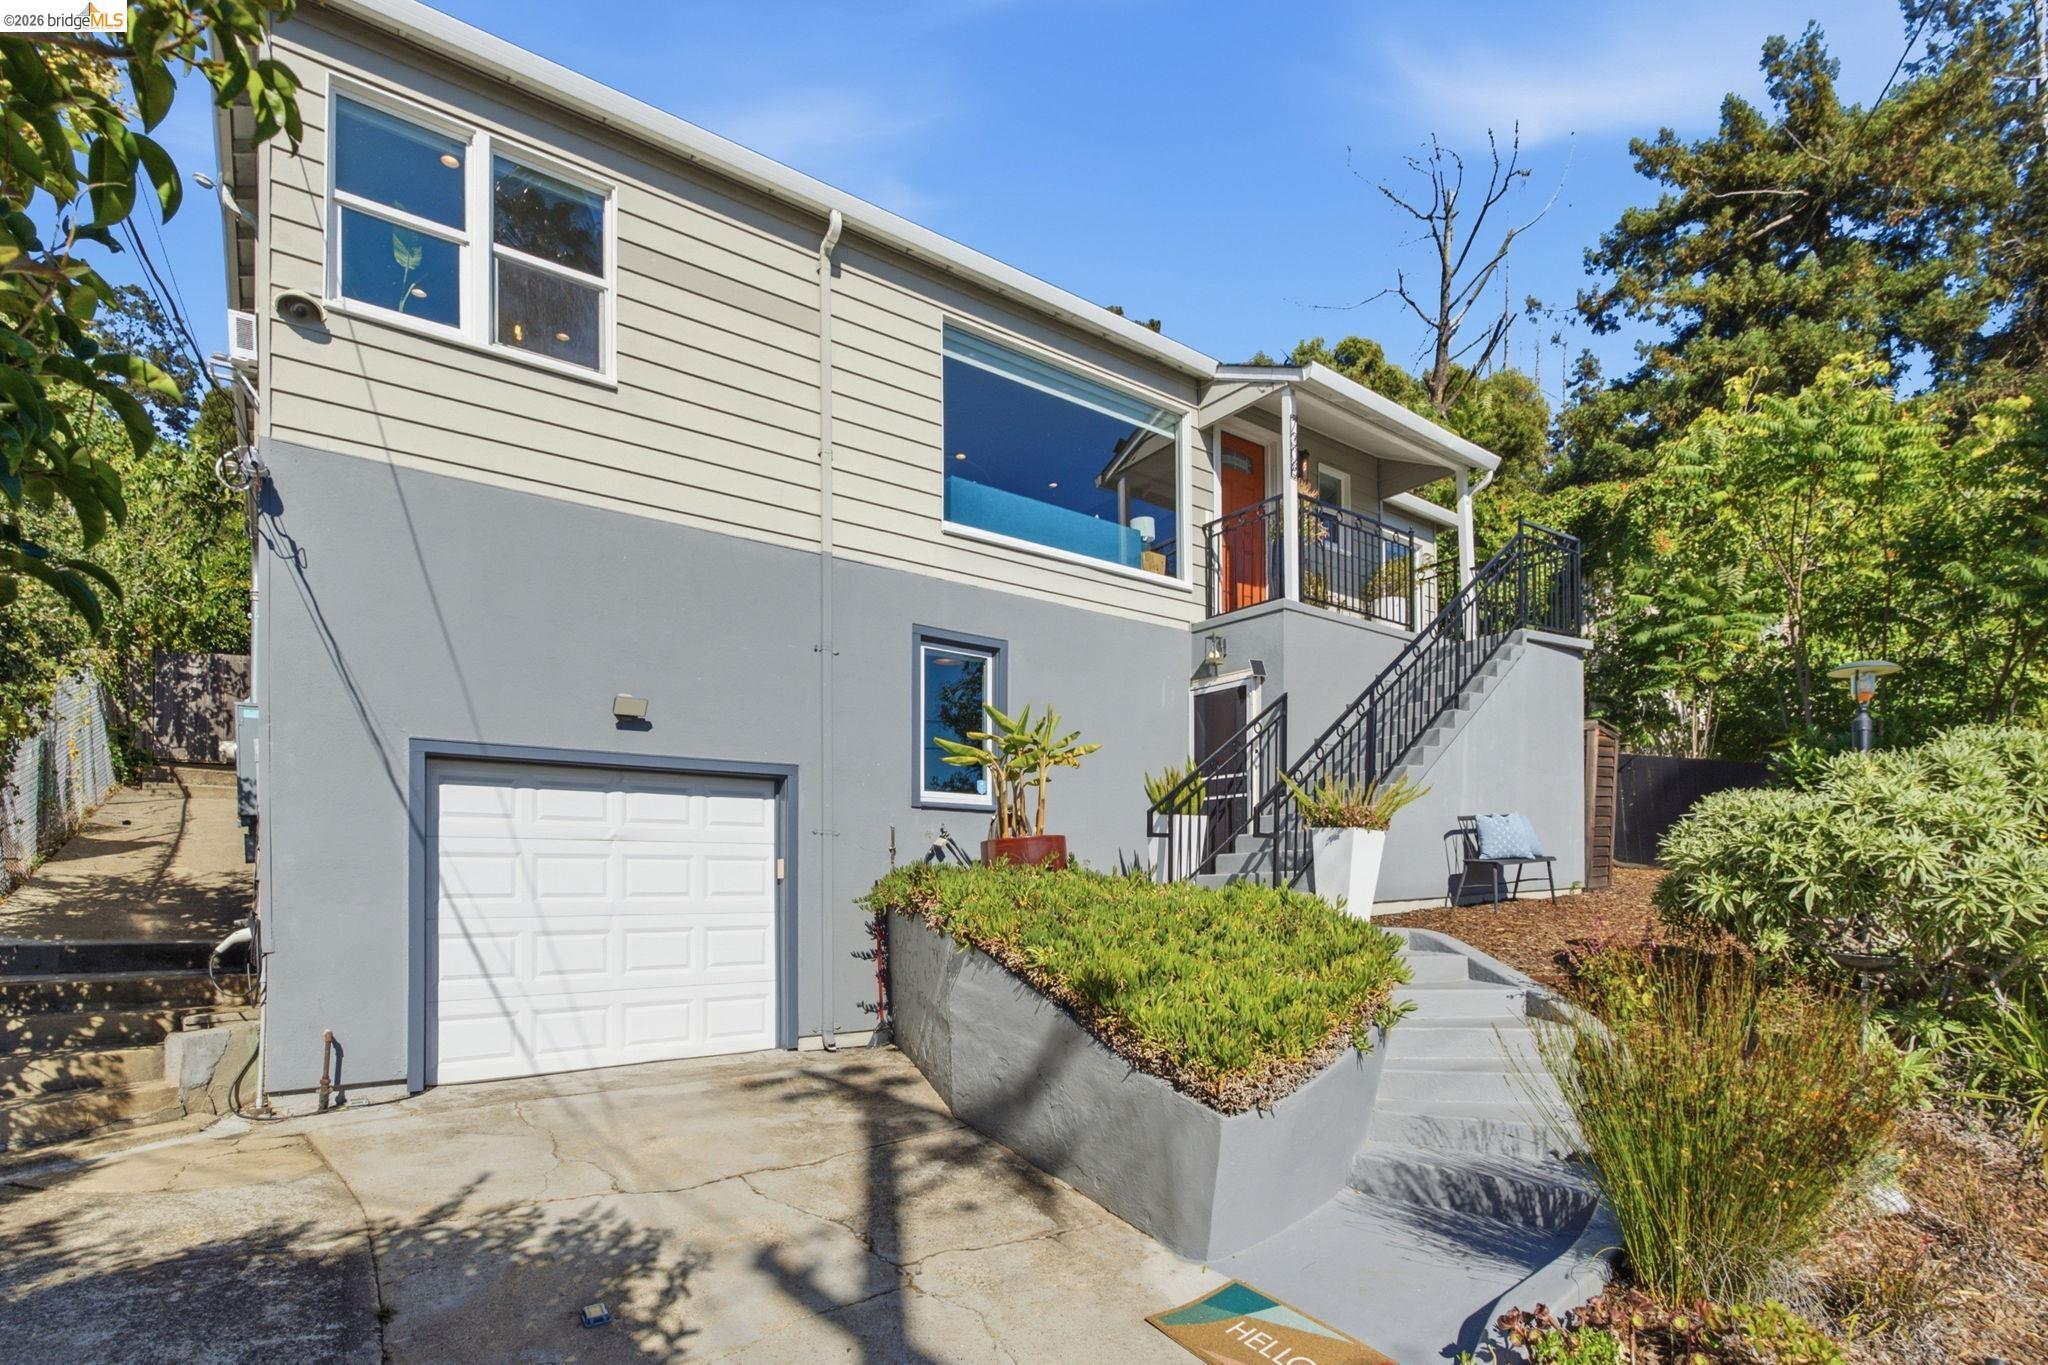
Wake up to sweeping Bay views and come home to the peaceful charm of Eastmont Hills. Thoughtfully updated and filled with natural light, this inviting residence offers the perfect blend of comfort and style. The heart of the home is the spacious and tastefully remodeled kitchen, complete with stainless steel appliances, while updated bathrooms and the spacious primary suite create a move-in-ready retreat. The expansive lower-level bonus space provides endless opportunities to customize the home to fit your lifestyle.* Outside, enjoy a private backyard with a generous patio and terraced landscaping--ideal for entertaining, gardening, or simply unwinding after a long day. With an attached garage, ample off-street parking, and easy access to Oakland's amenities and commuter routes, this home is ready to welcome its next chapter.

3
beds

2
baths

1,305 Sq.Ft. LIVING AREA

0.28 Acres lot

Lisa Marroquin

Lisa Marroquin

Features & Amenities

Interior

  • total bedrooms3
  • Total bathrooms2
  • full bathrooms2
  • Laundry room Dryer, In Basement, Washer
  • Flooring Hardwood, Tile
  • Fireplace Family Room, Wood Burning
  • APPLIANCES Dishwasher, Gas Range, Microwave, Refrigerator, Dryer, Washer, Gas Water Heater
  • other interior Features Counter - Solid Surface

Area & Lot

  • Status Coming Soon
  • Living Area1,305 Sq.Ft.
  • Lot Area0.28 Acres
  • MLS® ID41141774
  • TypeResidential
  • YEAR BUILT1948
  • NeighborhoodOakland
  • Architecture StylesContemporary

Exterior

  • STORIES1
  • Garage Space1.0
  • water SourcePublic
  • PoolNone
  • roofComposition Shingles
  • lot featuresBack Yard, Front Yard
  • parkingAttached, Garage Faces Front, Garage Door Opener
  • HEAT TYPEForced Air
  • AIR CONDITIONINGWall/Window Unit(s)
  • sewerPublic Sewer
  • SubstructureSlab
  • other exterior FeaturesBack Yard, Front Yard, Sprinklers Automatic, Terraced Up, Entry Gate

Financial

  • Sales Price$799,000
View Virtual Tour

Oakland

One of the most vibrant and diverse cities in the country. Renowned for its artistic and cultural richness.

Explore

Stay connected with us on Instagram