For Sale
727 40Th St
727 40Th St, Richmond, CA 94805
$625,000
727 40Th St, Richmond, CA 94805
Charming and Updated Craftsman-Inspired Bungalow
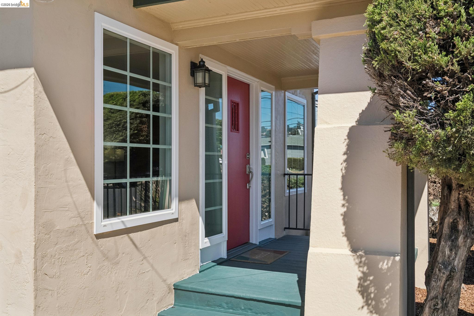
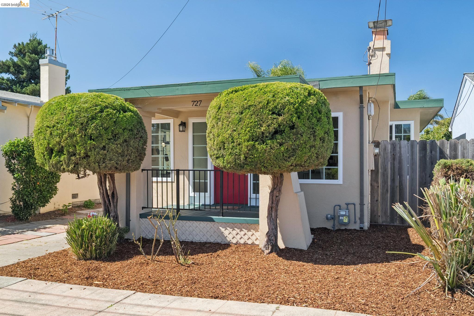
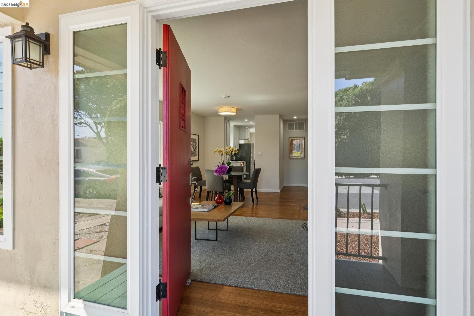
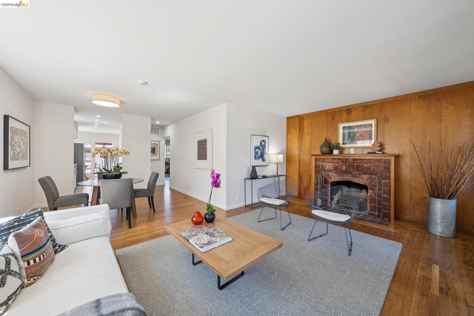
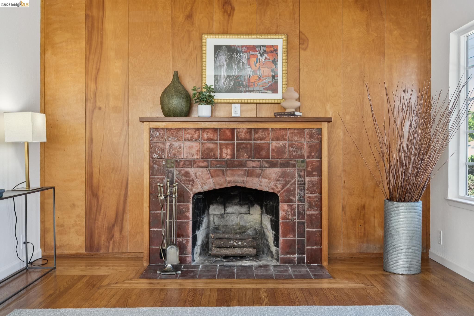
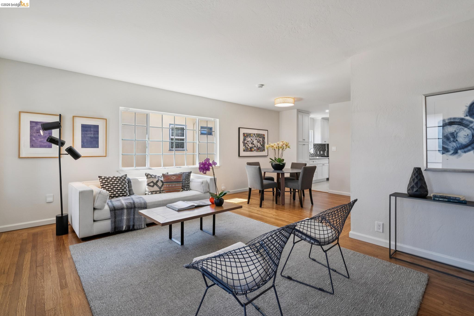
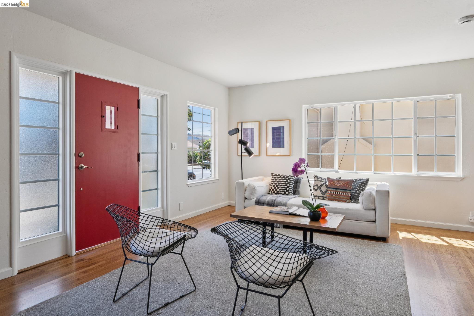
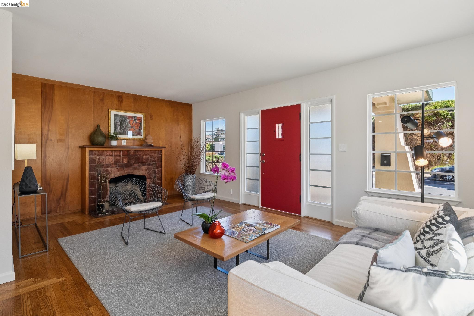
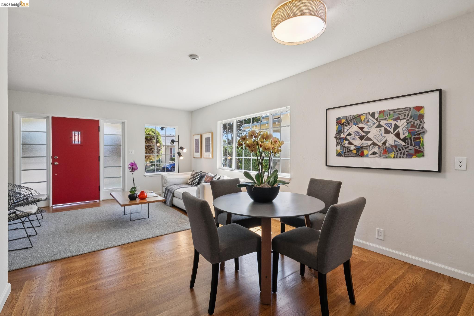
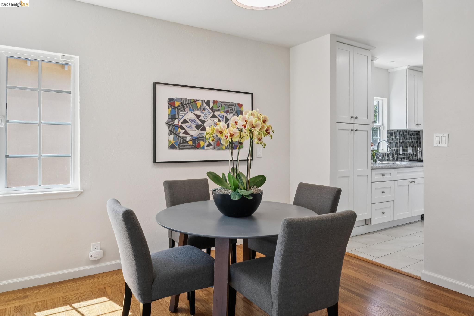
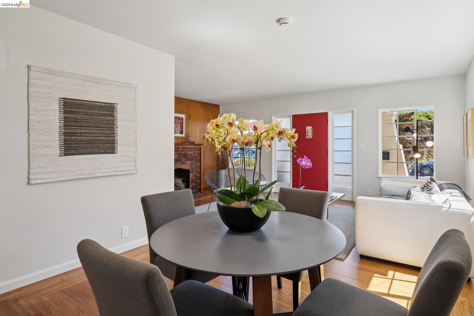
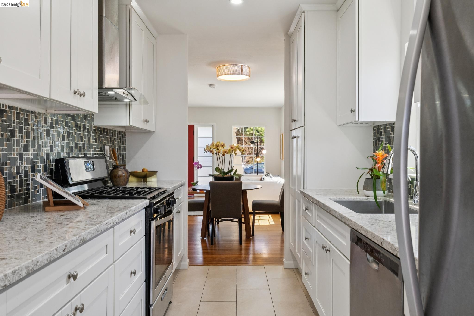
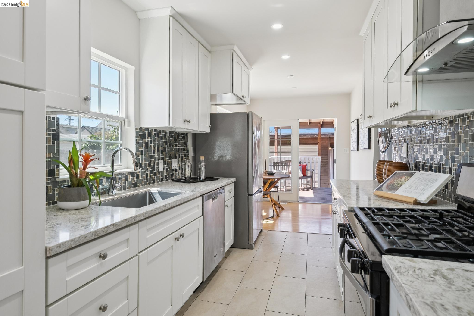
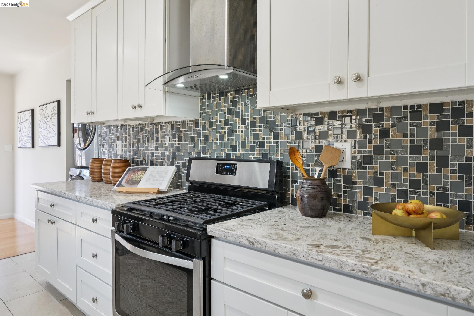
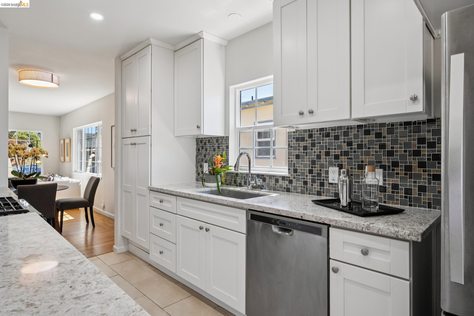
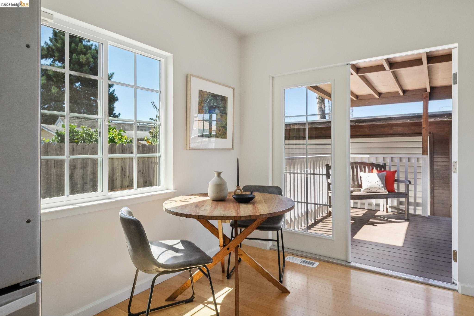
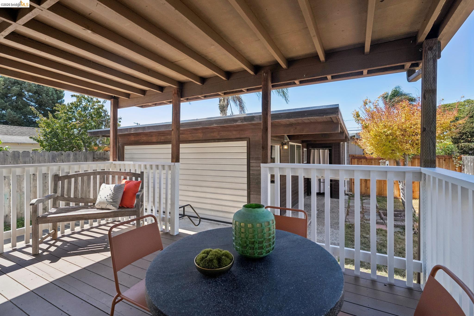
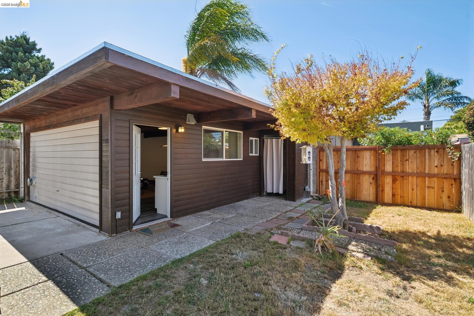
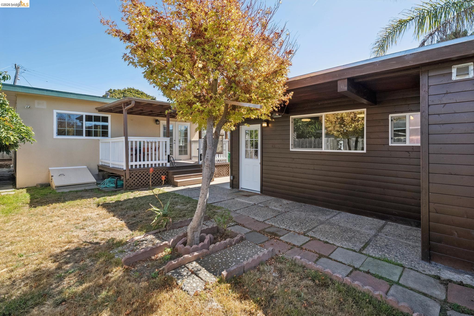
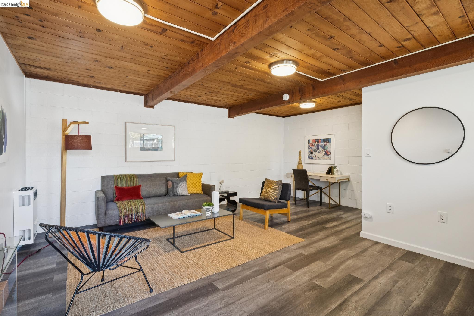
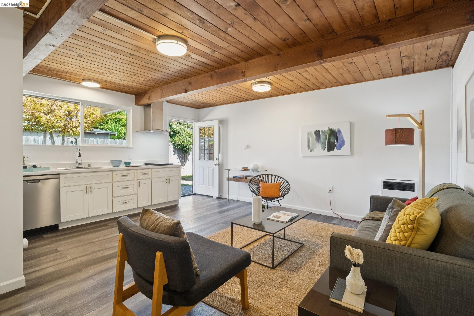
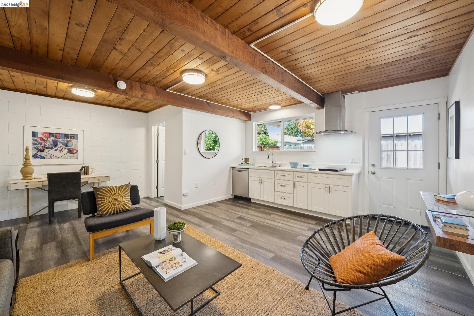
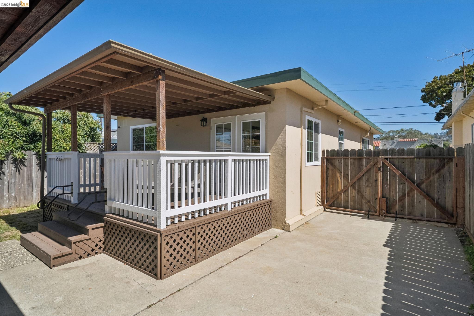
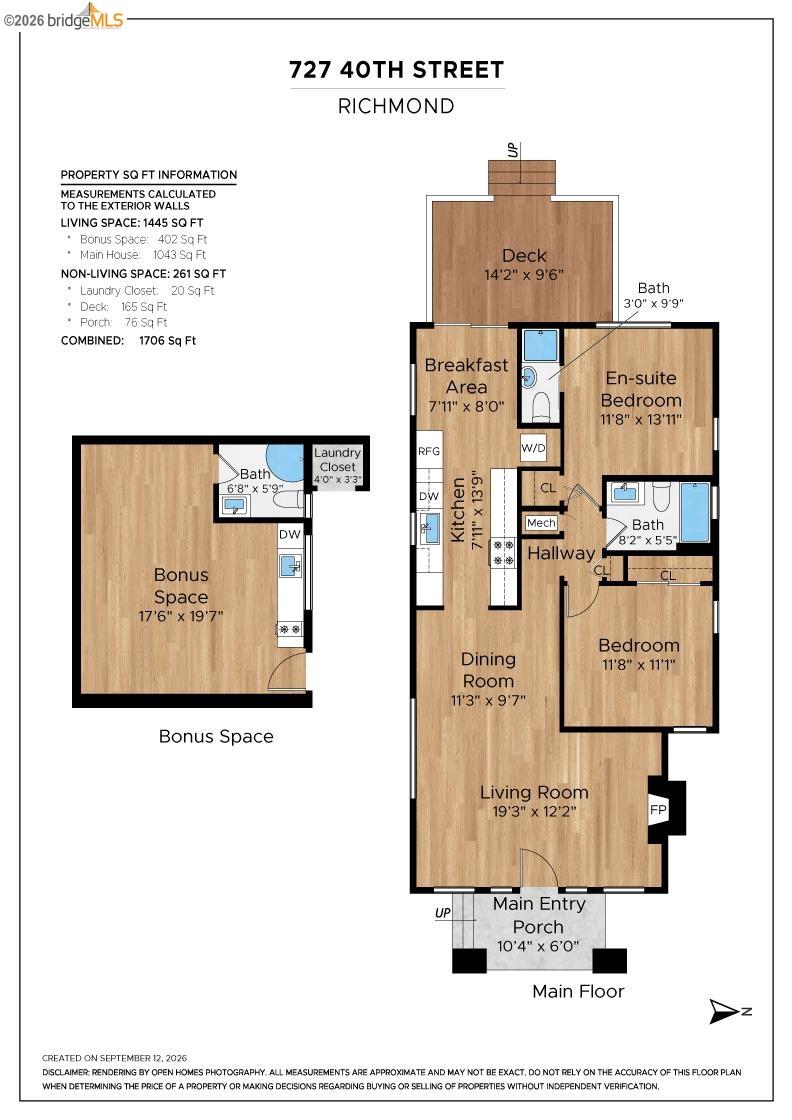
The North and East neighborhood of Richmond is one of my favorite neighborhoods. The topography is not too hilly, allowing for easy walkability and bicycle riding; wonderful shops, cafes, taquerias, restaurants, and markets abound, and public transport and Regional Parks are close by. These amenities are highlights of 727 40th, but there is also so much more. This special 2+ bedroom, 2+ bath home, full of sun all day long, provides a perfect balance of openness, separation, original character, and modern updates. Robust Craftsman-style columns welcome you onto the front porch, with views of the hills and the neighborhood. The living room, with its hardwood floors and handsome tiled fireplace, retains the original character of the home. The living room is open to the dining area, also offering hardwood floors. Both rooms are sunny and bright. The updated eat-in kitchen, with expansive quartz countertops and generous cabinet space, flows to a covered deck and the backyard. Two bedrooms, one an en suite, and an additional bath are nicely separated from the public rooms. A backyard studio*, once a garage, with a full bath and kitchenette provides the perfect space for guests, an art or yoga studio, or a home office. Additional amenities include fresh interior paint, dual-pane windows, a newer electrical sub-panel and wiring, an on-demand water heater, and a 5-year-old roof.
Features:
Generous front porch
Living room with tiled fireplace and paneled accent wall, hardwood floors and fresh paint
Dining area with new (2026) light fixture, hardwood floors and fresh paint
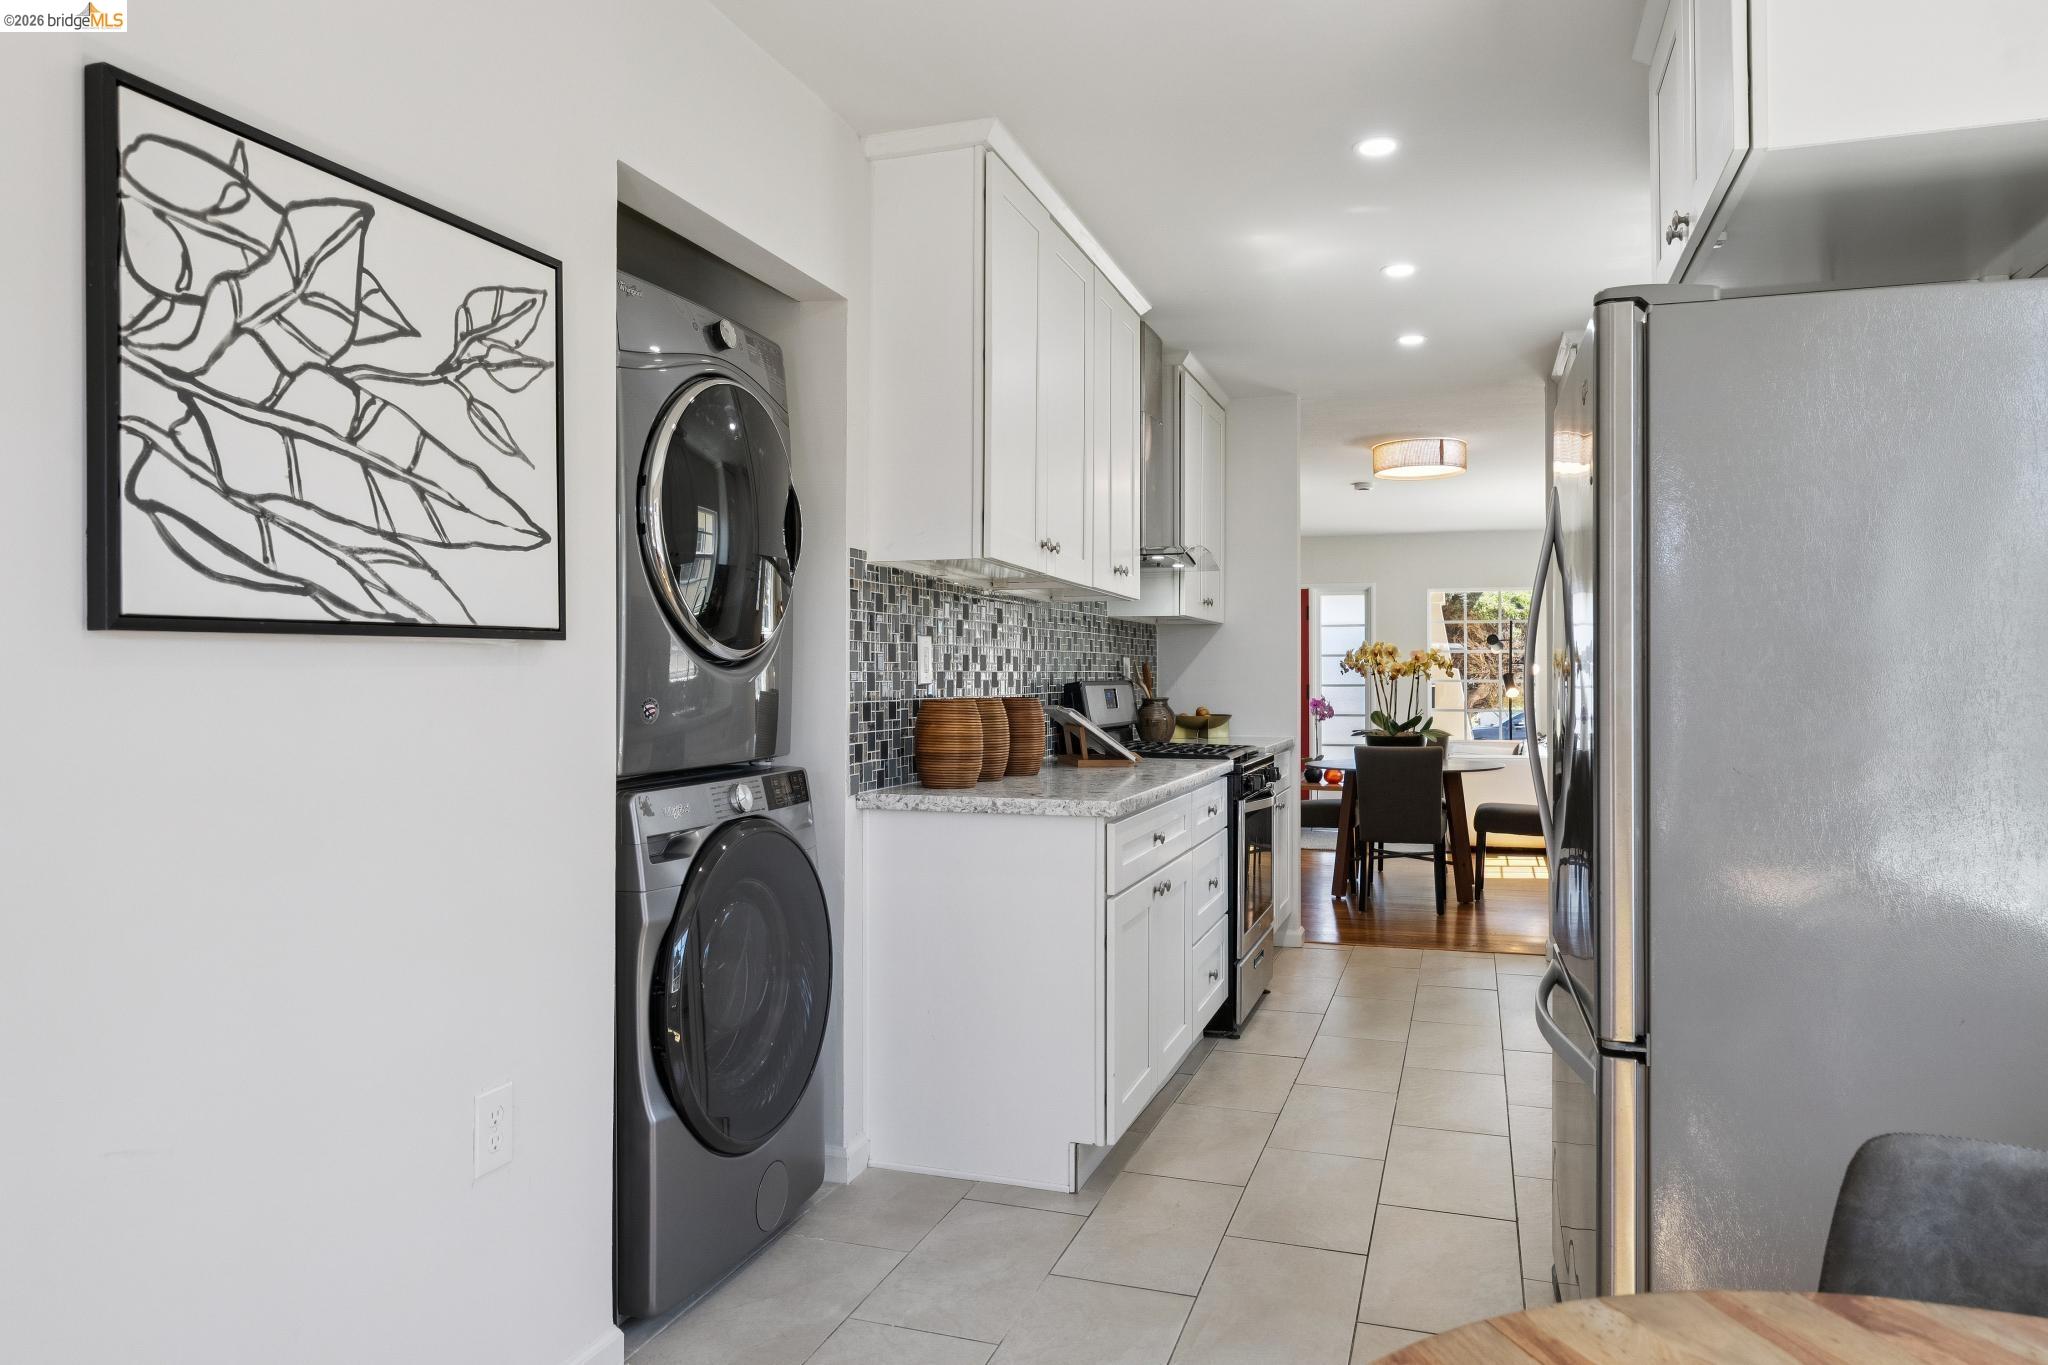
Updated kitchen with quartz countertops, stainless steel appliances, generous cabinet space and adjacent breakfast room
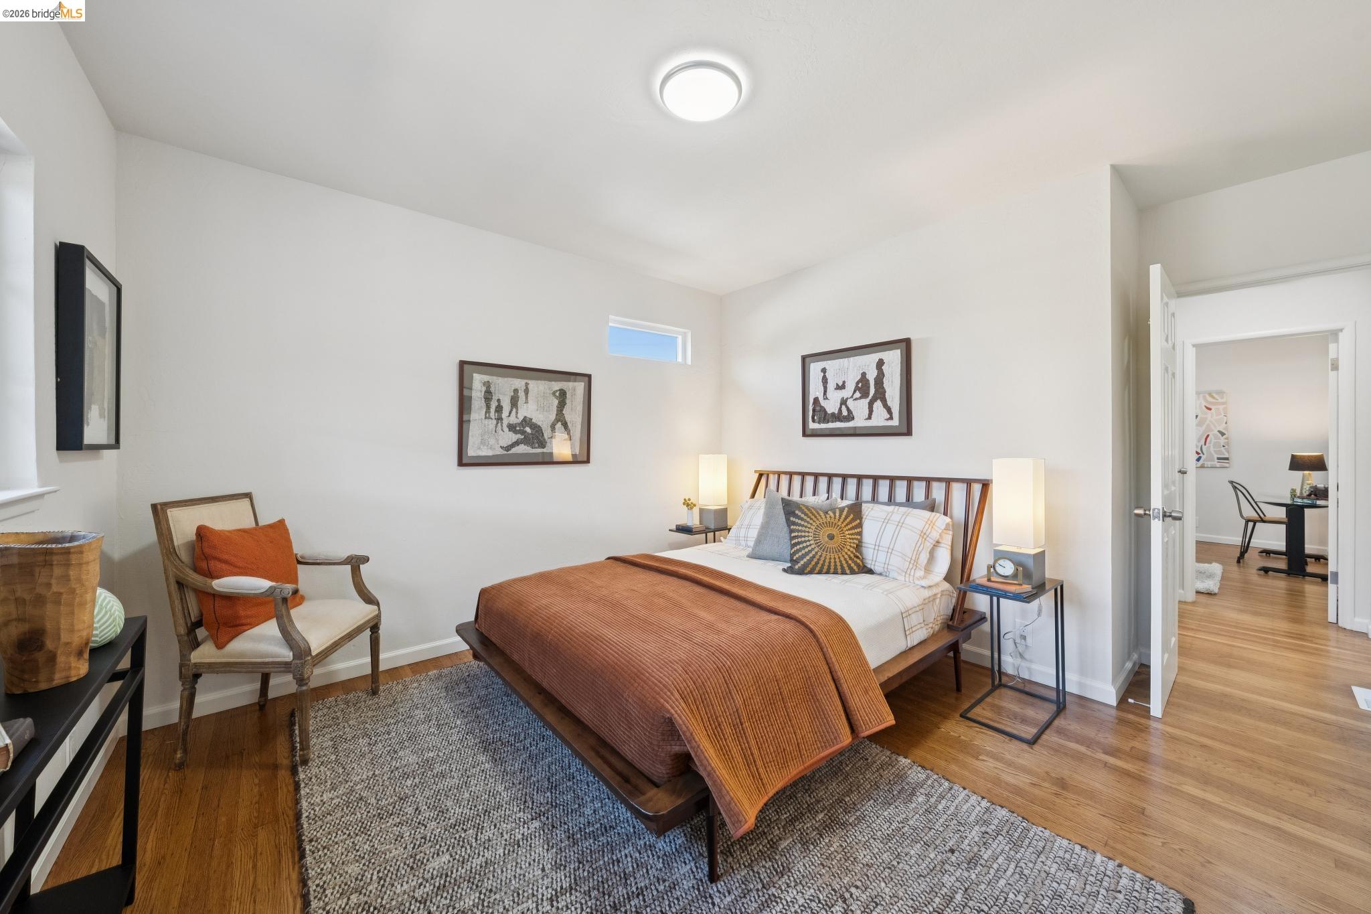
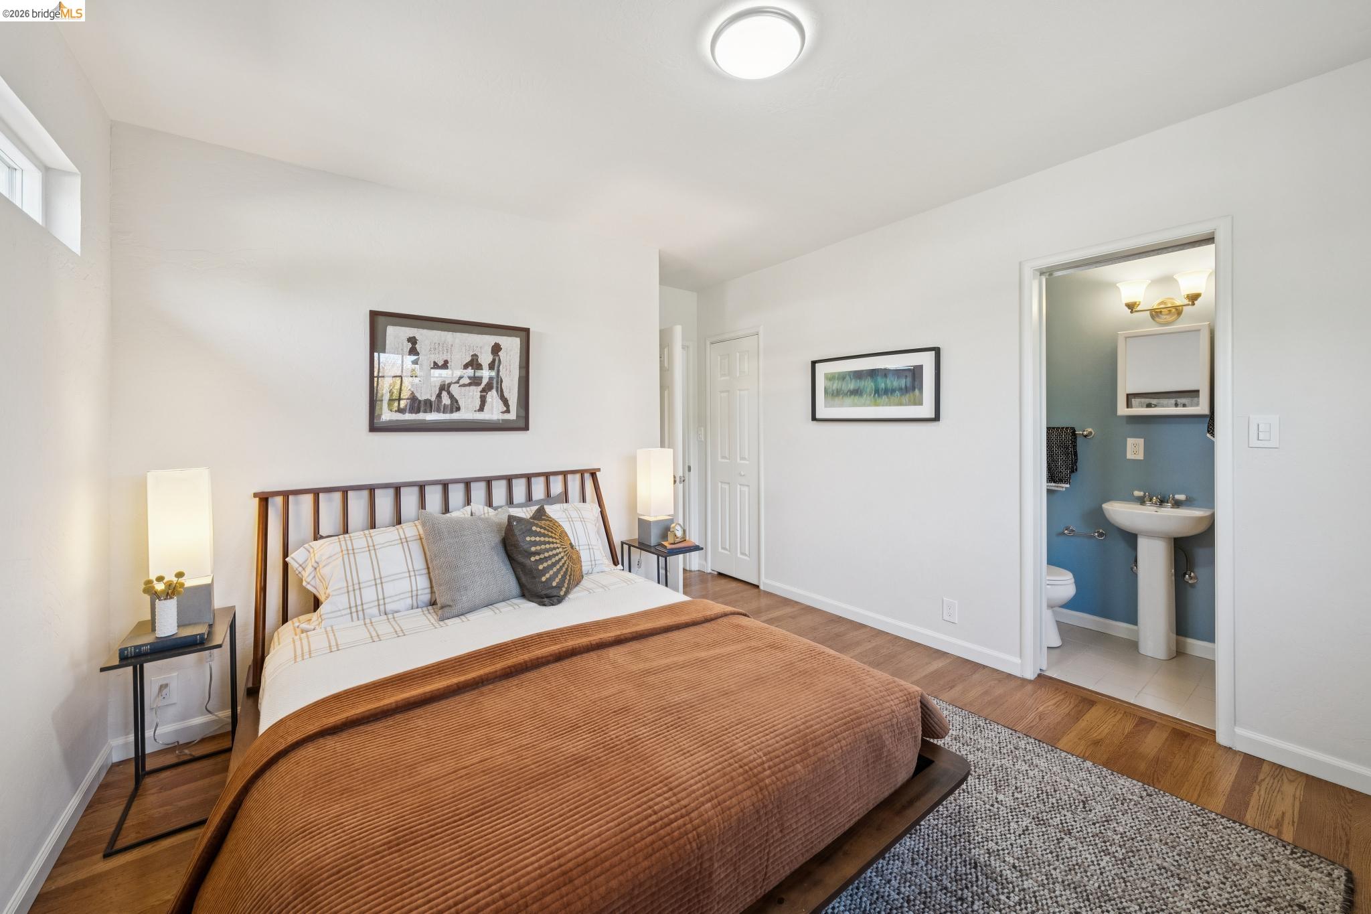
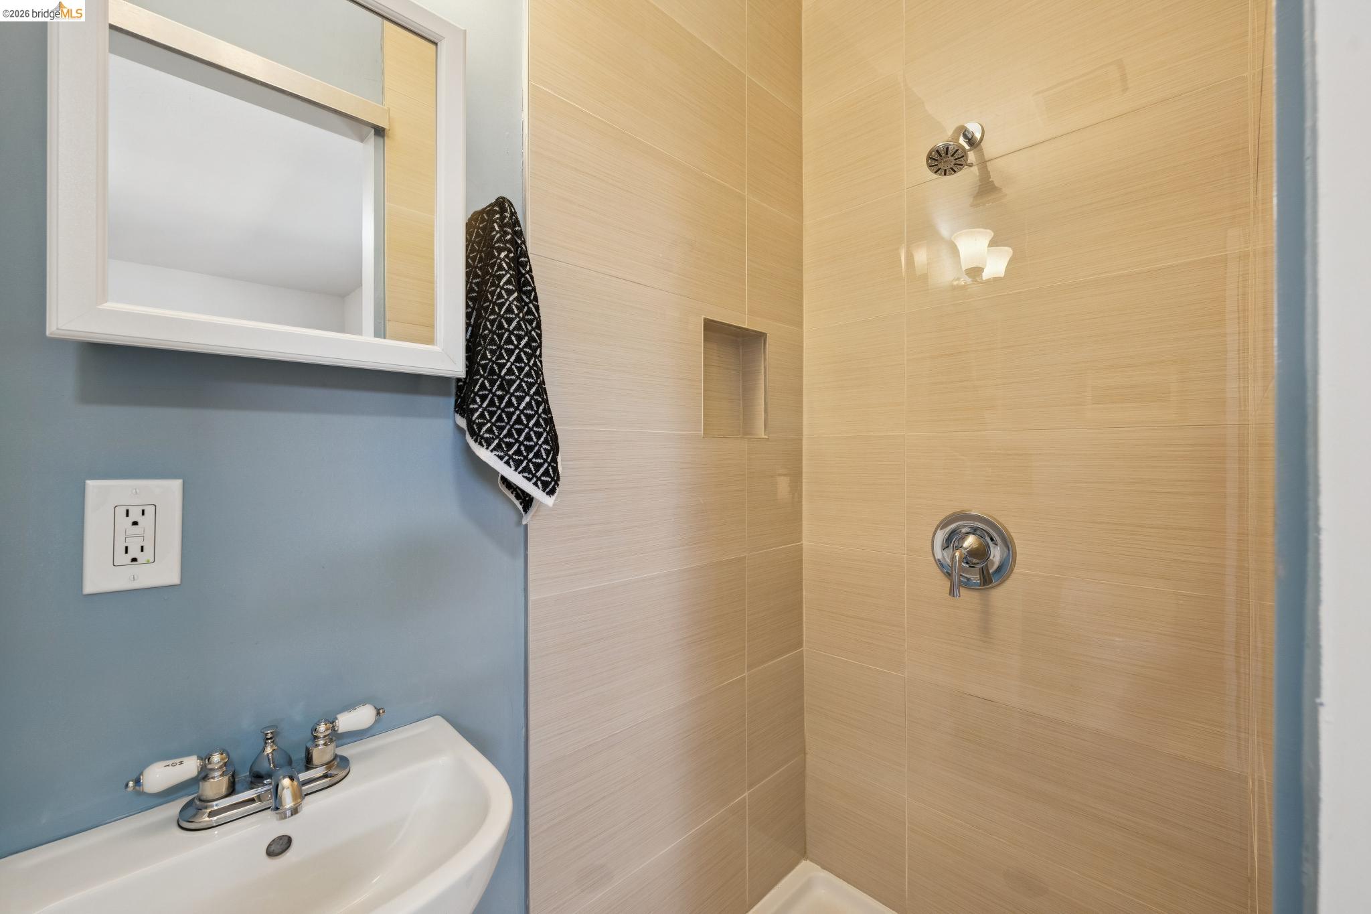
Bedroom 1 with ensuite bath
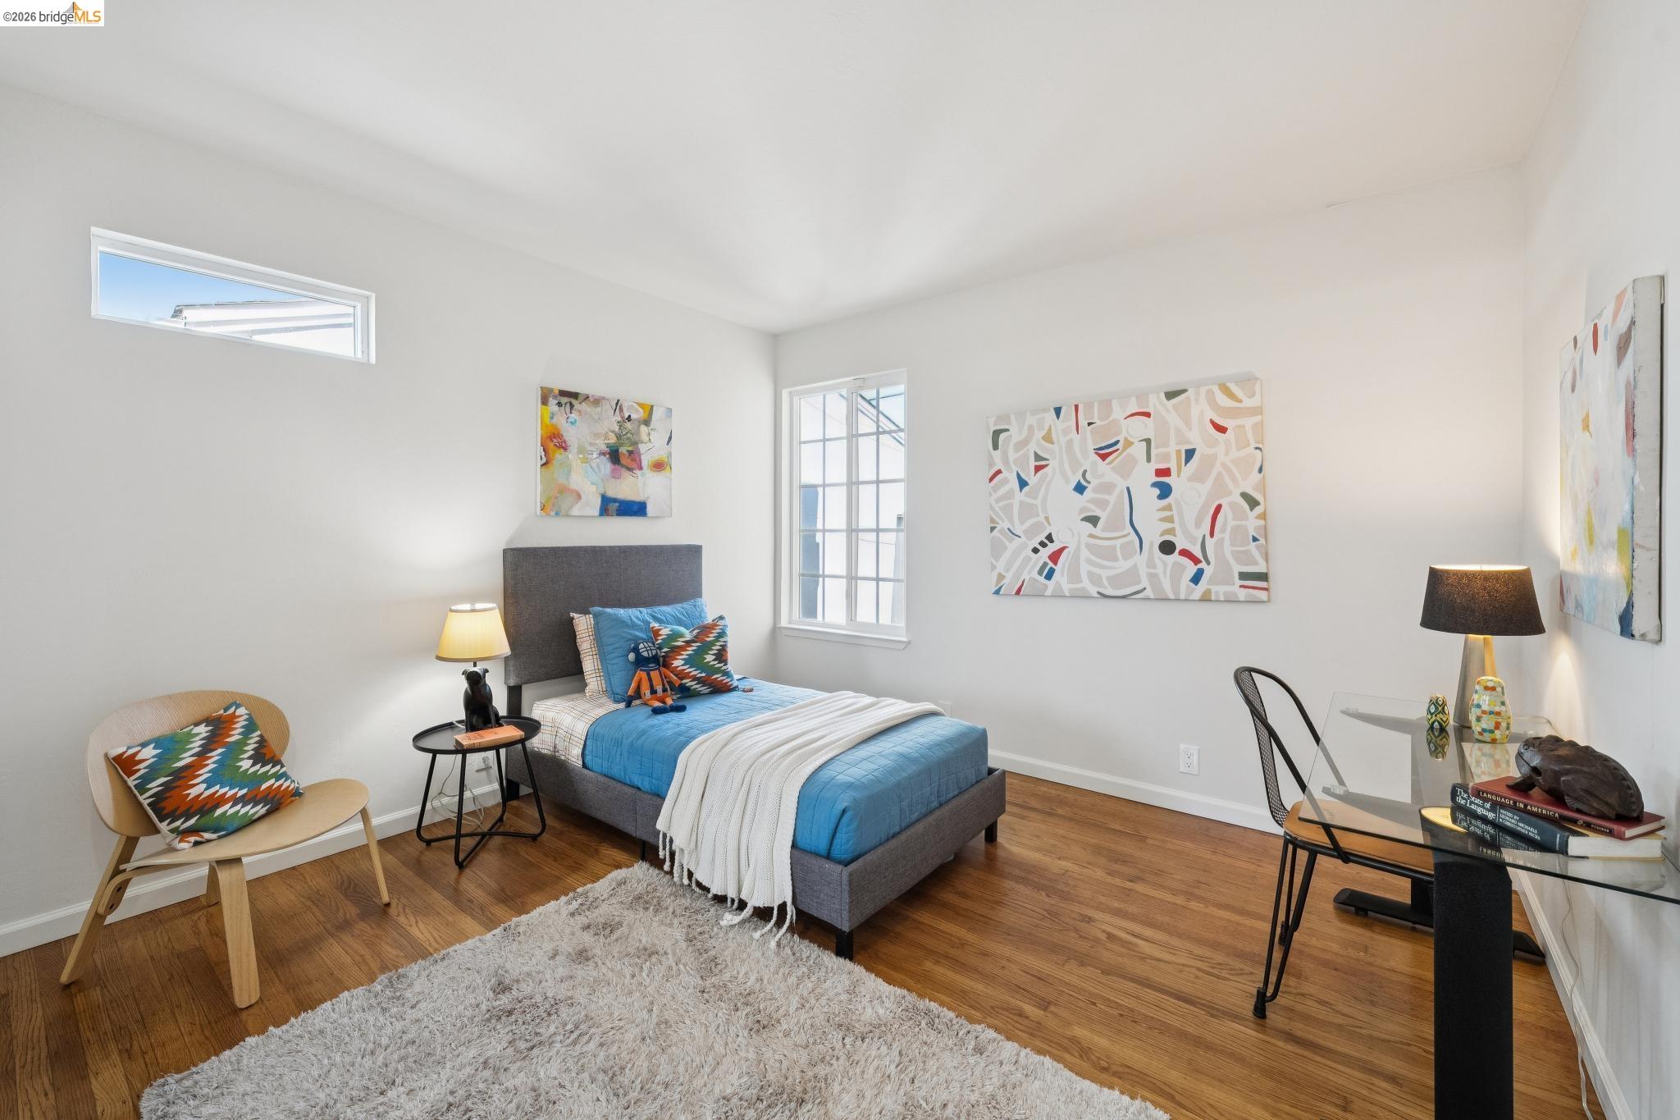
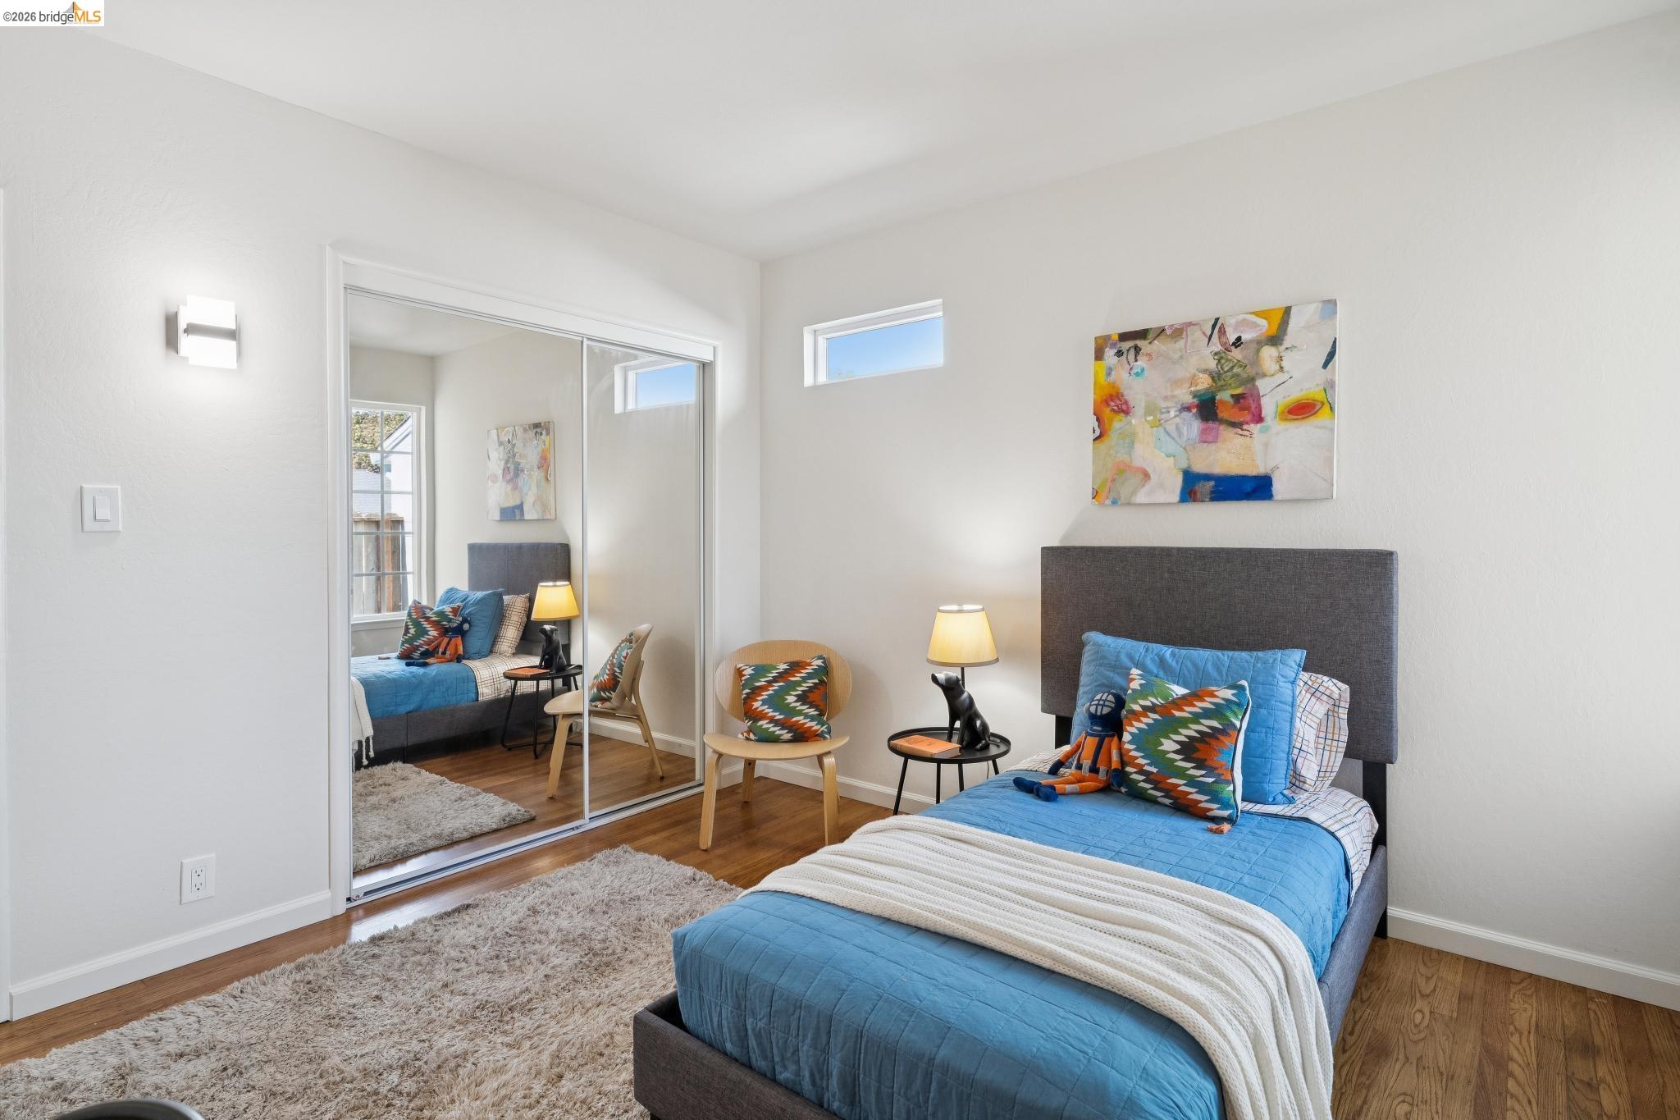
Bedroom 2
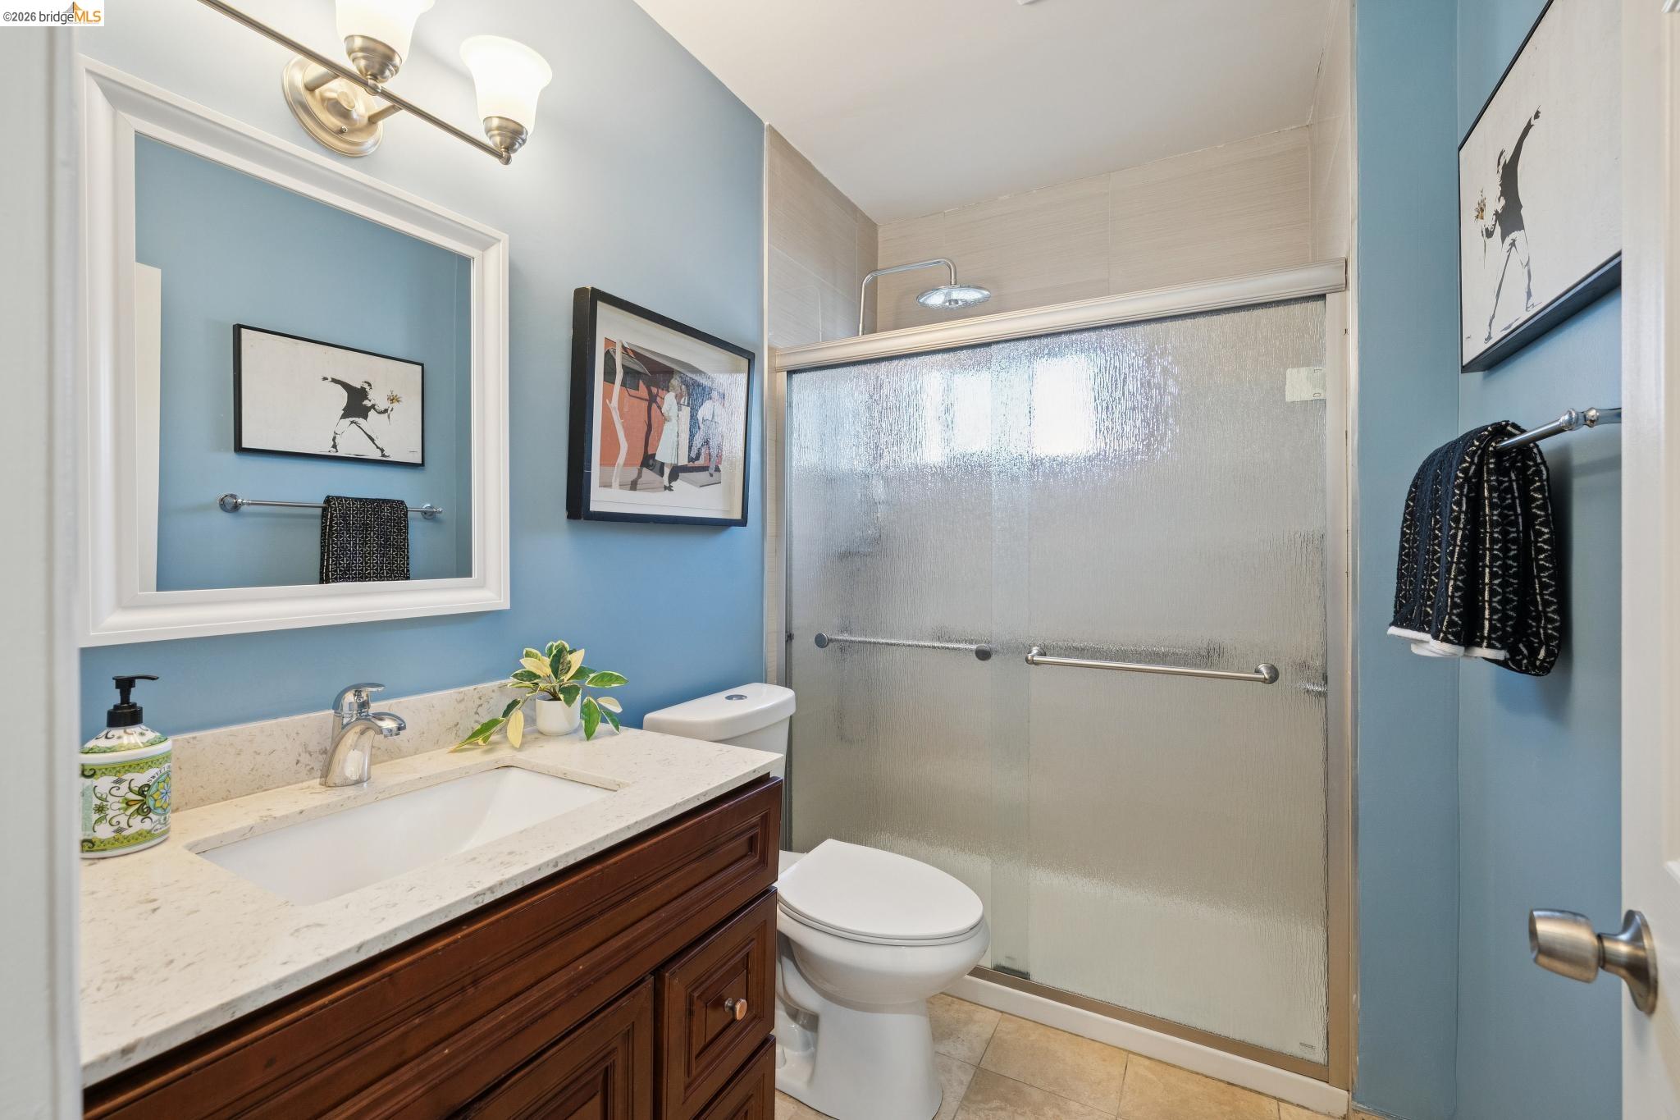
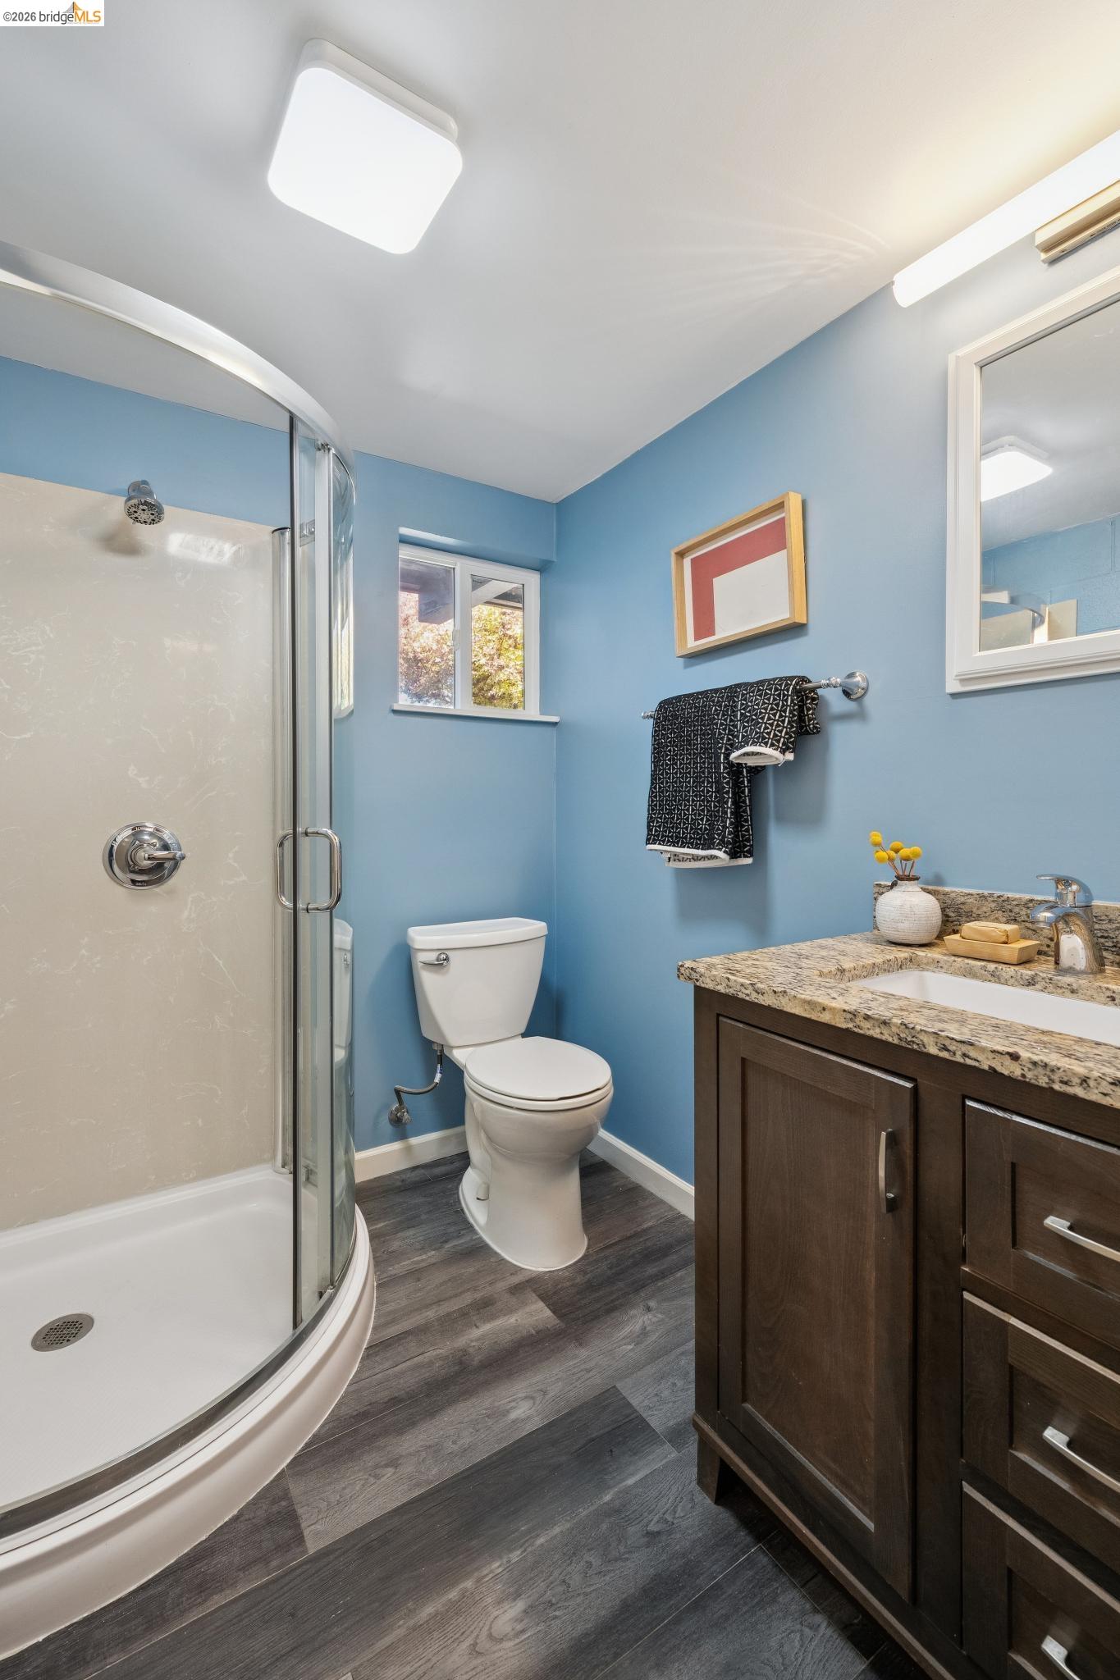
Hall bath with large walk-in shower
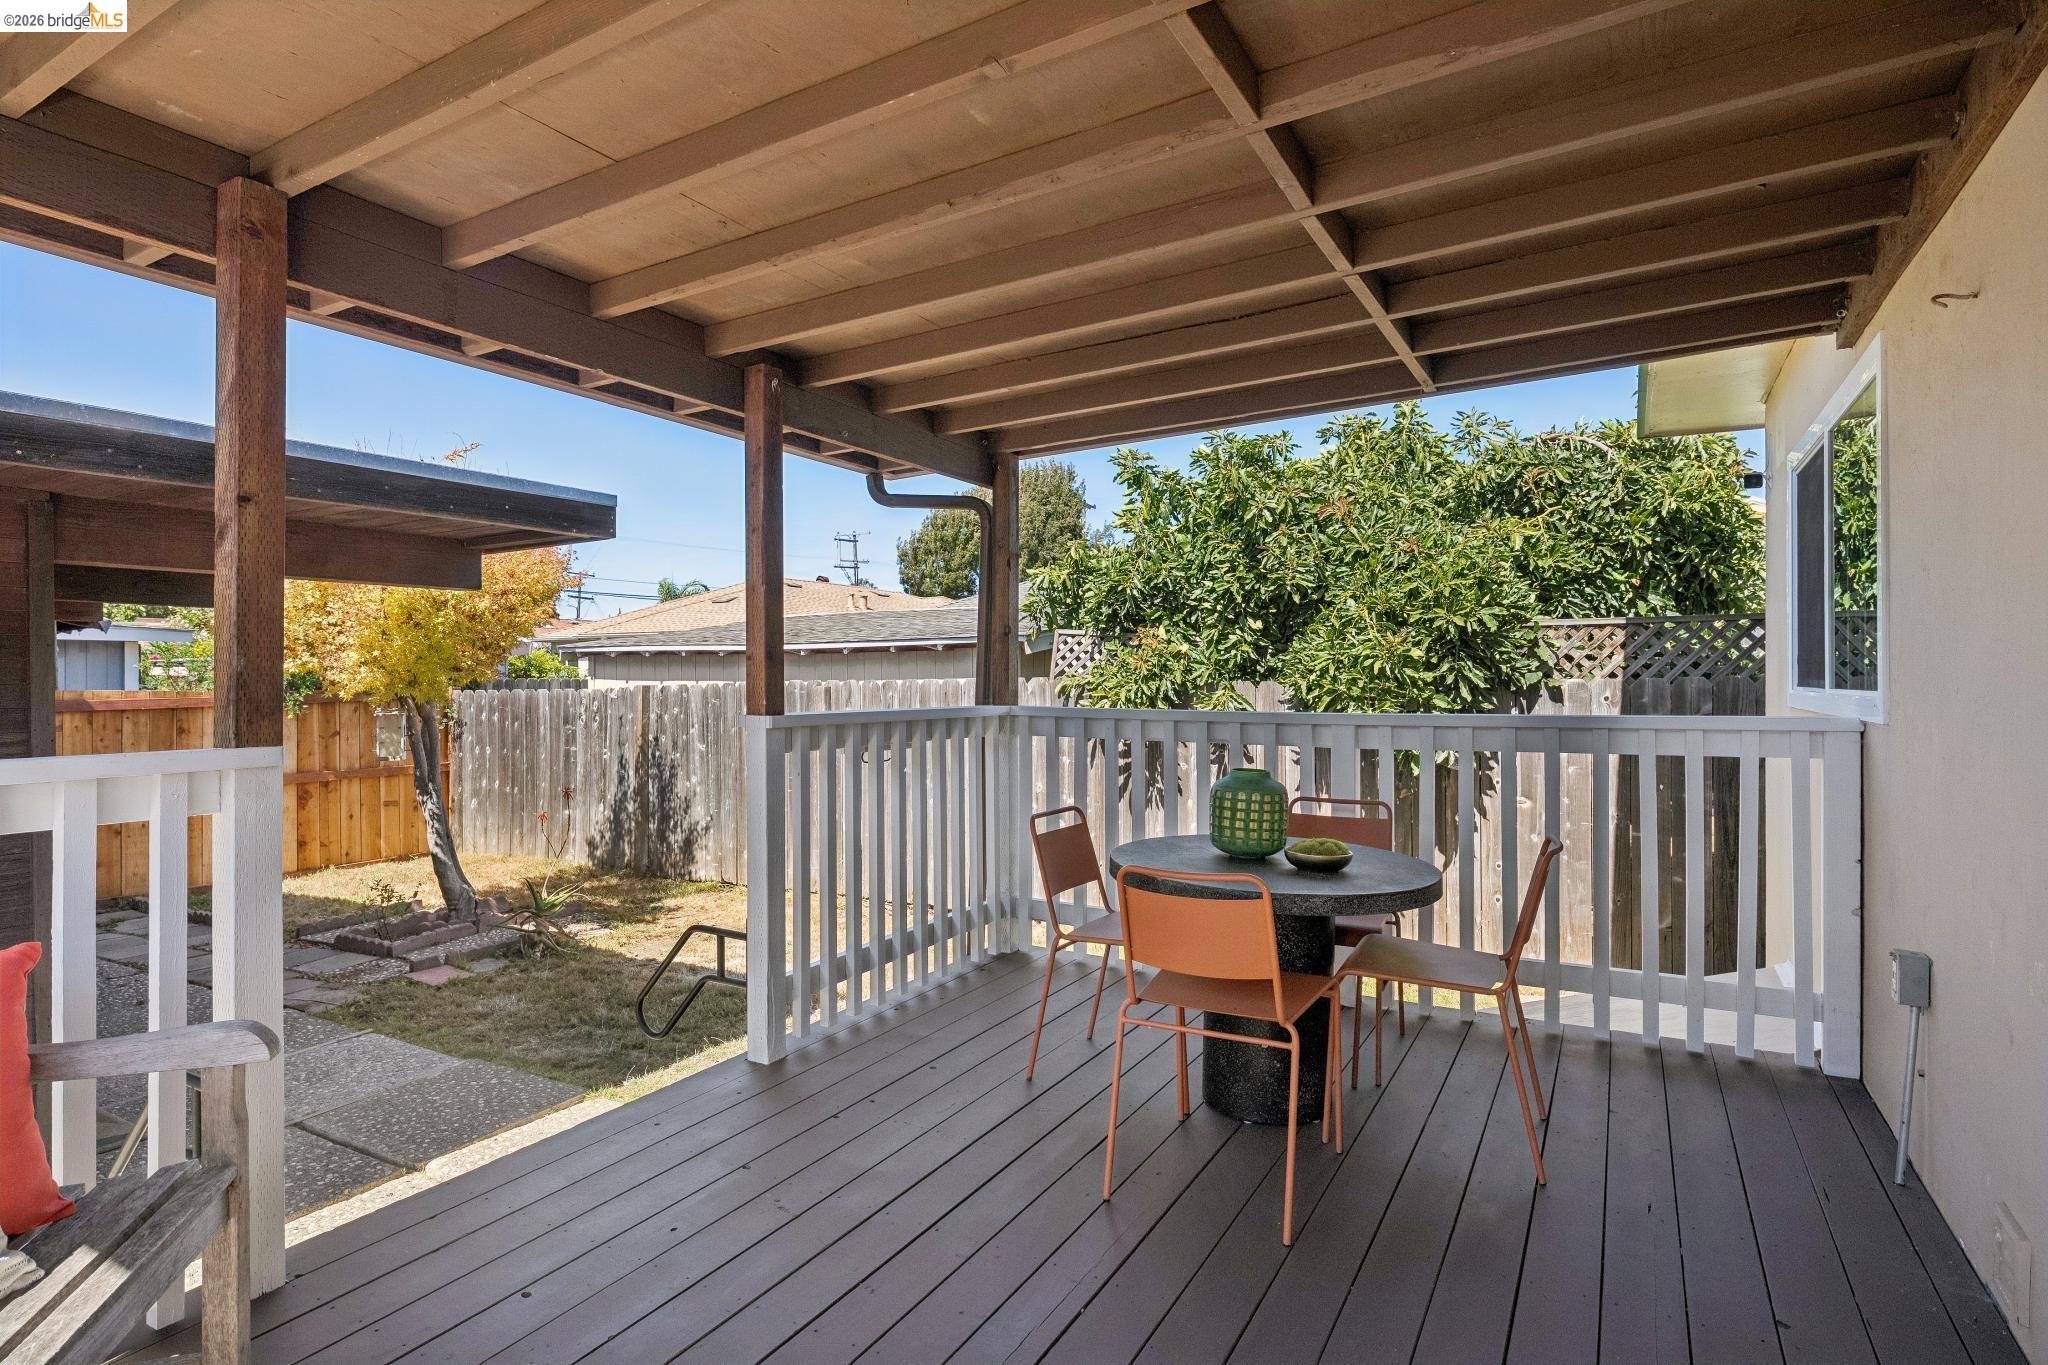
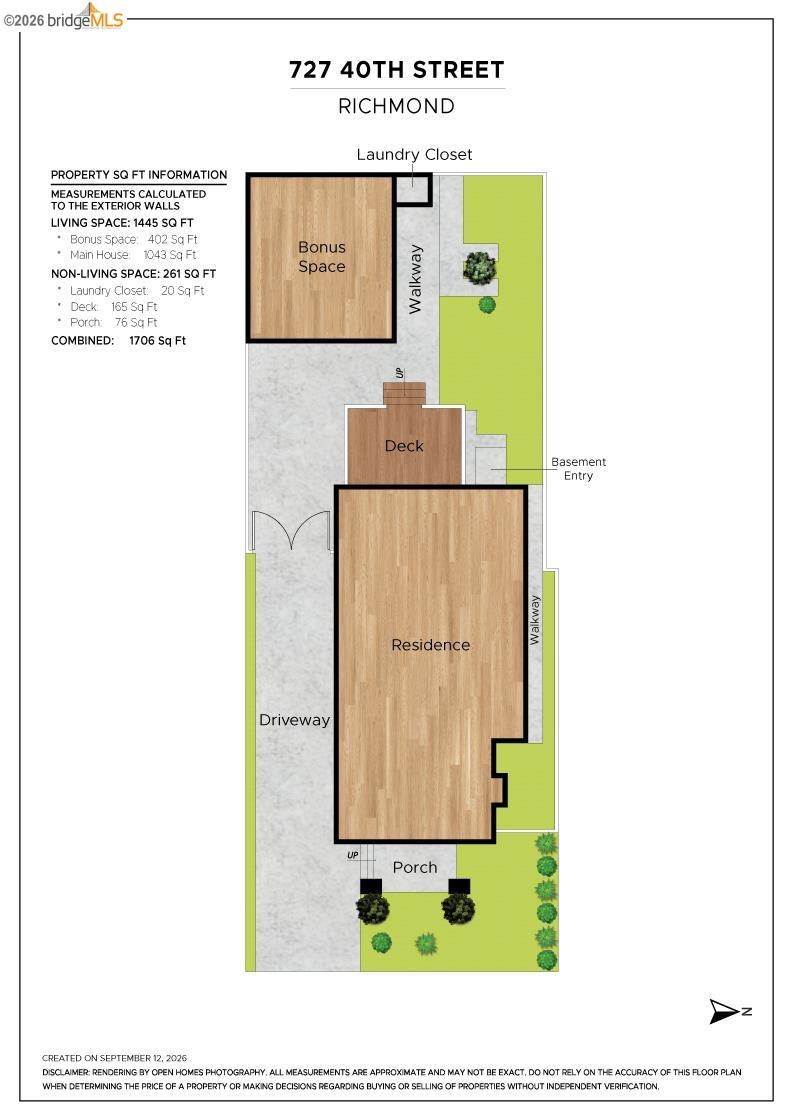
Covered backyard deck, yard space, and paved, gated area, perfect for additional parking, scootering, basketball, or chalk art
Long driveway that could accommodate three cars
Converted detached garage with full bath, kitchenette, and generous open space*
Additional features:
5-year-old roof
Copper plumbing
Newer electrical subpanel, no active knob-and-tube wiring
On-demand water heater and modern furnace
Dual-pane windows
Fresh interior paint
*Buyer to verify use of space. Neither seller nor listing agent has investigated or verified the accuracy of any of these sources of information nor that these spaces are or may be made into legally habitable spaces. Buyer must conduct their own investigation with the city and appropriate professionals and rely solely on that investigation.
10/11/2026 2:00PM - 4:00PM PDT
2
beds
2
baths
1,040 Sq.Ft. LIVING AREA
3,800 Sq.Ft. lot

10/11/2026 2:00PM - 4:00PM PDT
A pleasant neighborhood filled with charming bungalow homes, shady trees and children busy playing outside.
Explore