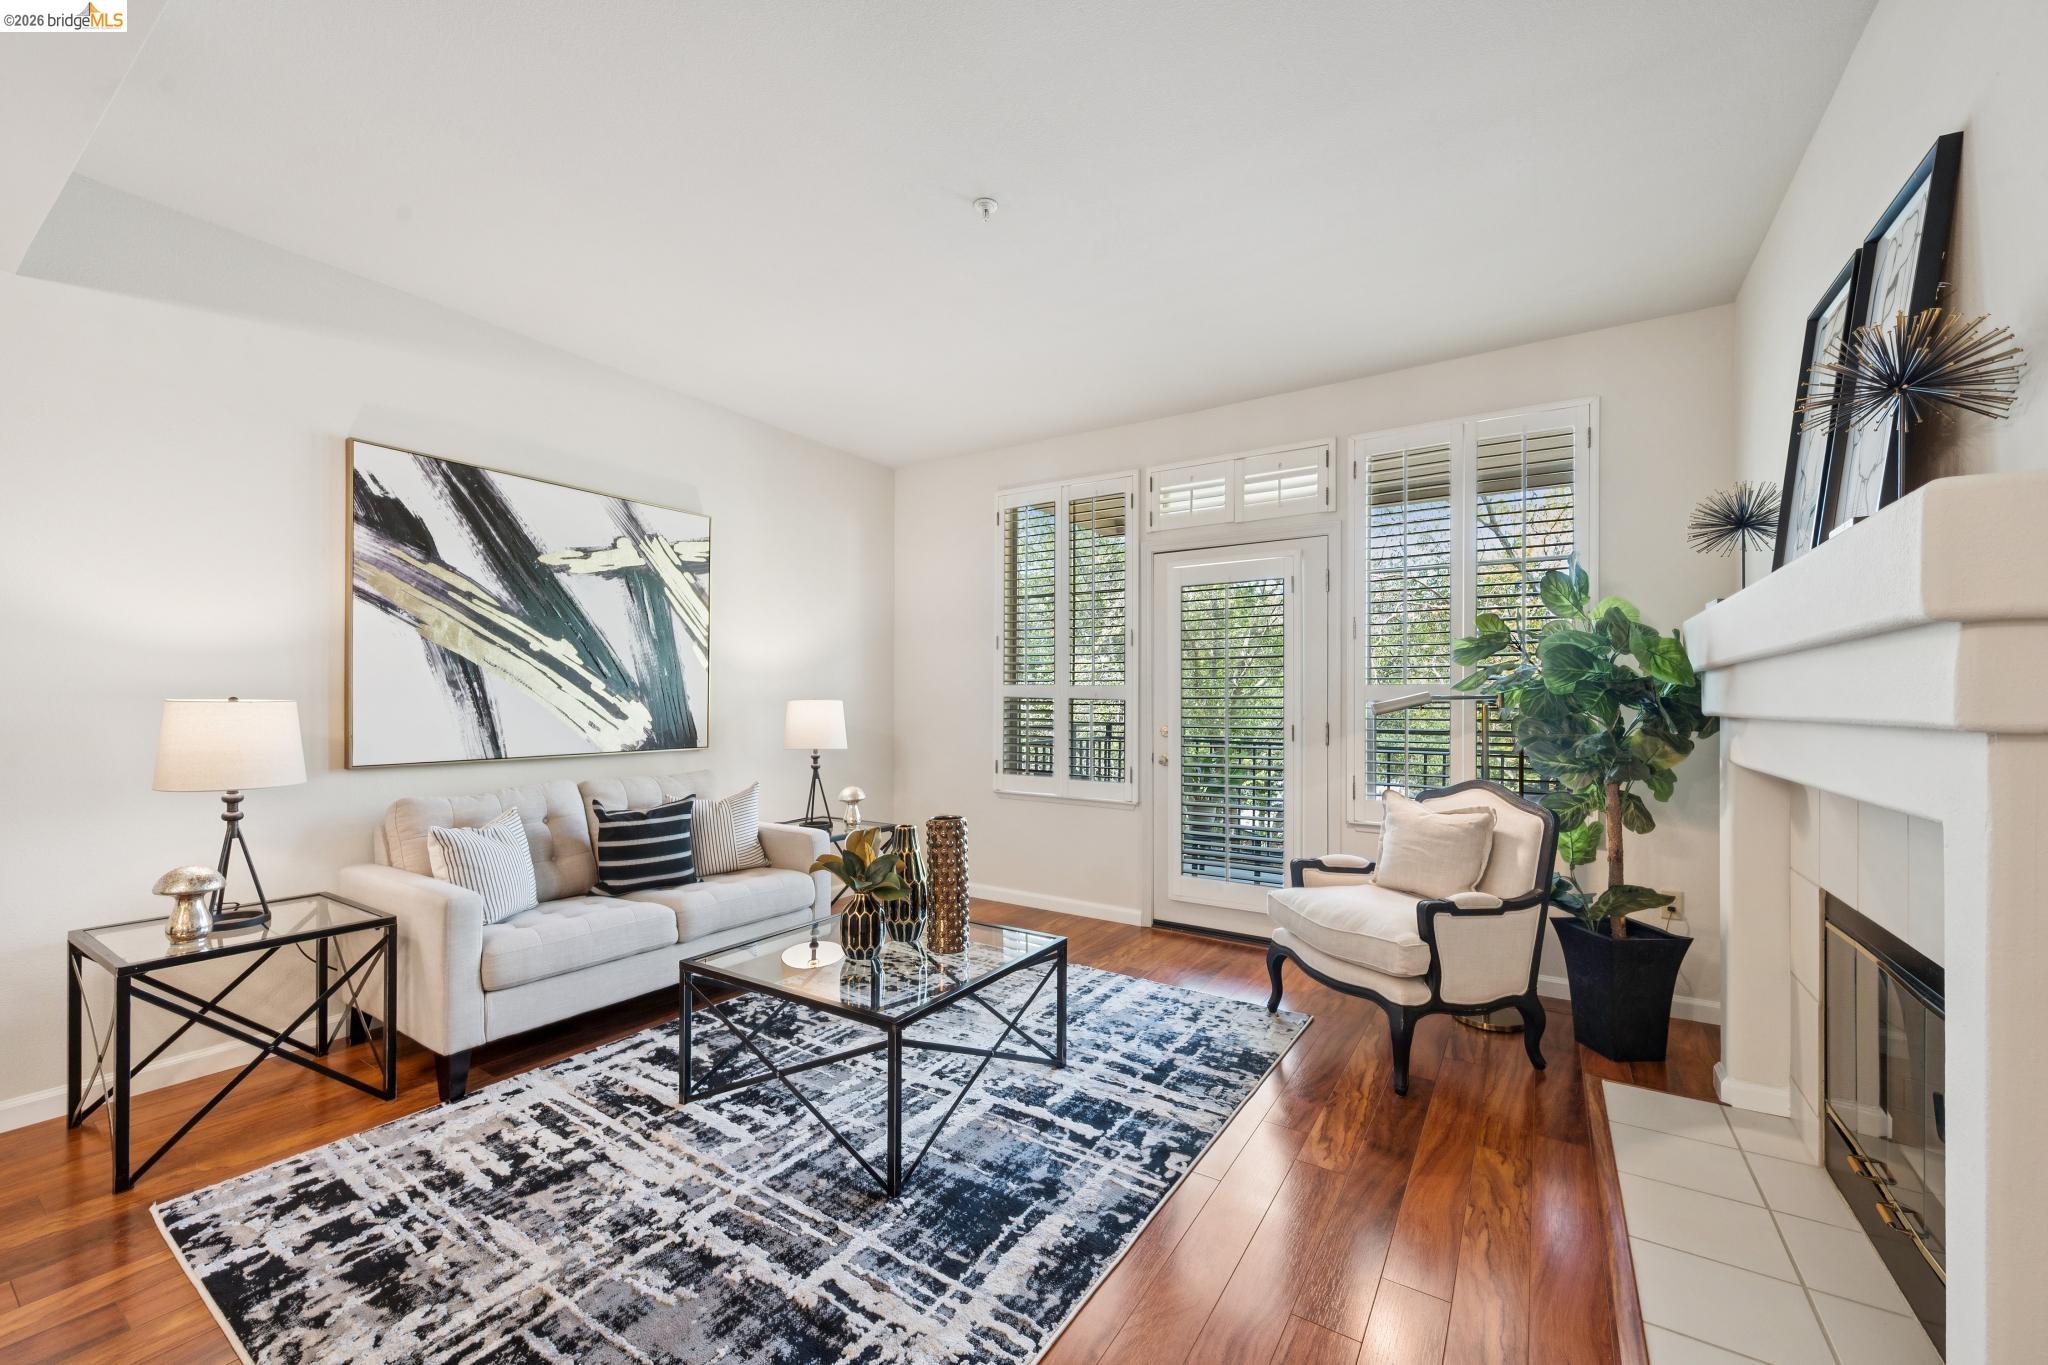
5951 Autumnwood Dr
5951 Autumnwood Dr
5951 Autumnwood Dr
5951 Autumnwood Dr
5951 Autumnwood Dr
5951 Autumnwood Dr
5951 Autumnwood Dr
5951 Autumnwood Dr
5951 Autumnwood Dr
5951 Autumnwood Dr
5951 Autumnwood Dr
5951 Autumnwood Dr
5951 Autumnwood Dr
5951 Autumnwood Dr
5951 Autumnwood Dr
5951 Autumnwood Dr
5951 Autumnwood Dr
5951 Autumnwood Dr
5951 Autumnwood Dr
5951 Autumnwood Dr
5951 Autumnwood Dr
5951 Autumnwood Dr
5951 Autumnwood Dr
5951 Autumnwood Dr
5951 Autumnwood Dr
5951 Autumnwood Dr
5951 Autumnwood Dr
5951 Autumnwood Dr
5951 Autumnwood Dr
5951 Autumnwood Dr
5951 Autumnwood Dr
5951 Autumnwood Dr
5951 Autumnwood Dr
5951 Autumnwood Dr
5951 Autumnwood Dr
5951 Autumnwood Dr
5951 Autumnwood Dr
5951 Autumnwood Dr
5951 Autumnwood Dr
5951 Autumnwood Dr
5951 Autumnwood Dr
5951 Autumnwood Dr
5951 Autumnwood Dr
5951 Autumnwood Dr
5951 Autumnwood Dr
SEE ALL PHOTOS
5951 Autumnwood Dr
5951 Autumnwood Dr
5951 Autumnwood Dr
5951 Autumnwood Dr
5951 Autumnwood Dr
5951 Autumnwood Dr
5951 Autumnwood Dr
5951 Autumnwood Dr
5951 Autumnwood Dr
5951 Autumnwood Dr
5951 Autumnwood Dr
5951 Autumnwood Dr
5951 Autumnwood Dr
5951 Autumnwood Dr
5951 Autumnwood Dr
5951 Autumnwood Dr
5951 Autumnwood Dr
5951 Autumnwood Dr
5951 Autumnwood Dr
5951 Autumnwood Dr
5951 Autumnwood Dr
5951 Autumnwood Dr
5951 Autumnwood Dr
5951 Autumnwood Dr
5951 Autumnwood Dr
5951 Autumnwood Dr
5951 Autumnwood Dr
5951 Autumnwood Dr
5951 Autumnwood Dr
5951 Autumnwood Dr
5951 Autumnwood Dr
5951 Autumnwood Dr
5951 Autumnwood Dr
5951 Autumnwood Dr
5951 Autumnwood Dr
5951 Autumnwood Dr
5951 Autumnwood Dr
5951 Autumnwood Dr
5951 Autumnwood Dr
5951 Autumnwood Dr
5951 Autumnwood Dr
5951 Autumnwood Dr
5951 Autumnwood Dr
5951 Autumnwood Dr
5951 Autumnwood Dr
Courtesy of Red Oak Realty
For Sale

5951 Autumnwood Dr

5951 Autumnwood Dr # 4A, Walnut Creek, CA 94595

$559,000

Welcome to this beautiful Woodside model 2-bed, 2-bath condo with ELEVATOR access. Set against a backdrop of tree-studded hills and serene natural views, this move-in-ready residence offers an inviting blend of comfort, style, and easy living with a serene entrance, high ceilings, and elevator access from the garage, providing no steps to the unit entrance.

The elegant living and dining area features beautiful hardwood floors, plantation shutters, and a cozy wood-burning fireplace. Large windows bring the surrounding greenery indoors while the living area opens to a comfortable private deck. It’s the perfect spot to enjoy your morning, unwind at the end of the day, or take in spectacular sunsets.

The eat-in kitchen has quartz countertops, stainless steel appliances, abundant cabinetry and counter space, and a charming window over the kitchen sink. The spacious primary suite features large windows with beautiful natural views, a walk-in closet, an ensuite bathroom with dual sinks, and a window for natural light.

Additional highlights include two garage parking spaces, a private storage unit, and hardwood floors throughout. Enjoy the recreational pool and hot tub just down the street; a wonderful place to gather with neighbors, friends, and family.

And then there’s everything Rossmoor has to offer: a beautiful gated 55+ community with nearly 300 clubs and organizations, golf, swimming, fitness facilities, a movie theater, game rooms, pickleball, hiking trails, bus service, and so much more. This special home combines beautiful updates, peaceful natural surroundings, exceptional amenities, and the vibrant Rossmoor lifestyle. Come see for yourself!

  • 2 bedrooms, 2 bathrooms
  • Elevator in the building
  • 2 parking spaces
  • Primary suite with ensuite bathroom
  • Sunny balcony
  • So many amenities

2
beds

2
baths

1,272 Sq.Ft. LIVING AREA

Mara Plotkin

Mara Plotkin

Features & Amenities

Interior

  • total bedrooms2
  • Total bathrooms2
  • full bathrooms2
  • Laundry room Dryer, Washer, In Unit
  • Flooring Hardwood, Vinyl
  • Fireplace Living Room, Wood Burning
  • APPLIANCES Dishwasher, Electric Range, Microwave, Refrigerator, Dryer, Washer
  • other interior Features Elevator, Dining Area, Breakfast Nook

Area & Lot

  • Status For Sale
  • Living Area1,272 Sq.Ft.
  • MLS® ID41145044
  • TypeCondo
  • YEAR BUILT1995
  • NeighborhoodWalnut Creek
  • Architecture StylesContemporary

Exterior

  • STORIES1
  • Garage Space2.0
  • water SourcePublic
  • PoolIn Ground, Pool House, Pool/Spa Combo, Community, Outdoor Pool
  • roofUnknown
  • lot featuresPool Site, Security Gate
  • parkingGarage, Parking Spaces
  • HEAT TYPECentral
  • AIR CONDITIONINGCentral Air
  • sewerPublic Sewer
  • HOA AmenitiesClubhouse, Golf Course, Greenbelt, Fitness Center, Pool, Racquetball, Gated, Activities Available, Close to Golf Course, Guest Parking, Recreation Facilities
  • other exterior FeaturesStorage, Storage Area

Financial

  • Sales Price$559,000
  • HOA $1,383/mo
image

Schedule a Showing

We would love to show you our beautiful property. Please select your preferred date and time below. An agent will be in touch shortly to confirm your appointment.

Schedule a Showing

We would love to show you our beautiful property. Please select your preferred date and time below. An agent will be in touch shortly to confirm your appointment.

Thank you for your interest in 5951 Autumnwood Dr # 4A, Walnut Creek, CA 94595. We are reviewing your request and will be in touch shortly!

Walnut Creek

A city located about 16 miles east of the city of Oakland. It serves as a hub for neighboring cities.

Explore

Stay connected with us on Instagram