4685 Upland Dr
4685 Upland Dr
4685 Upland Dr
4685 Upland Dr
4685 Upland Dr
4685 Upland Dr
4685 Upland Dr
4685 Upland Dr
4685 Upland Dr
4685 Upland Dr
4685 Upland Dr
4685 Upland Dr
4685 Upland Dr
4685 Upland Dr
4685 Upland Dr
4685 Upland Dr
4685 Upland Dr
4685 Upland Dr
4685 Upland Dr
4685 Upland Dr
4685 Upland Dr
4685 Upland Dr
4685 Upland Dr
4685 Upland Dr
4685 Upland Dr
4685 Upland Dr
4685 Upland Dr
4685 Upland Dr
4685 Upland Dr
4685 Upland Dr
4685 Upland Dr
4685 Upland Dr
4685 Upland Dr
4685 Upland Dr
4685 Upland Dr
4685 Upland Dr
4685 Upland Dr
4685 Upland Dr
4685 Upland Dr
4685 Upland Dr
4685 Upland Dr
4685 Upland Dr
4685 Upland Dr
4685 Upland Dr
4685 Upland Dr
4685 Upland Dr
4685 Upland Dr
4685 Upland Dr
4685 Upland Dr
4685 Upland Dr
4685 Upland Dr
4685 Upland Dr
4685 Upland Dr
4685 Upland Dr
4685 Upland Dr
4685 Upland Dr
4685 Upland Dr
4685 Upland Dr
4685 Upland Dr
4685 Upland Dr
4685 Upland Dr
4685 Upland Dr
4685 Upland Dr
4685 Upland Dr
4685 Upland Dr
SEE ALL PHOTOS
4685 Upland Dr
4685 Upland Dr
4685 Upland Dr
4685 Upland Dr
4685 Upland Dr
4685 Upland Dr
4685 Upland Dr
4685 Upland Dr
4685 Upland Dr
4685 Upland Dr
4685 Upland Dr
4685 Upland Dr
4685 Upland Dr
4685 Upland Dr
4685 Upland Dr
4685 Upland Dr
4685 Upland Dr
4685 Upland Dr
4685 Upland Dr
4685 Upland Dr
4685 Upland Dr
4685 Upland Dr
4685 Upland Dr
4685 Upland Dr
4685 Upland Dr
4685 Upland Dr
4685 Upland Dr
4685 Upland Dr
4685 Upland Dr
4685 Upland Dr
4685 Upland Dr
4685 Upland Dr
4685 Upland Dr
4685 Upland Dr
4685 Upland Dr
4685 Upland Dr
4685 Upland Dr
4685 Upland Dr
4685 Upland Dr
4685 Upland Dr
4685 Upland Dr
4685 Upland Dr
4685 Upland Dr
4685 Upland Dr
4685 Upland Dr
4685 Upland Dr
4685 Upland Dr
4685 Upland Dr
4685 Upland Dr
4685 Upland Dr
4685 Upland Dr
4685 Upland Dr
4685 Upland Dr
4685 Upland Dr
4685 Upland Dr
4685 Upland Dr
4685 Upland Dr
4685 Upland Dr
4685 Upland Dr
4685 Upland Dr
4685 Upland Dr
4685 Upland Dr
4685 Upland Dr
4685 Upland Dr
4685 Upland Dr
Pending

4685 Upland Dr

4685 Upland Dr, Richmond, CA 94803

$599,000

Cherished Home in Greenridge Heights

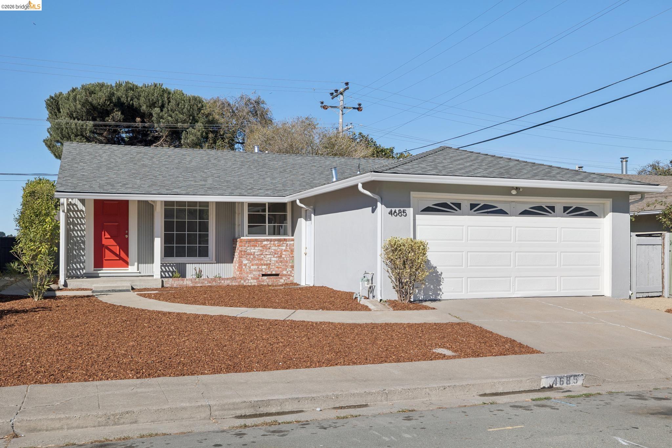
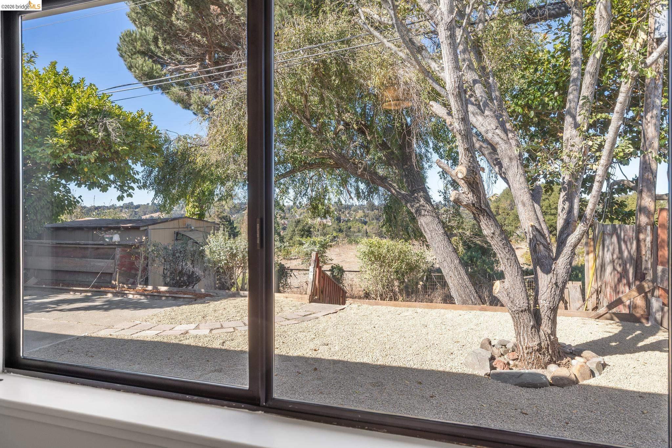
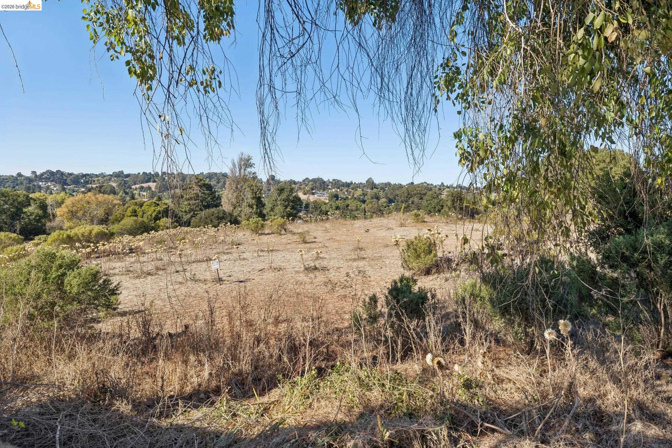
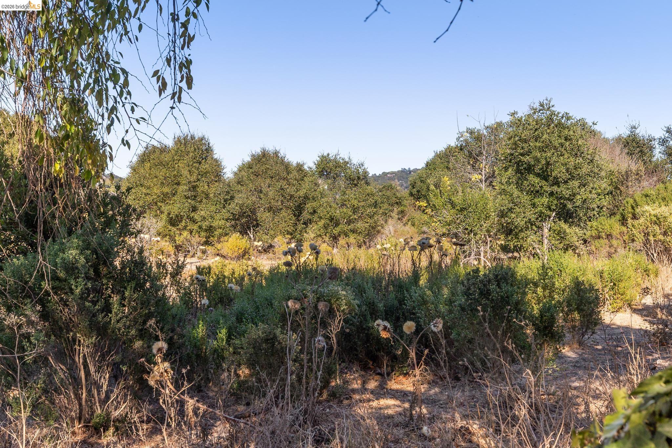
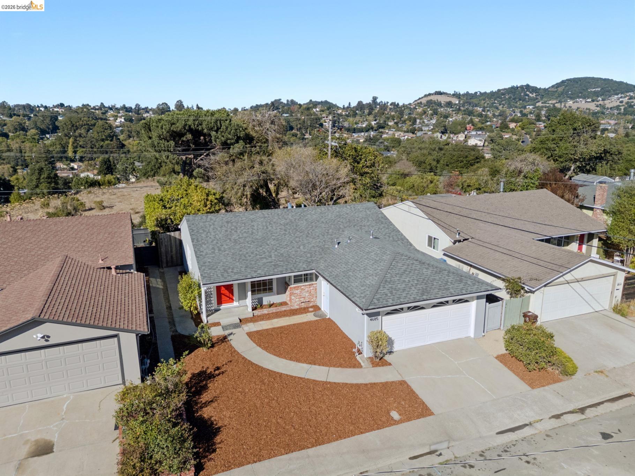
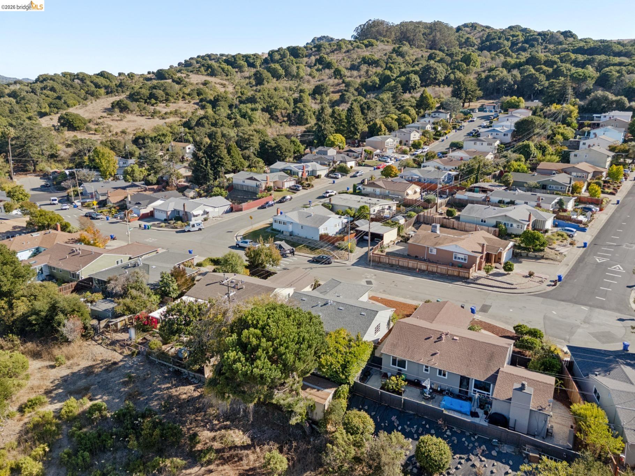
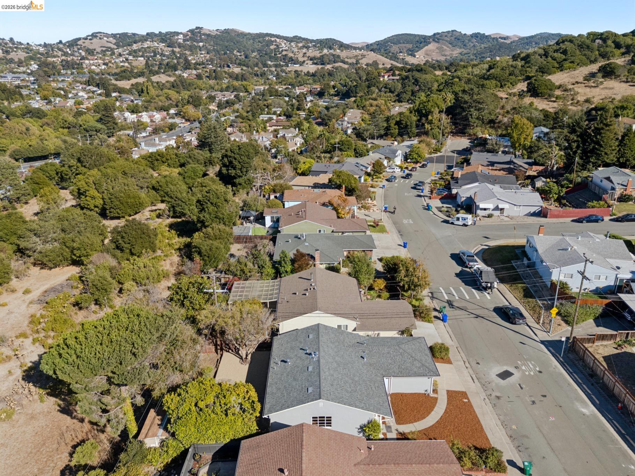
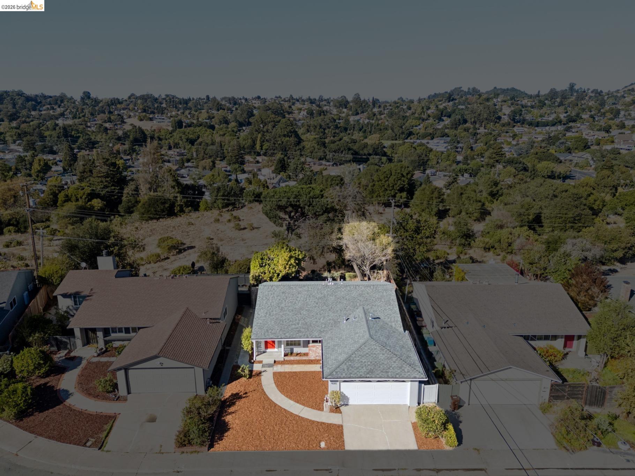
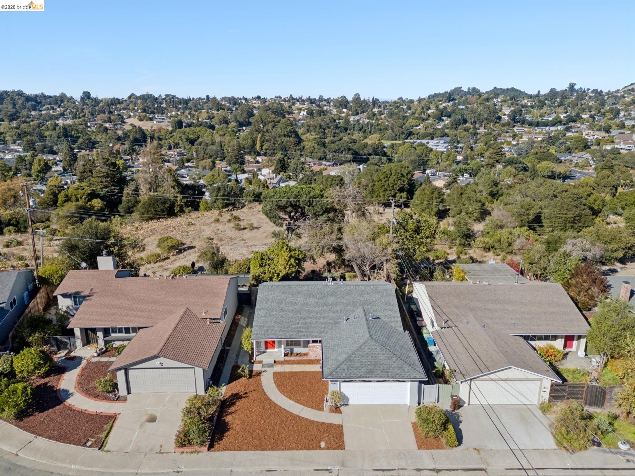
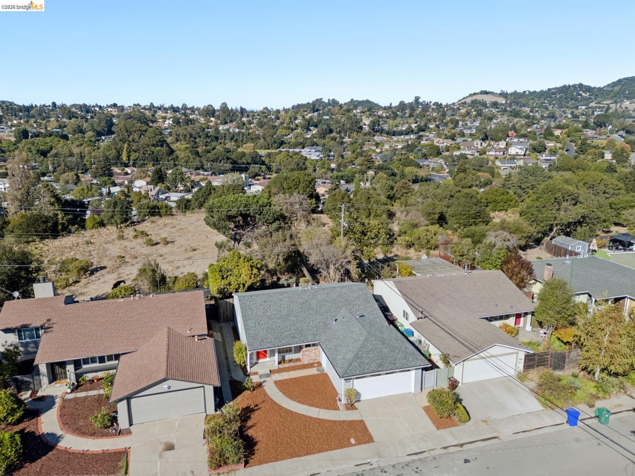
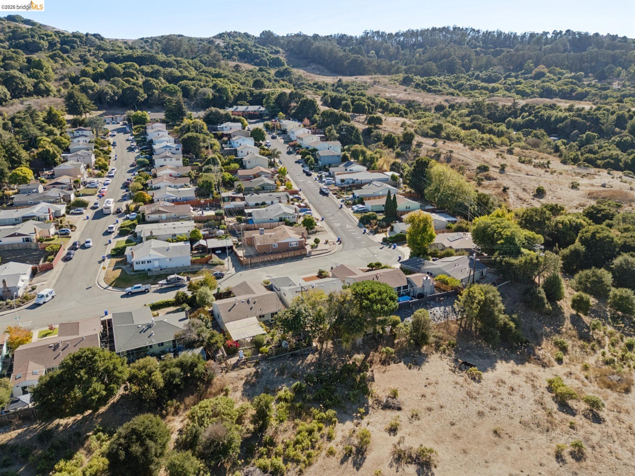
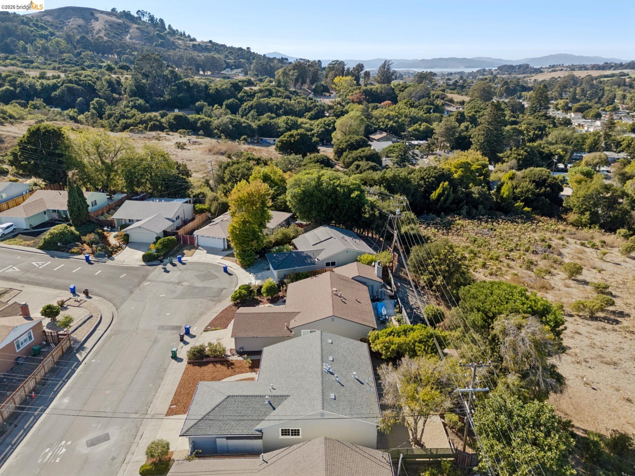
Lovely single-level ranch in the Greenridge Heights neighborhood with sweeping valley views and a lush, tree-filled backyard is on the market for the first time and ready for its next chapter. Long cherished by the same family for decades, this home was the hub for everyday living and special occasions alike, where memories were made hiking the nearby hills, riding bicycles and skating along the wide residential streets, watching horses frolic in the adjacent field and open space beyond the back fence, and gathering for holidays, birthdays, and milestone celebrations.

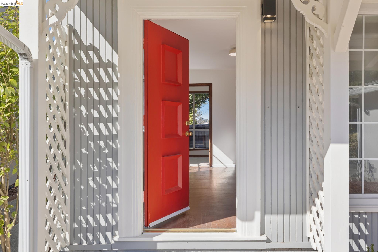
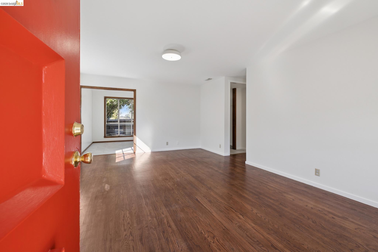
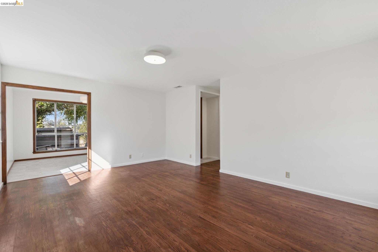
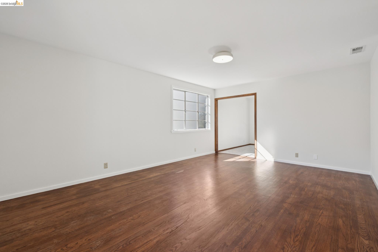
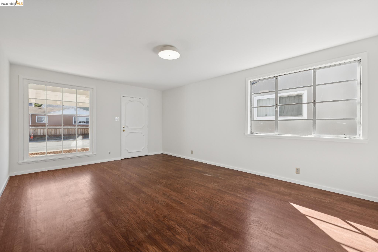
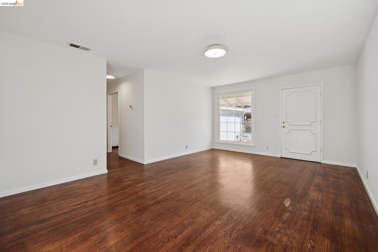
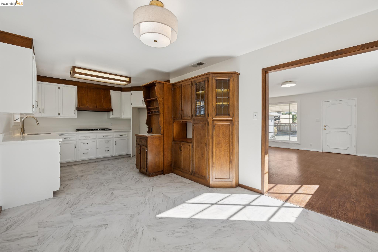
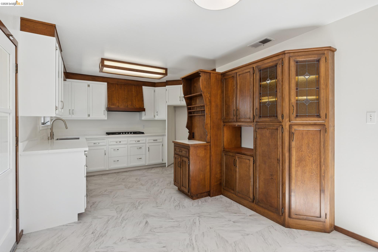
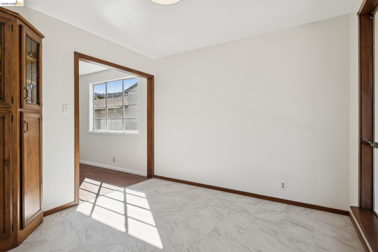
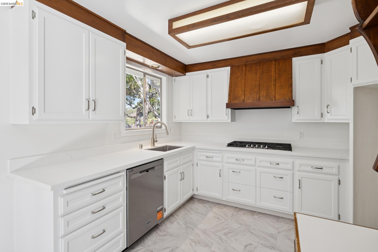
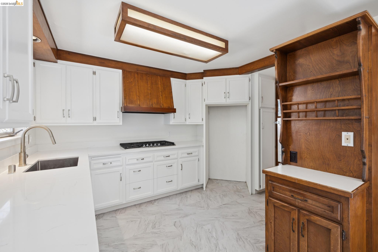
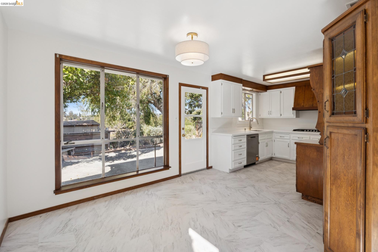
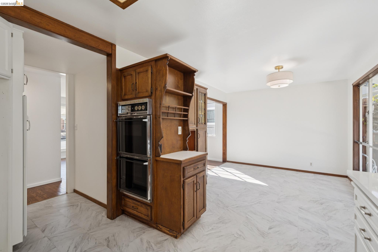
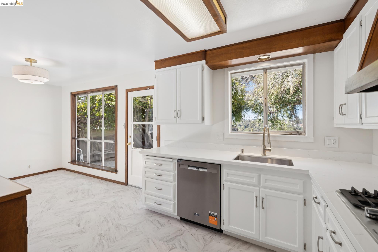
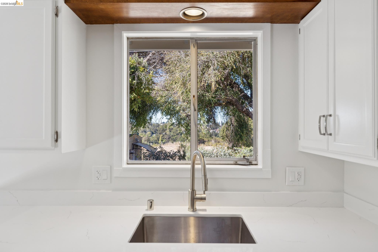
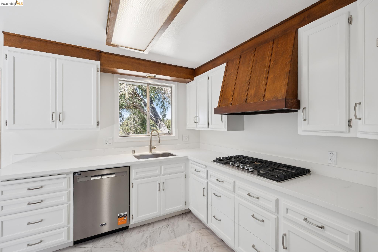
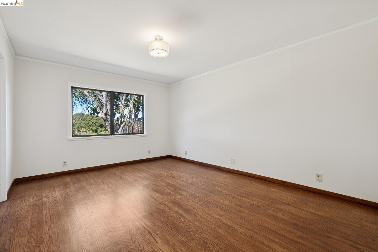
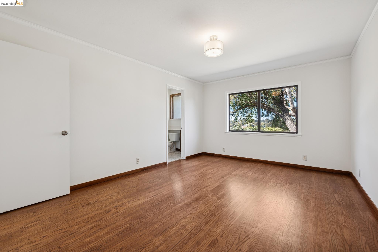
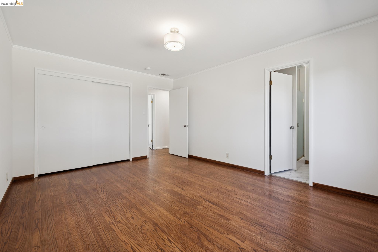
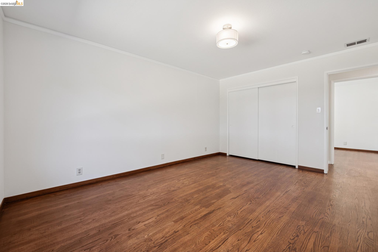
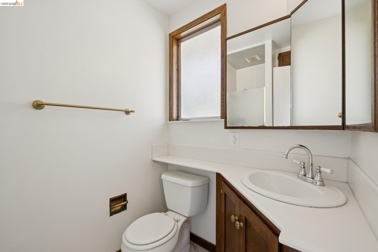
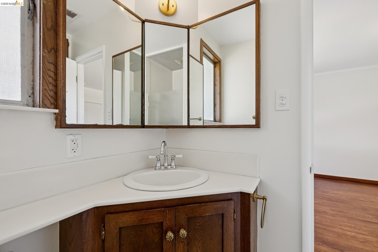
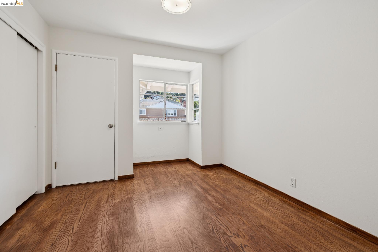
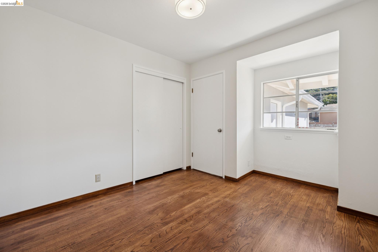
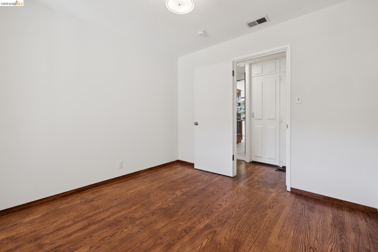
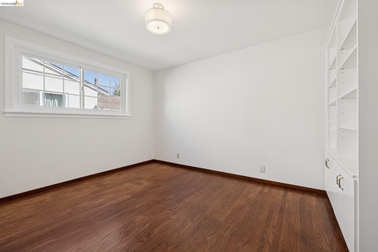
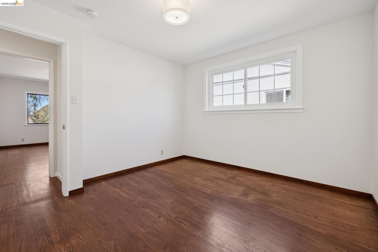
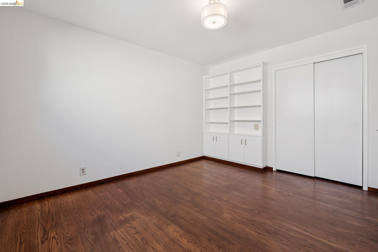
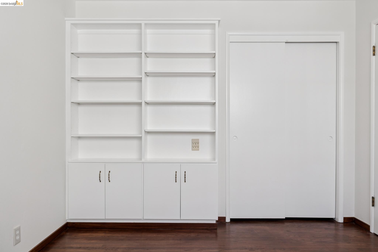
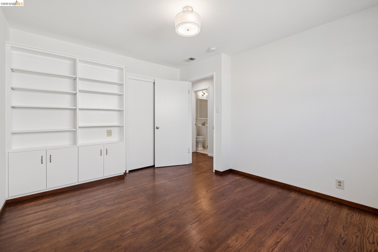
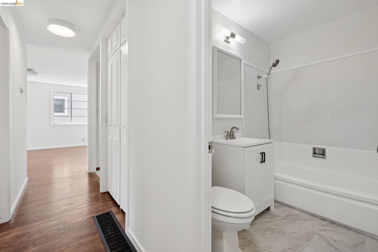
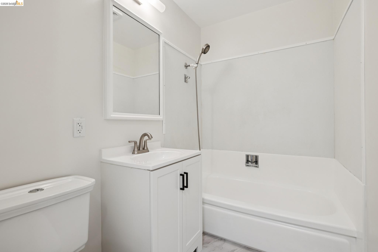
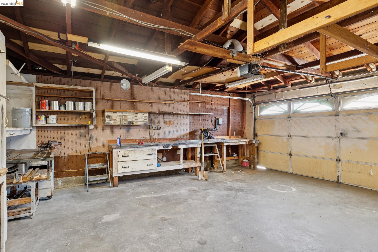
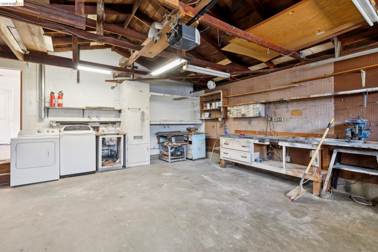
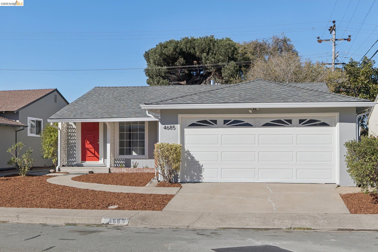
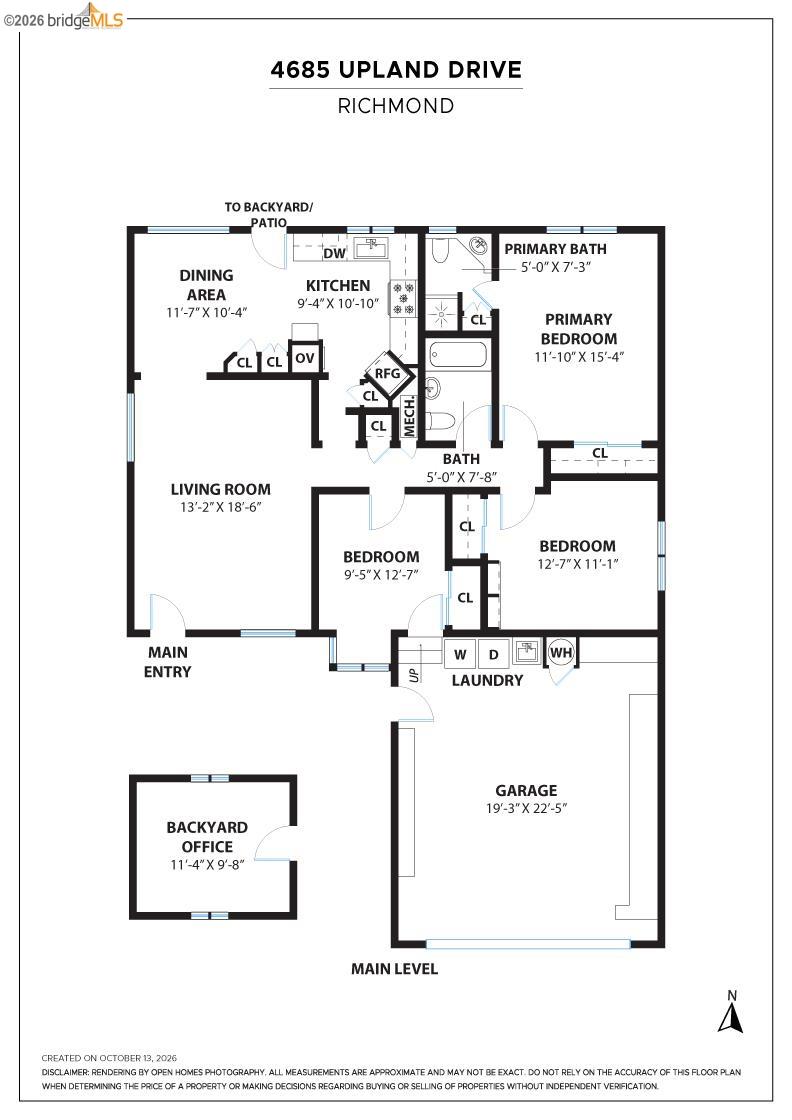
The inviting floor plan features 3 bedrooms and 2 bathrooms on a single level, plus a 2-car garage with storage and built-in workbenches. Inside, you’ll find newly refinished hardwood floors throughout, including the bedrooms, and fresh interior paint on all walls, ceilings, and trim. The primary bedroom includes an en-suite bath and built-in storage, while the refreshed kitchen offers new quartz countertops, a new sink and faucet, a new dishwasher, and original custom-built cabinetry crafted by the family’s master carpenter.

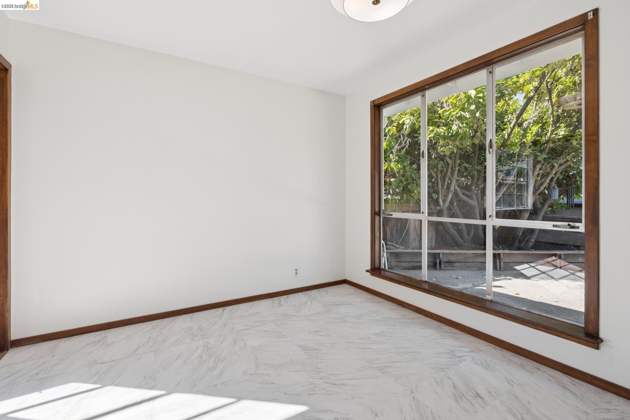
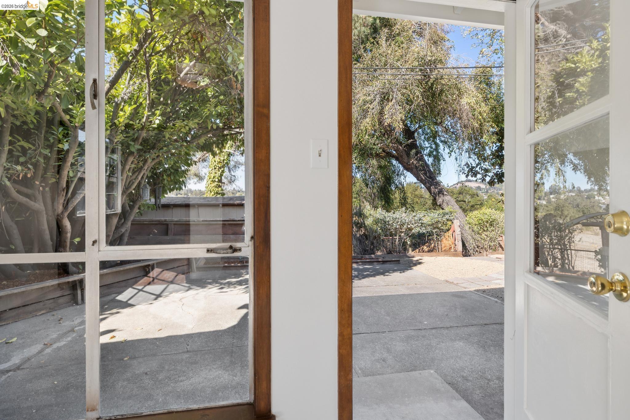
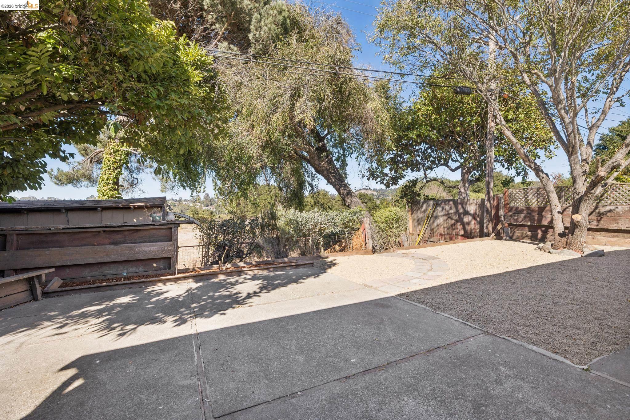
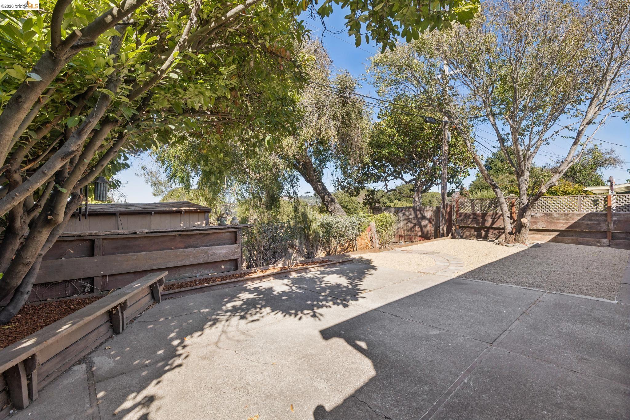
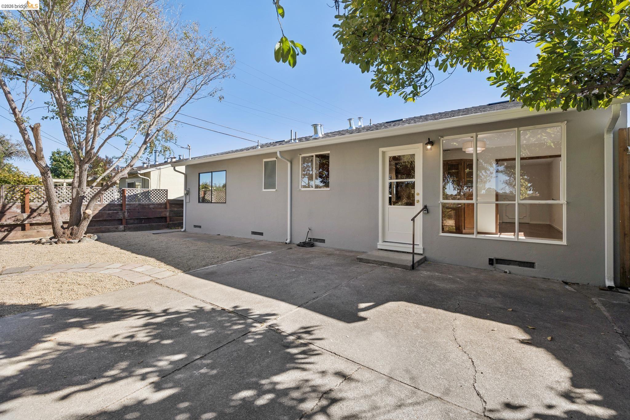
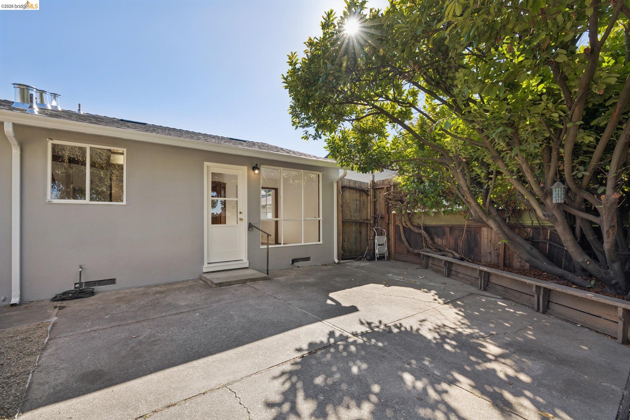
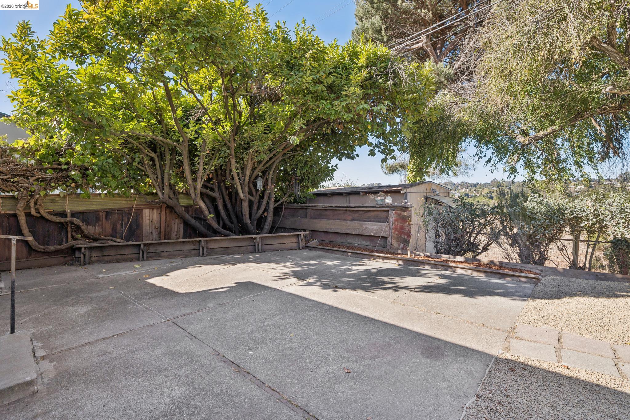
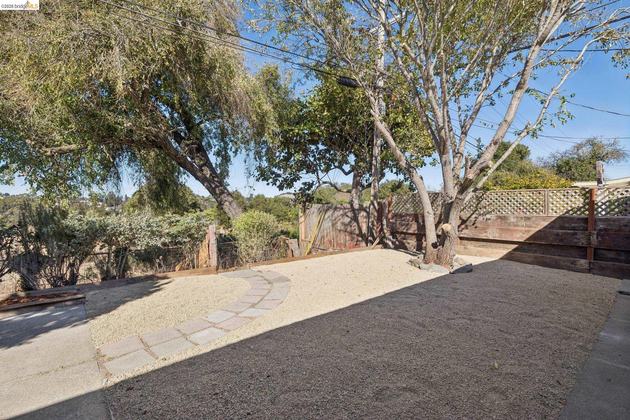
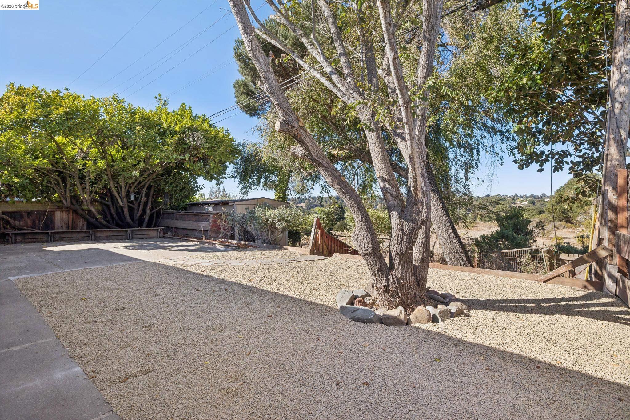
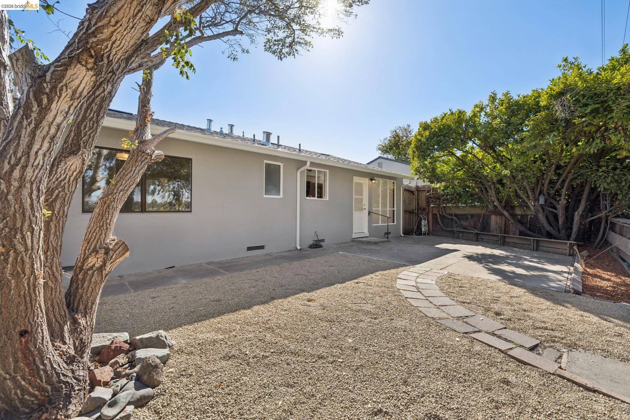
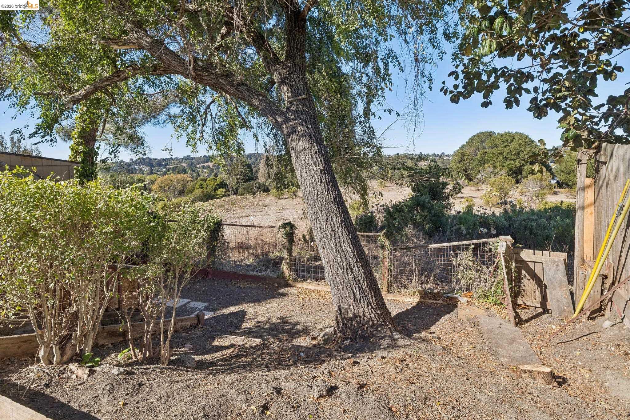
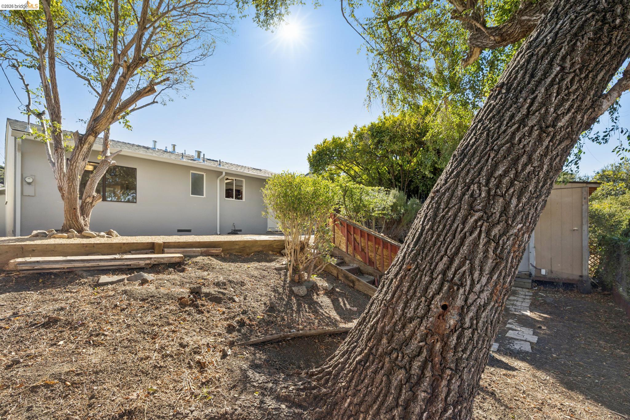
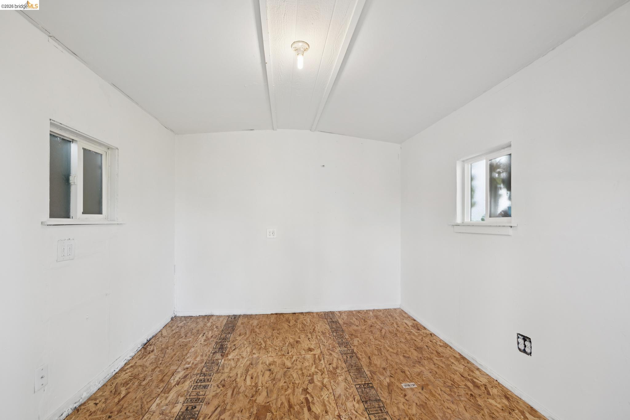
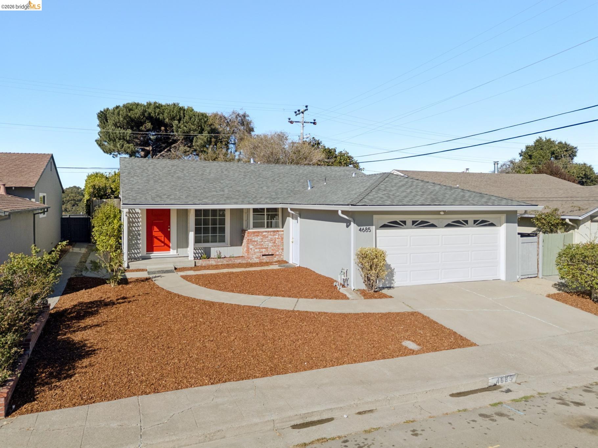
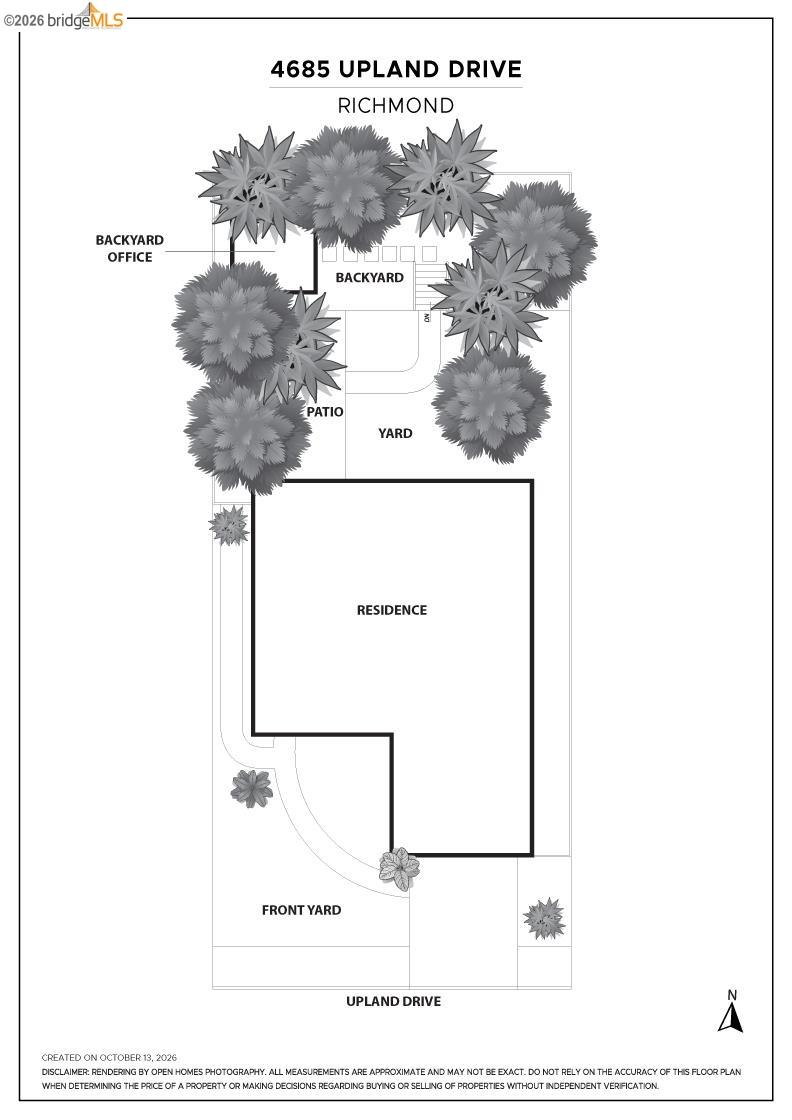
Outside, a peaceful backyard patio overlooks the valley—ideal for entertaining or quiet meals al fresco—framed by mature greenery and a serene backdrop of field and open space. The cottage-style storage shed adds charm and utility to the backyard. Recent updates include a new roof and gutters by Planchon Roofing and fresh exterior paint completed in September, making this home move-in ready for its next steward.

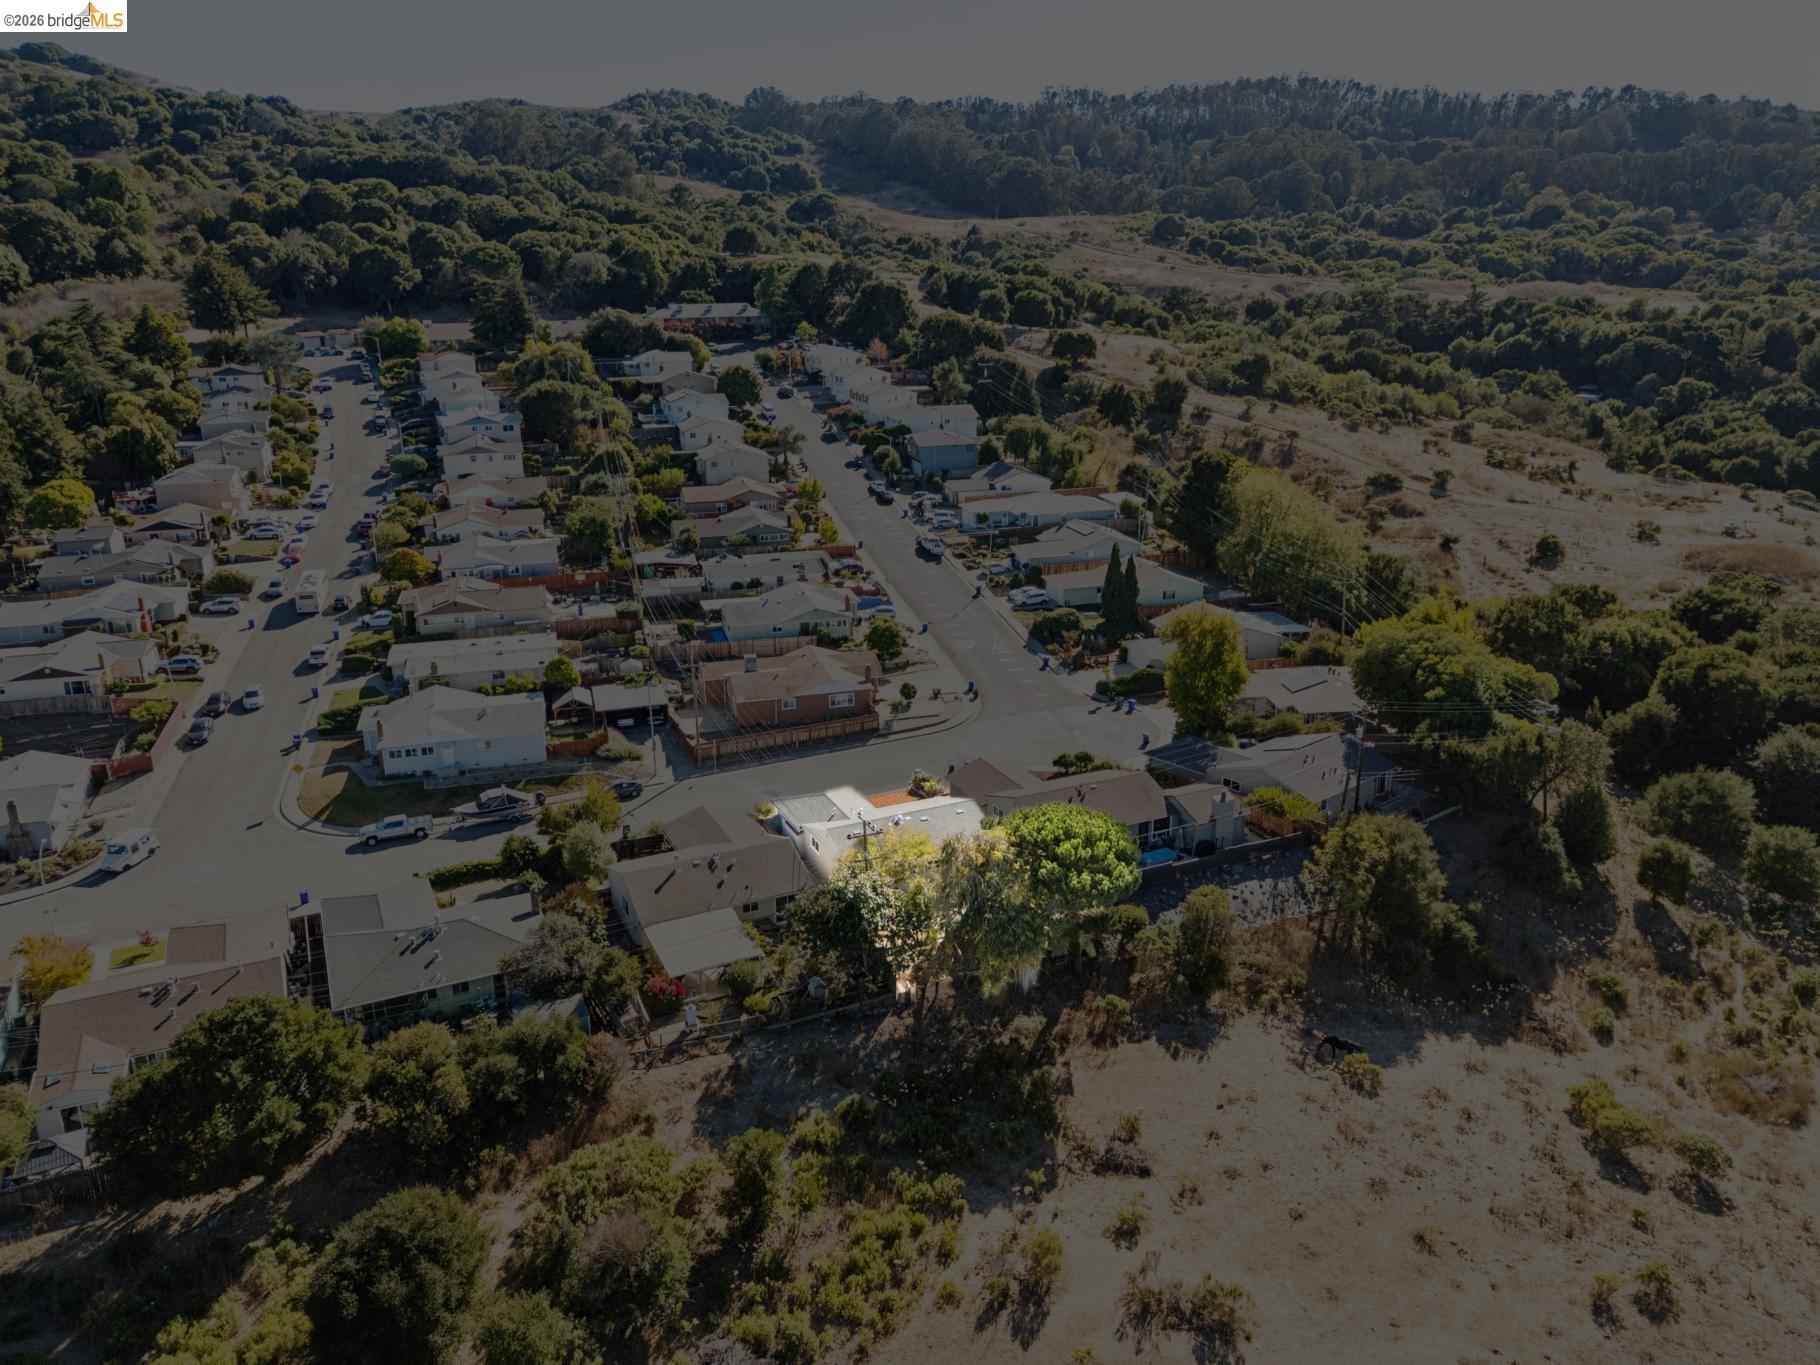
Located in sought-after Greenridge Heights near Wildcat Canyon Regional Park and other East Bay parklands, the property offers convenient access to shopping and commuter routes and is just minutes from BART, Orinda, and numerous hiking trails. This classic East Bay ranch home combines comfort, character, and a beautiful setting where new memories are ready to be made.

  • 3 bed/2 bath, all on one level

  • 1,213 Sq Ft (per public record)

  • New roof in 2026 (Planchon Roofing)

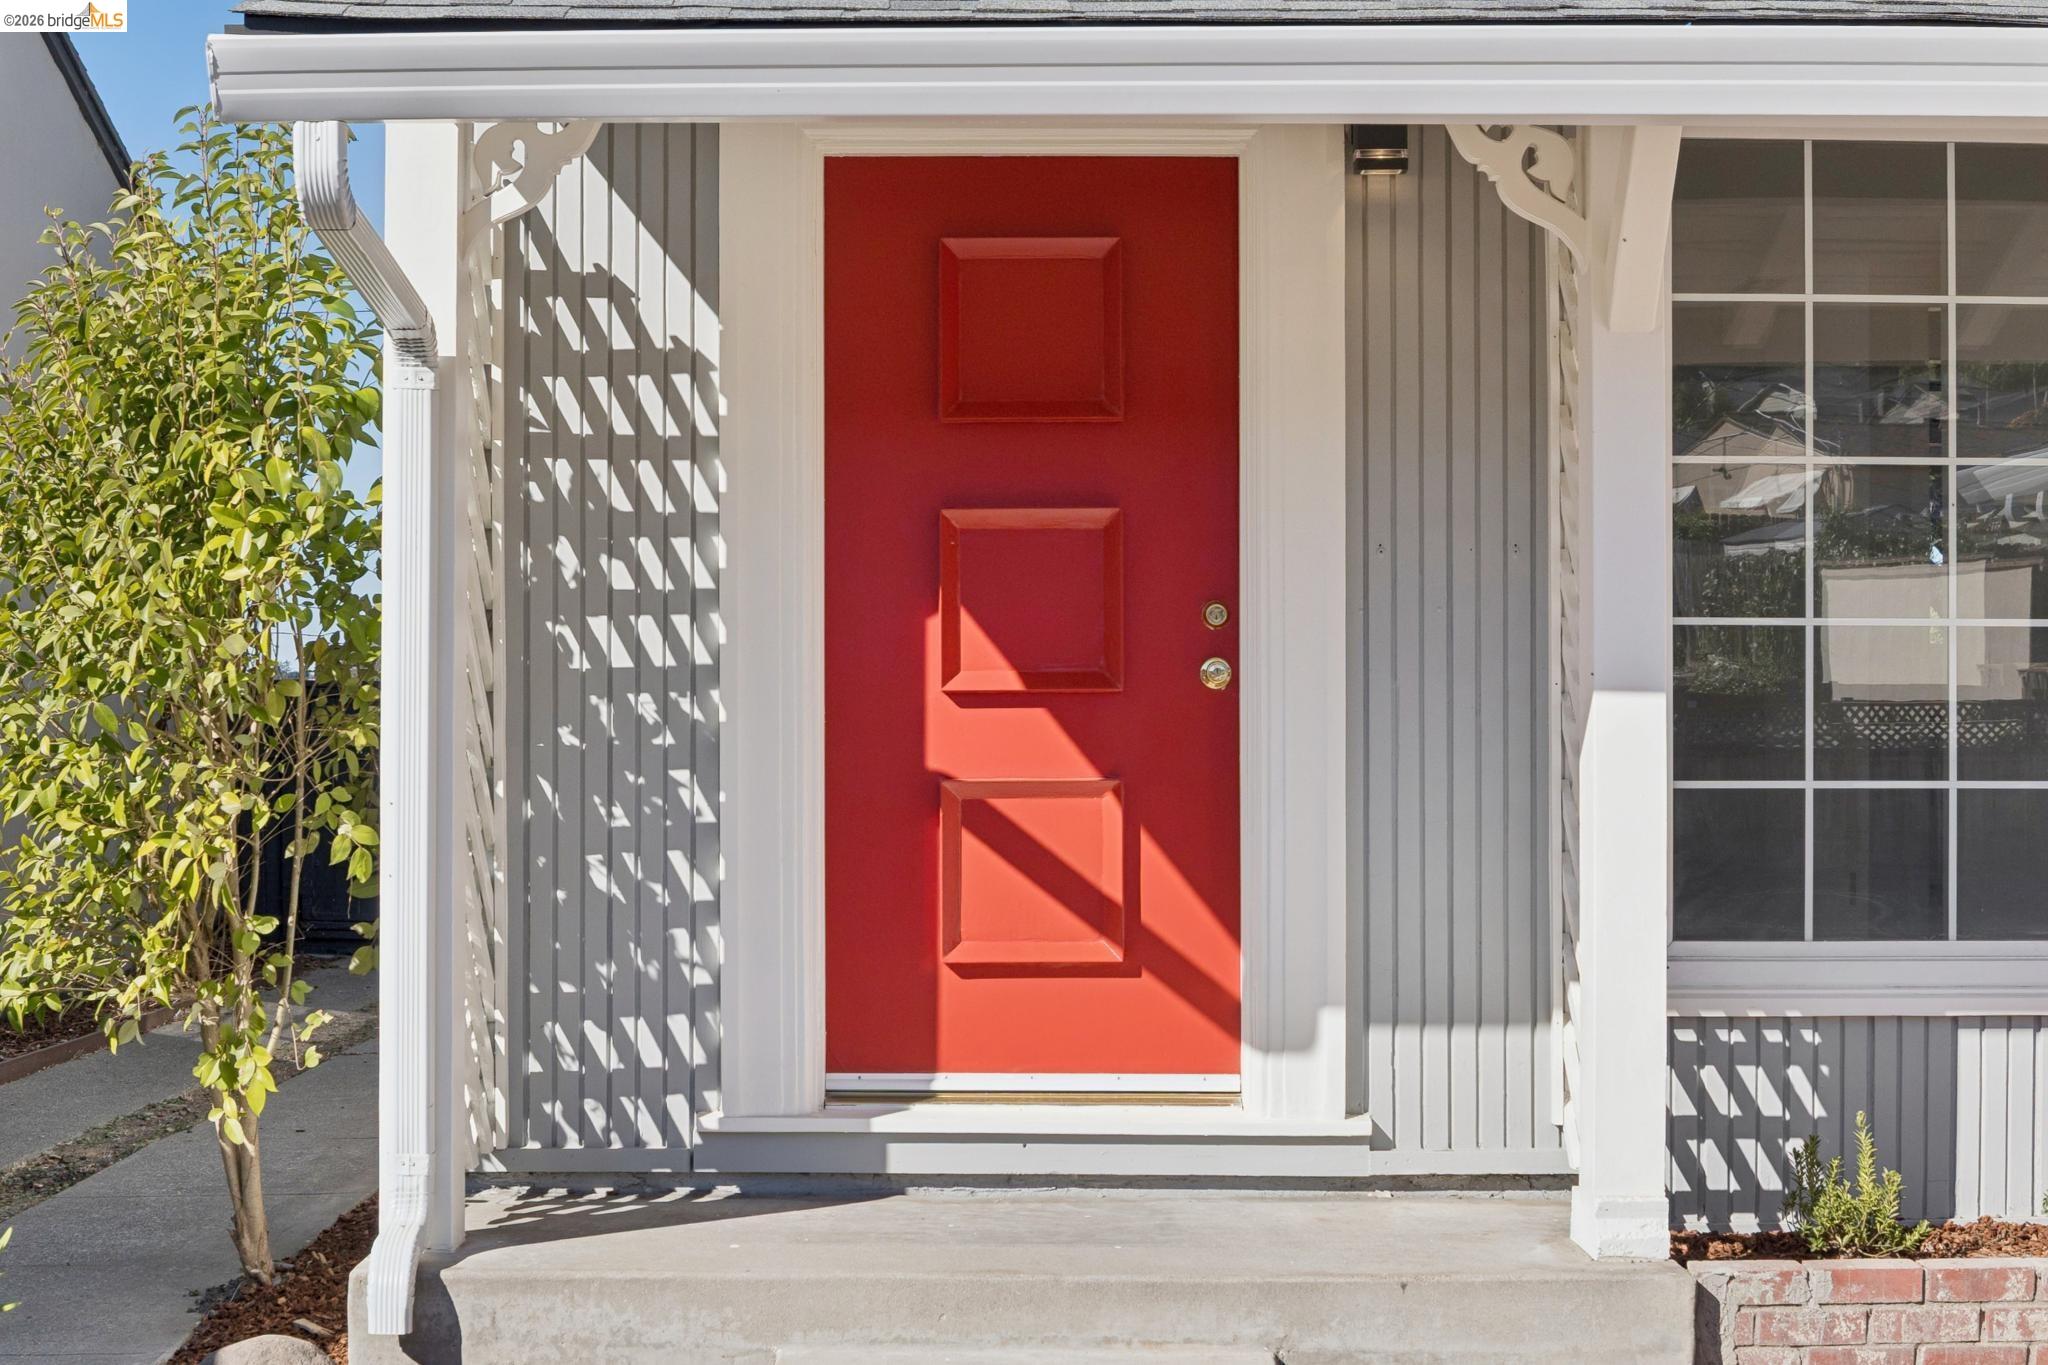
  • Painted inside and out in 2026

  • 2-car garage with workbench & storage

  • New kitchen counters in 2026

  • New dishwasher in 2026

  • Exterior storage sheds

  • Mostly level lot

  • Adjacent to a lovely field in the back

  • Sewer lateral in compliance

3
beds

2
baths

1,213 Sq.Ft. LIVING AREA

5,000 Sq.Ft. lot

Kim Markison

Kim Markison

Features & Amenities

Interior

  • total bedrooms3
  • Total bathrooms2
  • full bathrooms2
  • Laundry room Dryer, In Garage, Washer
  • Flooring Hardwood, Linoleum
  • Fireplace None
  • APPLIANCES Dishwasher, Gas Range, Oven, Dryer, Washer
  • other interior Features Storage

Area & Lot

  • Status Pending
  • Living Area1,213 Sq.Ft.
  • Lot Area5,000 Sq.Ft.
  • MLS® ID41151284
  • TypeResidential
  • YEAR BUILT1958
  • NeighborhoodEl Sobrante
  • Architecture StylesContemporary
  • View DescriptionPasture

Exterior

  • STORIES1
  • Garage Space2.0
  • water SourcePublic
  • PoolNone
  • roofComposition Shingles
  • lot featuresBack Yard, Front Yard
  • parkingAttached, Workshop in Garage, Garage Faces Front, Garage Door Opener
  • HEAT TYPEForced Air
  • AIR CONDITIONINGNo Air Conditioning
  • sewerPublic Sewer
  • SubstructureConcrete Perimeter
  • other exterior FeaturesBack Yard, Front Yard, Storage

Financial

  • Sales Price$599,000
image

Schedule a Showing

We would love to show you our beautiful property. Please select your preferred date and time below. An agent will be in touch shortly to confirm your appointment.

Schedule a Showing

We would love to show you our beautiful property. Please select your preferred date and time below. An agent will be in touch shortly to confirm your appointment.

Thank you for your interest in 4685 Upland Dr, Richmond, CA 94803. We are reviewing your request and will be in touch shortly!

El Sobrante

An unincorporated area that is located in the northeast section of Contra Costa County.

Explore

Stay connected with us on Instagram