
2546 Alva Ave
2546 Alva Ave
2546 Alva Ave
2546 Alva Ave
2546 Alva Ave
2546 Alva Ave
2546 Alva Ave
2546 Alva Ave
2546 Alva Ave
2546 Alva Ave
2546 Alva Ave
2546 Alva Ave
2546 Alva Ave
2546 Alva Ave
2546 Alva Ave
2546 Alva Ave
2546 Alva Ave
2546 Alva Ave
2546 Alva Ave
2546 Alva Ave
2546 Alva Ave
2546 Alva Ave
2546 Alva Ave
2546 Alva Ave
2546 Alva Ave
2546 Alva Ave
2546 Alva Ave
2546 Alva Ave
2546 Alva Ave
2546 Alva Ave
2546 Alva Ave
2546 Alva Ave
2546 Alva Ave
2546 Alva Ave
2546 Alva Ave
2546 Alva Ave
2546 Alva Ave
2546 Alva Ave
2546 Alva Ave
2546 Alva Ave
2546 Alva Ave
2546 Alva Ave
2546 Alva Ave
2546 Alva Ave
2546 Alva Ave
2546 Alva Ave
2546 Alva Ave
SEE ALL PHOTOS
2546 Alva Ave
2546 Alva Ave
2546 Alva Ave
2546 Alva Ave
2546 Alva Ave
2546 Alva Ave
2546 Alva Ave
2546 Alva Ave
2546 Alva Ave
2546 Alva Ave
2546 Alva Ave
2546 Alva Ave
2546 Alva Ave
2546 Alva Ave
2546 Alva Ave
2546 Alva Ave
2546 Alva Ave
2546 Alva Ave
2546 Alva Ave
2546 Alva Ave
2546 Alva Ave
2546 Alva Ave
2546 Alva Ave
2546 Alva Ave
2546 Alva Ave
2546 Alva Ave
2546 Alva Ave
2546 Alva Ave
2546 Alva Ave
2546 Alva Ave
2546 Alva Ave
2546 Alva Ave
2546 Alva Ave
2546 Alva Ave
2546 Alva Ave
2546 Alva Ave
2546 Alva Ave
2546 Alva Ave
2546 Alva Ave
2546 Alva Ave
2546 Alva Ave
2546 Alva Ave
2546 Alva Ave
2546 Alva Ave
2546 Alva Ave
2546 Alva Ave
2546 Alva Ave
Sold

2546 Alva Ave

2546 Alva Ave, El Cerrito, CA 94530

$1,625,000
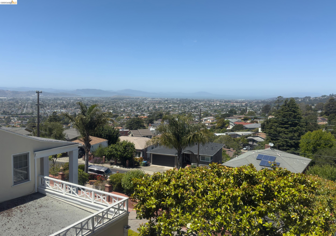
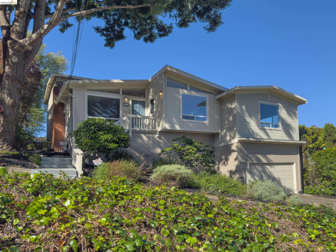
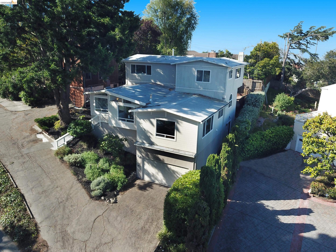
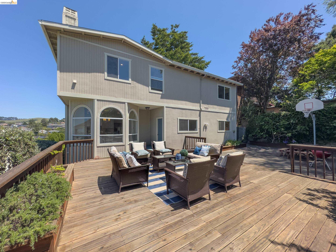
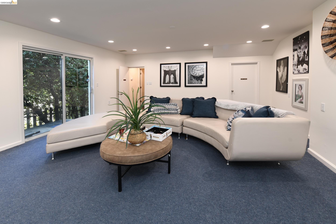
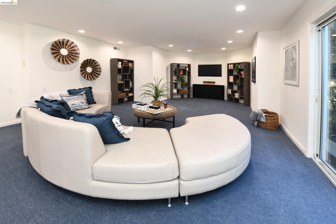
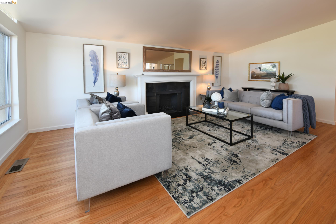
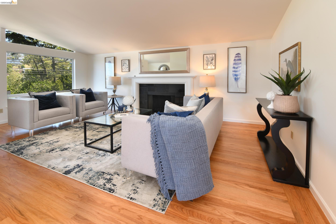
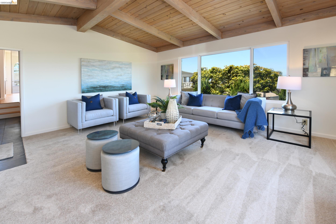
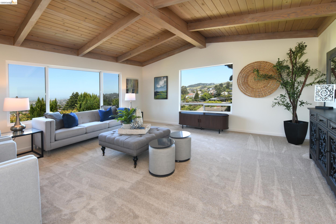
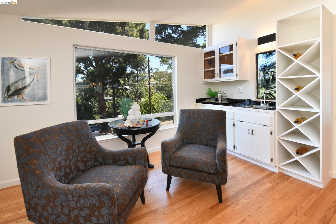
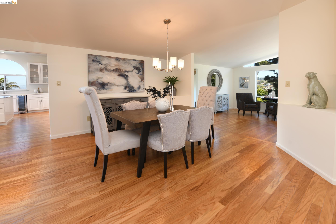
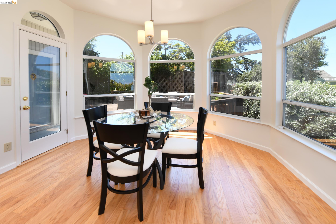
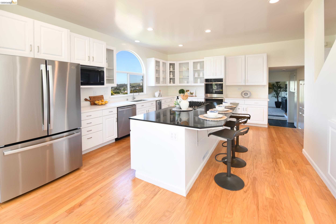
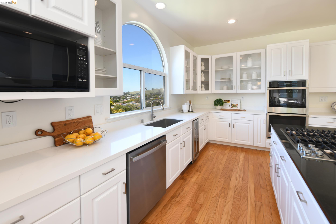
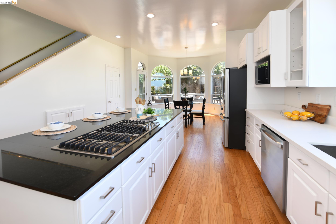
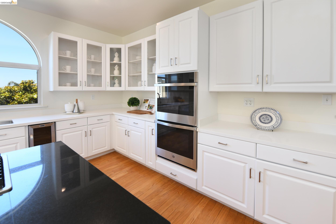
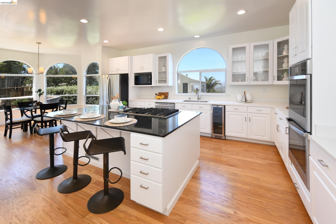
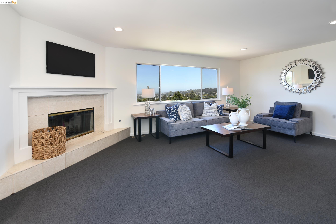
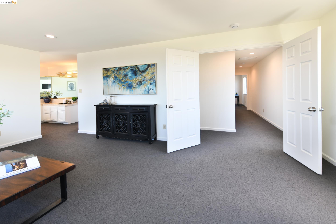
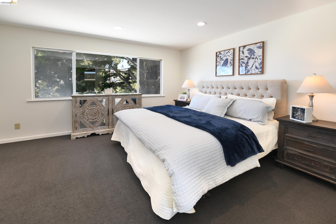
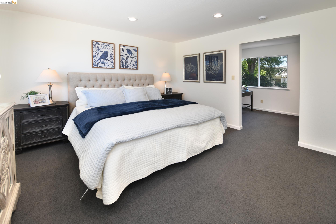
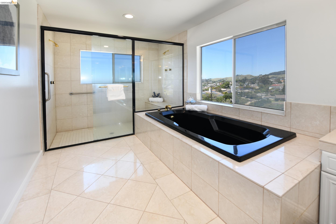
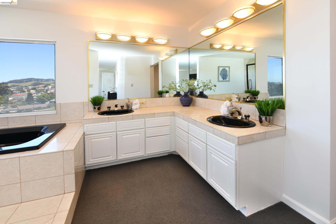
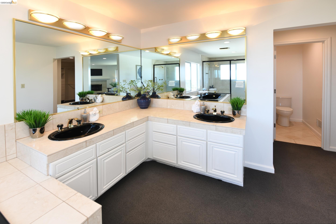
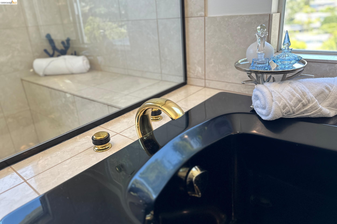
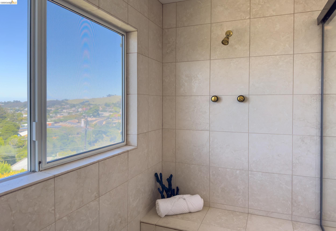
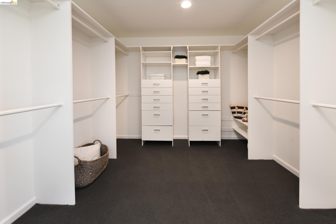
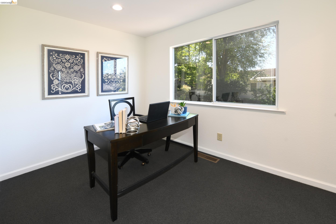
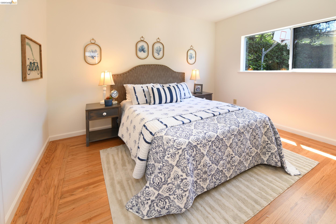
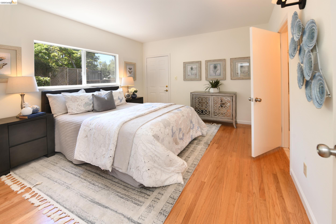
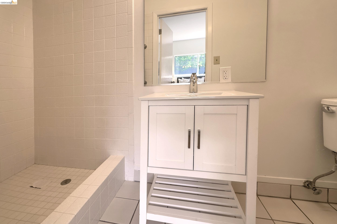
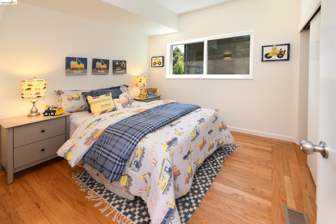
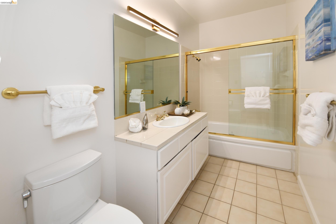
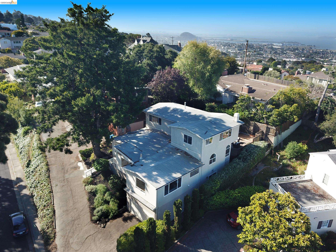
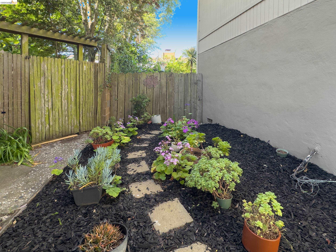
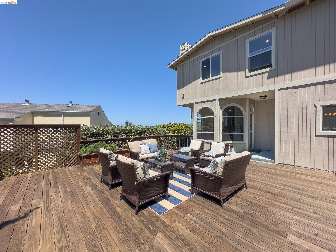
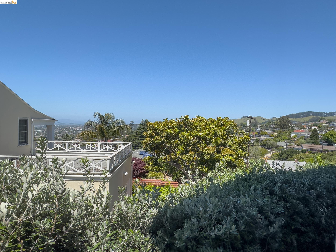
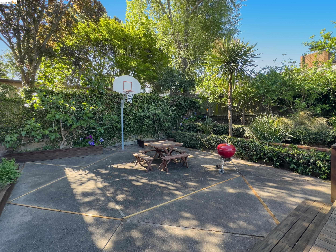
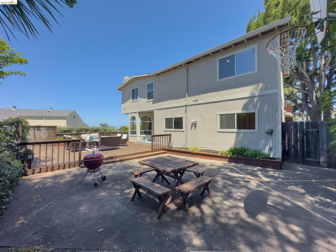
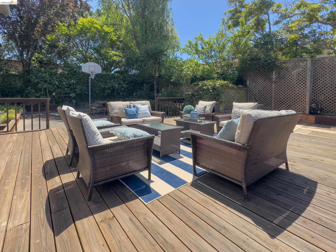
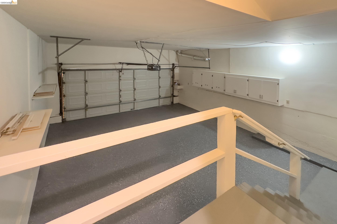
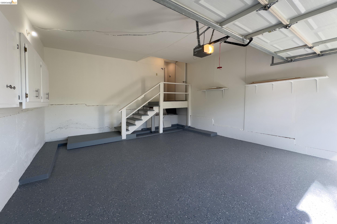
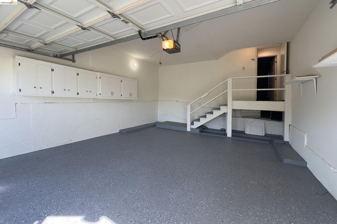
Located high in the desirable El Cerrito Hills, this spacious 5BD/3.5BA home offers approx. 3,362 sq. ft. plus an additional 500+- sq. ft. lower-level bonus area not reflected in public records. Freshly painted interiors, refinished hardwood floors, updated kitchen, and new appliances enhance this beautifully maintained 1955 residence. The light-filled kitchen features a large island, abundant cabinetry, and scenic views, opening to a family room ideal for entertaining. A sitting area/bar near the front entry and multiple gathering spaces add warmth and flexibility throughout the home. The dramatic upper-level living room features vaulted wood-beam ceilings, fireplace, and expansive windows showcasing panoramic views of the Bay, Mt. Tamalpais, and greenbelt. The upper-level primary suite includes sweeping views, oversized walk-in closet, spa-like bath, and space ideal for a home office or retreat. Main level includes a secondary primary bedroom plus two additional bedrooms, offering flexible living arrangements. The lower-level bonus/media room has a separate entrance and was previously used as a private piano classroom and studio, making it ideal for recreation, office, gym, creative studio, or possible ADU-style use. Outdoor living includes a large entertaining deck, patio, and backyard orchard with Pink Lady, Gala, and Fuji apples, fig, apricot, plum, herbs, artichokes, and a succulent garden. Additional features include a two-car attached garage and convenient access to parks, shopping, dining, BART, and major commute routes.

5
beds

4
baths

3,362 Sq.Ft. LIVING AREA

7,259 Sq.Ft. lot

Kim Markison

Kim Markison

Features & Amenities

Interior

  • total bedrooms5
  • Total bathrooms4
  • full bathrooms3
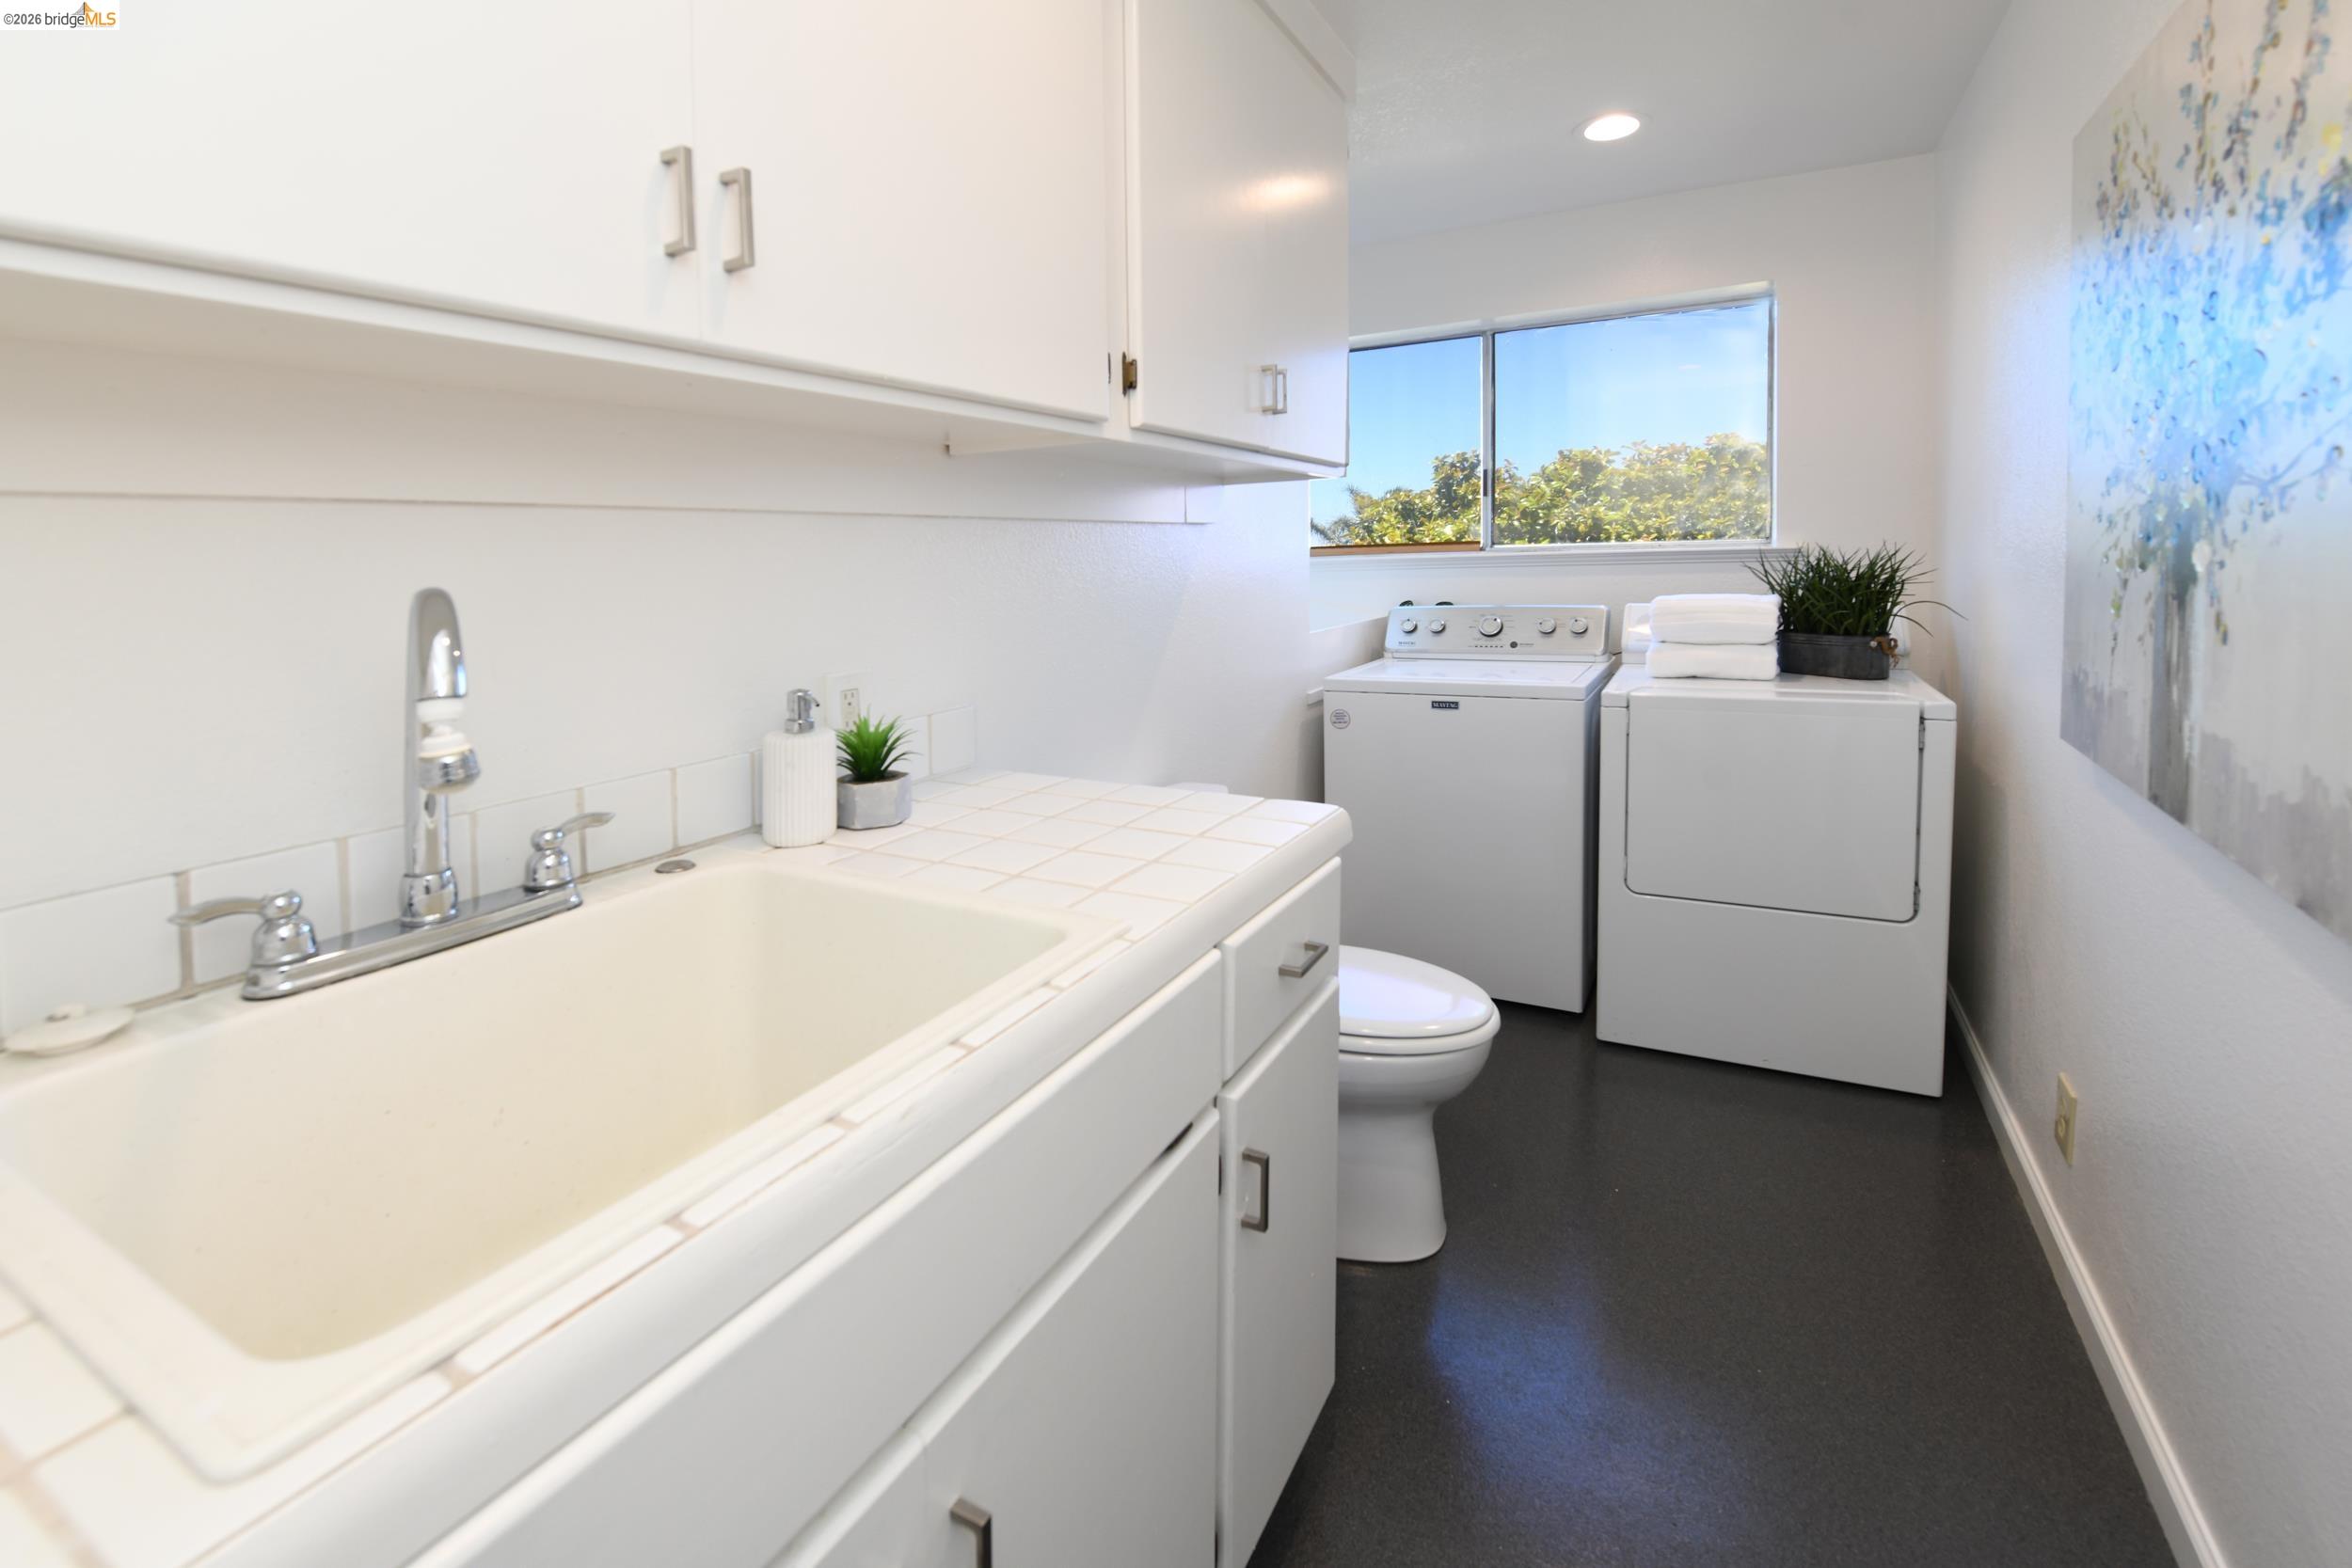
  • Laundry room 220 Volt Outlet, Dryer, Gas Dryer Hookup, Laundry Room, Washer, Cabinets, Electric, Sink
  • Flooring Hardwood, Carpet
  • Fireplace Brick, Gas Starter, Living Room, Master Bedroom, Wood Burning
  • APPLIANCES Dishwasher, Gas Range, Plumbed For Ice Maker, Microwave, Free-Standing Range, Refrigerator, Dryer, Washer, Gas Water Heater
  • other interior Features Den, Dining Area, Family Room, Office, Breakfast Bar, Counter - Solid Surface, Updated Kitchen

Area & Lot

  • Status Sold
  • Date Sold June 10, 2026
  • Living Area3,362 Sq.Ft.
  • Total Area3,362 Sq.Ft.
  • Lot Area7,259 Sq.Ft.
  • MLS® ID41134993
  • TypeResidential
  • YEAR BUILT1955
  • NeighborhoodMarina Bay
  • Architecture StylesContemporary
  • View DescriptionCity Lights, Park/Greenbelt, Ridge, Mt Tamalpais
  • School DistrictWest Contra Costa (510) -231-1100

Exterior

  • STORIES3
  • Garage Space2.0
  • water SourcePublic
  • PoolNone
  • lot featuresLevel, Sloped Up, Front Yard, Landscaped, Sprinklers In Rear
  • parkingAttached, Int Access From Garage, Garage Door Opener
  • HEAT TYPEZoned, Natural Gas
  • AIR CONDITIONINGNo Air Conditioning
  • sewerPublic Sewer
  • security FeaturesCarbon Monoxide Detector(s), Double Strapped Water Heater, Smoke Detector(s)
  • other exterior FeaturesGarden, Back Yard, Front Yard, Sprinklers Front, Sprinklers Side, Landscape Back, Landscape Front

Financial

  • Sales Price$1,625,000
View Virtual Tour

Marina Bay

Affectionately known as the "Richmond Riviera," the most prestigious neighborhood in Richmond.

Explore

Stay connected with us on Instagram