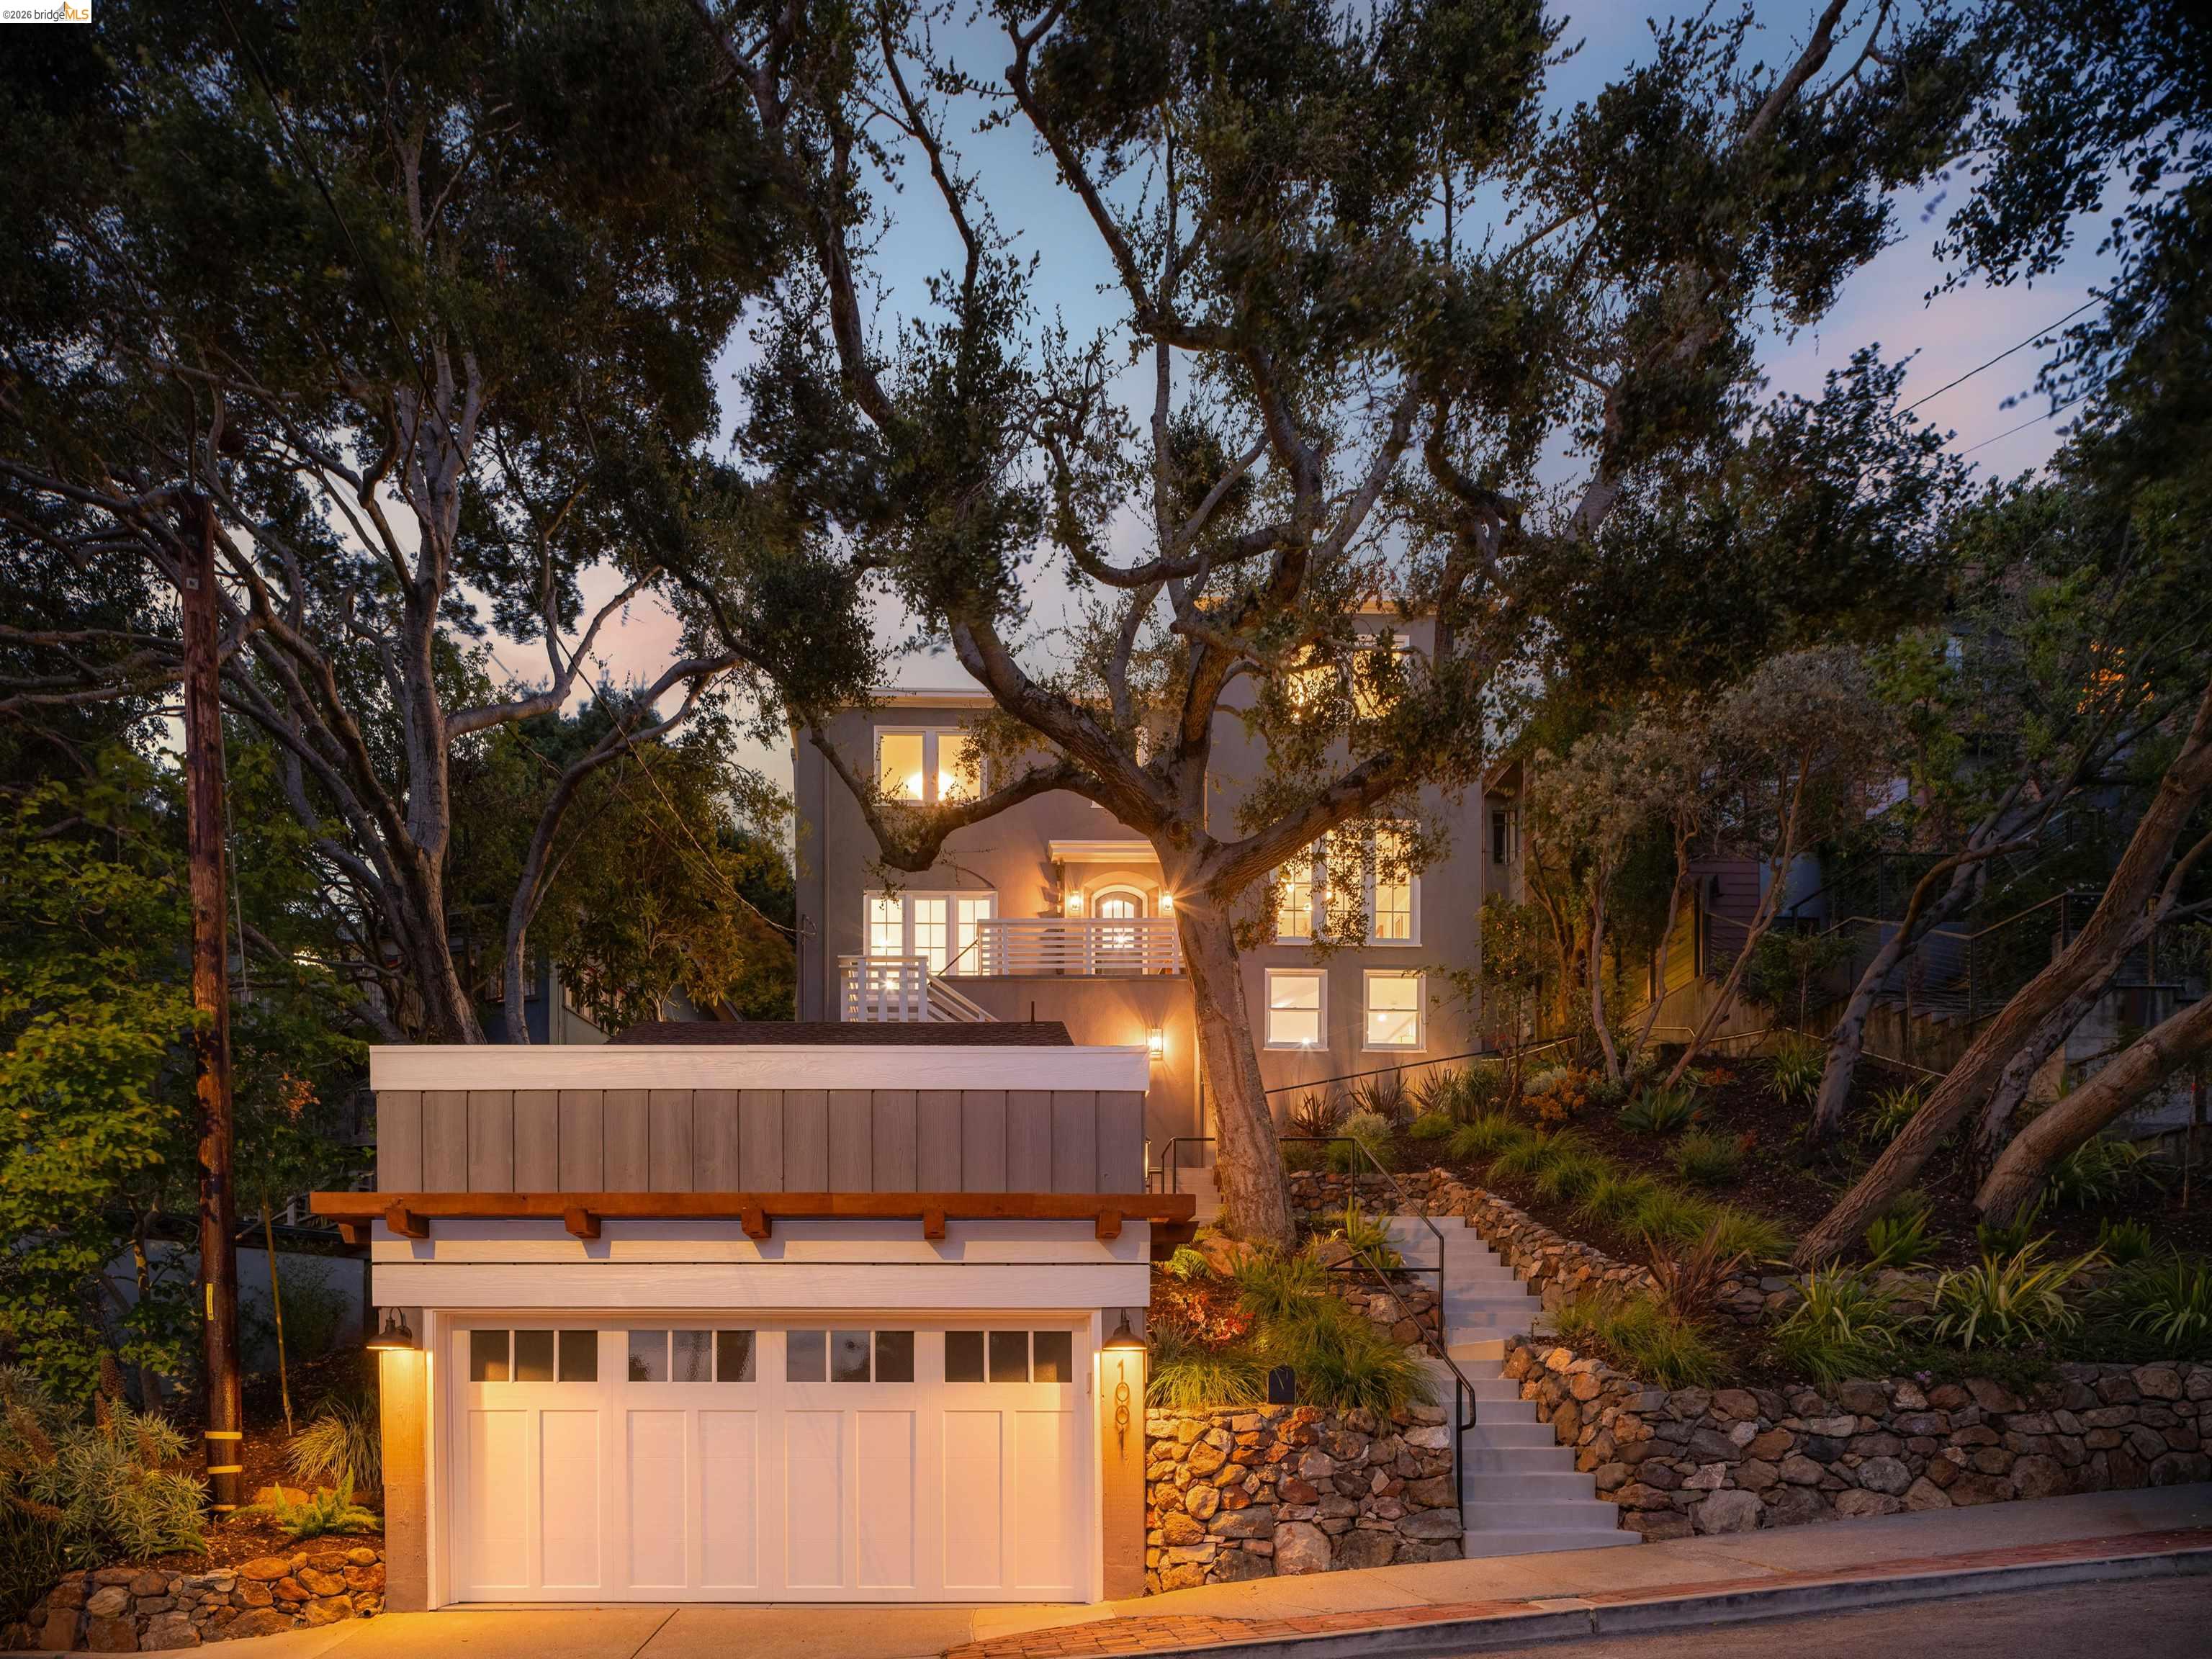
1001 Cragmont Avenue
SEE ALL PHOTOS
1001 Cragmont Avenue
For Sale

1001 Cragmont Avenue

1001 Cragmont Avenue, Berkeley, CA 94708

$1,795,000
Set in the Berkeley Hills with panoramic views spanning the Bay, Golden Gate, and San Francisco, this exceptional four-bedroom, four-bath Traditional pairs timeless character with thoughtful, design-forward updates. Beautiful hardwood floors, classic built-ins, and inviting living spaces create warmth throughout the home. The spacious living room centers around a fireplace, while the connecting family room opens directly to the backyard, creating an effortless indoor-outdoor connection. Designed for gathering, the expansive chef's kitchen is the heart of the home. It flows seamlessly to the dining room on one side and opens through French doors to the backyard on the other, making entertaining feel both elegant and easy. The upper-level features three bedrooms and two bathrooms, including a spacious primary suite with unobstructed views, a custom double vanity, and a sunroom with direct access to the backyard. Two additional bedrooms and a full bath complete the level, creating an ideal layout. The lower level offers exceptional flexibility with a private one-bedroom guest suite featuring its own private entrance, kitchenette, full bath, and interior access to the main house. Perfect for extended family, long-term guests, or an au pair, the space offers privacy without sacrificing connection. Outside, a rare, flat backyard unfolds as a verdant oasis: sunny, lush, and remarkably uncommon in the Berkeley Hills. Whether hosting large gatherings or simply enjoying the peaceful surroundings, the outdoor space is every bit as impressive as the interiors. Completing the home is a detached two-car garage and a separate detached office, providing valuable space for remote work, creative pursuits, or a private studio. Every detail has already been done, making it easy to simply move in and enjoy. Home energy score one.

7/11/2026 2:00PM - 4:00PM PDT

7/12/2026 2:00PM - 4:00PM PDT

4
beds

4
baths

3,329 Sq.Ft. LIVING AREA

6,850 Sq.Ft. lot

Roxanna Ahlbach

Roxanna Ahlbach

Features & Amenities

Interior

  • total bedrooms4
  • Total bathrooms4
  • full bathrooms4
  • Laundry room Hookups Only
  • Flooring Tile, Wood
  • Fireplace Living Room
  • APPLIANCES Dishwasher, Gas Range, Microwave, Free-Standing Range, Refrigerator, Tankless Water Heater
  • other interior Features Family Room, Formal Dining Room, In-Law Floorplan, Office, Updated Kitchen

Area & Lot

  • Status For Sale
  • OPEN HOUSE

    7/11/2026 2:00PM - 4:00PM PDT

    7/12/2026 2:00PM - 4:00PM PDT

  • Living Area3,329 Sq.Ft.
  • Total Area3,329 Sq.Ft.
  • Lot Area6,850 Sq.Ft.
  • MLS® ID41140930
  • TypeResidential
  • YEAR BUILT1924
  • NeighborhoodBerkeley Hills
  • Architecture StylesTraditional

Exterior

  • STORIES3
  • Garage Space2.0
  • water SourcePublic
  • PoolNone
  • roofShingle
  • lot featuresSloped Up
  • parkingDetached, Garage Door Opener
  • HEAT TYPEForced Air
  • AIR CONDITIONINGNone
  • sewerPublic Sewer
  • SubstructureRaised, Slab
  • security FeaturesCarbon Monoxide Detector(s), Smoke Detector(s)
  • other exterior FeaturesBack Yard, Terraced Up, Landscape Back, Landscape Front

Financial

  • Sales Price$1,795,000
image

Schedule a Showing

We would love to show you our beautiful property. Please select your preferred date and time below. An agent will be in touch shortly to confirm your appointment.

Schedule a Showing

We would love to show you our beautiful property. Please select your preferred date and time below. An agent will be in touch shortly to confirm your appointment.

Thank you for your interest in 1001 Cragmont Avenue, Berkeley, CA 94708. We are reviewing your request and will be in touch shortly!

Berkeley Hills

Spectacular bay views, ample trees, and impressive homes, one of the most desirable places in East Bay.

Explore

Stay connected with us on Instagram